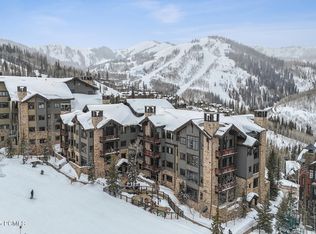
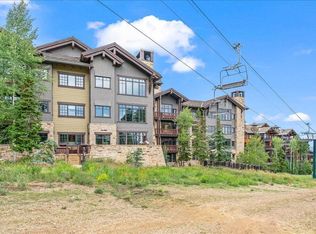
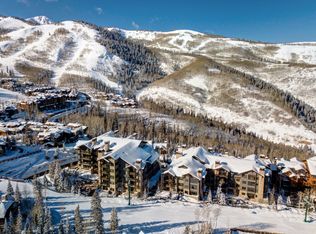
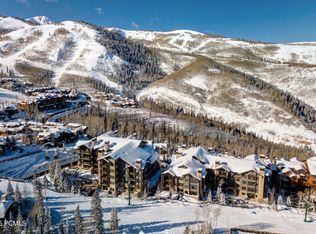
Ideally positioned in the heart of Empire Pass, this beautifully remodeled 3-bedroom, 3.5-bath Arrowleaf residence offers front-row views of Deer Valley's Silver Buck ski run and true ski-in/ski-out access, just steps from the Silver Strike Express lift and Talisker Club's Tower Club. Impeccably maintained and thoughtfully updated, the residence has a strong rental history with repeat guests, offering an appealing opportunity for those seeking a proven mountain investment, a lock-and-leave retreat, or both.
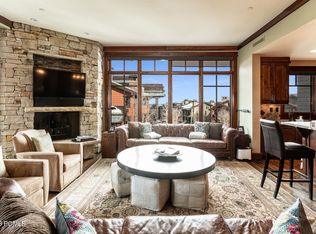
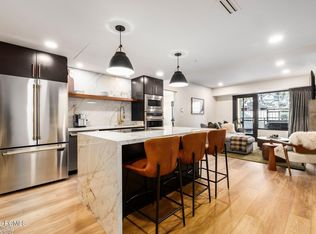
The fully renovated kitchen opens to the main living area, creating a brighter, more connected space for gathering and entertaining. Additional upgrades include recessed lighting, integrated in-ceiling audio, and thoughtfully selected finishes throughout.
A coveted Talisker Club membership is available for purchase, providing access to the club's exceptional slope-side amenities, including dining, a resort-style pool, spa, and fitness center. A dedicated ski locker and private owner storage add to the ease of ownership. With direct ski access, Silver Buck views, and a premier Empire Pass location, this turnkey residence captures the best of the Deer Valley lifestyle.
For sale
$4,895,000
8886 Empire Club Dr #208, Park City, UT 84060
3beds
1,986sqft
Condominium
Built in 2007
-- sqft lot
$4,677,200 Zestimate®
$2,465/sqft
$2,481/mo HOA
What's special
Integrated in-ceiling audioDirect ski accessSilver buck viewsFully renovated kitchenRecessed lightingThoughtfully selected finishes throughout
- 1 hour
- 5
- 0
Likely to sell faster than
Zillow last checked:
Listing updated:
Listed by:
Madison Dewald 435-659-7468,
Christie's Int. RE VUE
Source: PCBR,MLS#: 12603791
Facts & features
Interior
Bedrooms & bathrooms
- Bedrooms: 3
- Bathrooms: 4
- Full bathrooms: 2
- 3/4 bathrooms: 1
- 1/2 bathrooms: 1
Heating
- Forced Air, Heat Pump, Natural Gas
Cooling
- Air Conditioning
Appliances
- Included: Dishwasher, Disposal, ENERGY STAR Qualified Dishwasher, ENERGY STAR Qualified Refrigerator, Gas Range, Microwave, Oven, Refrigerator, Trash Compactor, Electric Water Heater, Water Purifier
- Laundry: Washer Hookup, Electric Dryer Hookup
Features
- Storage, Ceiling Fan(s), High Ceilings, Double Vanity, Granite Counters, Kitchen Island, Lock-Out, Main Level Master Bedroom, Open Floorplan, Pantry, Steam Room/Shower, Vaulted Ceiling(s), Walk-In Closet(s), Breakfast Bar
- Flooring: Brick, Marble, Reclaimed Wood, Stone, Wood
- Number of fireplaces: 1
- Fireplace features: Gas, Insert
Interior area
- Total structure area: 1,986
- Total interior livable area: 1,986 sqft
Video & virtual tour
Property
Parking
- Total spaces: 1
- Parking features: Unassigned, Underground, Heated Garage, Guest
- Garage spaces: 1
Features
- Exterior features: Heated Walkway, Ski Storage
- Has spa: Yes
- Spa features: Private, Bath, Association
- Has view: Yes
- View description: Mountain(s), Ski Area
Lot
- Features: Few Trees, Adjacent Common Area Land, Gentle Sloping, Native Plants, See Remarks, Other
Details
- Parcel number: Allc208
- Other equipment: Appliances, Audio System, Media System - Prewired, Thermostat - Programmable, Other
Construction
Type & style
- Home type: Condo
- Property subtype: Condominium
Materials
- Stone, Wood Siding, Other
- Foundation: Concrete Perimeter
- Roof: Shake,Shingle,Wood
Condition
- New construction: No
- Year built: 2007
Utilities & green energy
- Sewer: Public Sewer
- Water: Public
- Utilities for property: Cable Available, Electricity Connected, High Speed Internet Available, Natural Gas Connected, Phone Available
Community & HOA
Community
- Features: Ski to Door, Ski Into Project, Ski Out of Project, Ski Slope - Named Trails
- Security: Smoke Alarm
- Subdivision: Arrowleaf
HOA
- Has HOA: Yes
- Amenities included: Fire Sprinklers, Shuttle Service, Ski Storage, Spa/Hot Tub
- Services included: Amenities, Com Area Taxes, Electricity, Gas, Insurance, Maintenance Structure, Maintenance Grounds, Security, Sewer, Shuttle Service, Snow Removal, Water, Other
- HOA fee: $7,443 quarterly
- HOA phone: 435-731-7872
Location
- Region: Park City
Financial & listing details
- Price per square foot: $2,465/sqft
- Tax assessed value: $4,171,200
- Annual tax amount: $23,450
- Date on market: 8/18/2026
- Listing terms: Cash,Conventional
- Electric utility on property: Yes
- Road surface type: Paved, See Remarks, Other
Estimated market value
$4,677,200
$4.44M - $4.91M
$5,509/mo
Price history
Price history is unavailable.
Public tax history
| Year | Property taxes | Tax assessment |
|---|---|---|
| 2025 | $23,450 -8.1% | $4,171,200 -2.7% |
| 2024 | $25,530 +11.4% | $4,284,960 +7.6% |
| 2023 | $22,918 +25.5% | $3,981,600 +47% |
| 2022 | $18,257 +11.1% | $2,708,000 +29% |
| 2021 | $16,439 +20% | $2,100,000 +31.3% |
| 2020 | $13,702 | $1,600,000 |
| 2019 | $13,702 +5.2% | $1,600,000 |
| 2018 | $13,024 -4.5% | $1,600,000 |
| 2017 | $13,637 +1.6% | $1,600,000 |
| 2016 | $13,421 | $1,600,000 |
| 2015 | $13,421 -12.2% | $1,600,000 |
| 2013 | $15,286 | $1,600,000 |
Find assessor info on the county website
Monthly payment
Est. payment
Payment breakdown
Explore the cost of this home by adjusting the details. Changes won't be saved.Climate risks
Neighborhood: Upper Deer Valley

Similar homes
- $4,800,0003 bd4 ba2k sqft8777 Marsac Ave #206, Park City, UT 84060For Sale

 MLS ID #12504995, Tyler Richardson, BHHS Utah Properties - SV. PCBR
 - $4,800,0003 bd3 ba2.1k sqft201 Heber Ave #301/201, Park City, UT 84060For Sale
 MLS ID #12600770, Gretchen Hudgens, Summit Sotheby's International Realty (625 Main). PCBR
 - $5,000,0003 bd4 ba1.9k sqft8889 Empire Club Dr #304, Park City, UT 84060For Sale
 MLS ID #2180150, Madison DeWald, Christie's International Real Estate VUE. UtahRealEstate.com
 - $5,000,0003 bd4 ba1.9k sqft8886 Empire Club Dr #304, Park City, UT 84060For Sale
 MLS ID #12603812, Madison Dewald, Christie's Int. RE VUE. PCBR
 - $5,600,0002 bd3 ba1.6k sqft7677 Village Way #301, Park City, UT 84060For SaleMLS ID #12505135, Stefani Kimche, B2 and Company Real Estate. PCBR
- $5,950,0003 bd4 ba1.9k sqft8894 Empire Club Dr #603, Park City, UT 84060For SaleMLS ID #12603925, Matthew J Magnotta, Christie's Int. RE VUE. PCBR
- $4,900,0003 bd5 ba2.5k sqft1252 Rothwell Rd, Park City, UT 84060For SaleMLS ID #12503873, Julie Decker, Windermere RE Utah - Park Ave. PCBR
- $5,950,0004 bd5 ba2.9k sqft8789 Marsac Ave #21, Park City, UT 84060For SaleMLS ID #12603956, Kirk Sisson, Engel & Volkers Park City. PCBR
- $4,595,0003 bd4 ba1.9k sqft2300 Deer Valley Dr E #420, Park City, UT 84060For SaleMLS ID #12603536, Jacquelyn Harris Grayson, BHHS Utah Properties - SV. PCBR
- $4,800,0003 bd3 ba2.1k sqft201 Heber Ave, Park City, UT 84060For SaleMLS ID #2140377, Gretchen Hudgens, Summit Sotheby's International Realty. UtahRealEstate.com
- $3,400,0003 bd4 ba1.7k sqft336 Woodside Ave, Park City, UT 84060For SaleMLS ID #12603814, Ryan McLaughlin, BHHS Utah Properties - SV. PCBR
- $4,815,0003 bd4 ba2.5k sqft10214 N Liv Pl #C-05, Park City, UT 84060New ConstructionMLS ID #2182475, Chadwick Onesime Bolduc, Christie's International Real Estate VUE. UtahRealEstate.com
- $4,815,0003 bd4 ba2.5k sqft10214 N Liv Pl, Park City, UT 84060New ConstructionMLS ID #12603991, Onie Bolduc, Christie's Int. RE VUE. PCBR
- $6,350,0004 bd5 ba2.2k sqft8902 Empire Club Dr #402, Park City, UT 84060For SaleMLS ID #12601129, Justin Kelley, Ohana Realty. PCBR
- $4,795,0004 bd4 ba2.7k sqft7260 Little Belle Ct #11, Park City, UT 84060For SaleMLS ID #2168863, Eric W Bergman, Engel & Volkers Park City. UtahRealEstate.com
- $4,475,0003 bd4 ba2.3k sqft333 Main St Unit 36, Park City, UT 84060For SaleMLS ID #12505060, William Winstead, Christie's Int. RE VUE. PCBR
- $4,795,0004 bd4 ba2.7k sqft7260 Little Belle Ct, Park City, UT 84060For SaleMLS ID #12601960, Eric Bergman, Engel & Volkers Park City. PCBR
- $5,900,0003 bd3 ba2.4k sqft7620 Royal St E #402, Park City, UT 84060For SaleMLS ID #12601788, Jamison Frost, Christie's Int. RE VUE. PCBR
- $5,400,0002 bd3 ba1.9k sqft2300 Deer Valley Dr E #433, Park City, UT 84060For SaleMLS ID #12601234, Erik Asarian, KW Park City Keller Williams Real Estate. PCBR
- $3,100,0003 bd3 ba2.6k sqft316 Marsac Ave, Park City, UT 84060For SaleMLS ID #12602235, Brendon Drury, Windermere RE Utah - Park Ave. PCBR
