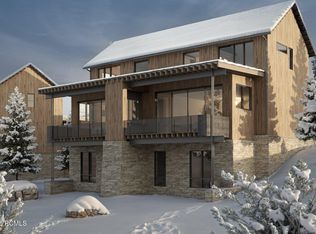
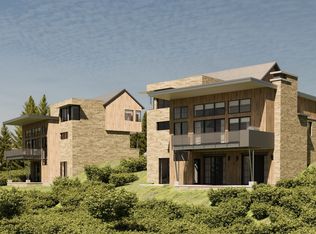
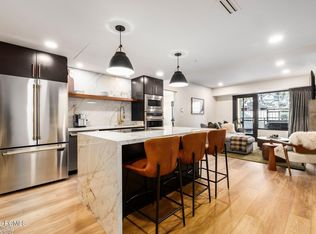
The Chalets at Velvre are an intimate collection of just 12 residences, thoughtfully positioned immediately adjacent to The Well, placing the community's extraordinary wellness experience just steps from home. Lock-and-leave simplicity meets the full Velvre lifestyle here, a residence built for effortless weekends and extended stays alike, without the upkeep of a larger estate. Among this limited collection, Chalet 5 enjoys a particularly exceptional setting, thoughtfully positioned to capture unobstructed views across the Jordanelle Reservoir. Floor-to-ceiling windows frame the water, mountains, ski slopes, and changing light throughout the day. Inside, elevated materials and considered details create a warm, modern mountain retreat, equally suited to a quiet weekend or a full season. Velvre offers a more private side of Deer Valley's East Village: a gated, ski-in/ski-out community of just 115 residences, with no public parking and an atmosphere reserved exclusively for owners and their guests. Here, roll out of bed and into recovery mode, The Well's thermal experiences, spa treatments, and Technogym fitness facility are only steps from your door, while The Base delivers direct mountain access, ski and bike valet, and aprs just beyond it. World-class skiing, restorative wellness, and the beauty of Deer Valley are woven effortlessly into everyday life, at Velvre's most approachable address. Velvaere's Chalet Residences also allow nightly rentals with the Well steps away, this residence should become a popular sought out rental with return clientele.
New construction
$4,815,000
10214 N Liv Pl #C-05, Park City, UT 84060
3beds
2,511sqft
Multi Family
Built in 2027
-- sqft lot
$-- Zestimate®
$1,918/sqft
$426/mo HOA
What's special
Exceptional setting
- 1 day
- 36
- 2
Zillow last checked:
Listing updated:
Listed by:
Chadwick Onesime Bolduc 435-631-1615,
Christie's International Real Estate VUE,
Austin T Wilson 559-250-8688,
Christie's International Real Estate VUE
Source: UtahRealEstate.com,MLS#: 2182475
Facts & features
Interior
Bedrooms & bathrooms
- Bedrooms: 3
- Bathrooms: 4
- Full bathrooms: 2
- 3/4 bathrooms: 1
- 1/2 bathrooms: 1
- Partial bathrooms: 1
Primary bedroom
- Level: Second
Heating
- Forced Air, Central, Radiant Floor
Cooling
- Central Air
Appliances
- Included: Dryer, Electric Air Cleaner, Microwave, Refrigerator, Washer, Water Softener Owned, Disposal, Oven, Humidifier
Features
- Wet Bar, Separate Bath/Shower, Walk-In Closet(s), Vaulted Ceiling(s), Low VOC Finishes, Granite Counters
- Flooring: Carpet, Hardwood, Tile
- Doors: Sliding Doors
- Windows: Full, Shades, Double Pane Windows
- Basement: Full
- Number of fireplaces: 1
- Fireplace features: Fireplace Equipment
Interior area
- Total structure area: 2,511
- Total interior livable area: 2,511 sqft
- Finished area above ground: 1,592
- Finished area below ground: 919
Video & virtual tour
Property
Parking
- Total spaces: 2
- Parking features: Garage - Attached
- Attached garage spaces: 1
- Uncovered spaces: 1
Accessibility
- Accessibility features: Accessible Elevator Installed
Features
- Levels: Tri/Multi-Level
- Stories: 3
- Patio & porch: Covered Deck
- Has private pool: Yes
- Pool features: Gunite, Heated, In Ground, Association
- Has view: Yes
- View description: Lake, Mountain(s), Valley, Water
- Has water view: Yes
- Water view: Lake,Water
Lot
- Size: 4,791 Square Feet
- Features: Cul-De-Sac, Terrain: Hilly, Terrain: Mountain
- Topography: Terrain Hilly,Terrain Mountain
Details
- Parcel number: 0000217802
- Zoning description: Short Term Rental Allowed
Construction
Type & style
- Home type: MultiFamily
- Property subtype: Multi Family
Materials
- Stone, Other
- Roof: Metal,Pvc
Condition
- Und. Const.
- New construction: Yes
- Year built: 2027
Utilities & green energy
- Sewer: Public Sewer, Sewer: Public
- Utilities for property: Natural Gas Connected, Electricity Connected, Water Connected
Community & HOA
Community
- Features: Clubhouse
- Security: Video Door Bell(s)
- Subdivision: Velvaere
HOA
- Has HOA: Yes
- Amenities included: Biking Trails, Clubhouse, Concierge, Controlled Access, Fire Pit, Gated, Fitness Center, Trail(s), Maintenance, On Site Security, Management, Pool, Sauna, Security, Snow Removal, Spa/Hot Tub, Storage
- Services included: Maintenance Grounds
- HOA fee: $1,277 quarterly
- HOA name: Sea to Ski
- HOA phone: 435-940-1021
Location
- Region: Park City
Financial & listing details
- Price per square foot: $1,918/sqft
- Annual tax amount: $58,350
- Date on market: 9/1/2026
- Listing terms: Cash,Conventional
- Inclusions: Dryer, Electric Air Cleaner, Fireplace Equipment, Humidifier, Microwave, Range, Refrigerator, Washer, Water Softener: Own, Smart Thermostat(s)
- Acres allowed for irrigation: 0
- Electric utility on property: Yes
- Road surface type: Paved
Estimated market value
Not available
Estimated sales range
Not available
Not available
Price history
| Date | Event | Price |
|---|---|---|
| 9/1/2026 | Listed for sale | $4,815,000$1,918/sqft |
Source:  UtahRealEstate.com #2182475 Report a problem UtahRealEstate.com #2182475 Report a problem | ||
Public tax history
Tax history is unavailable.
Monthly payment
Est. payment
Payment breakdown
Explore the cost of this home by adjusting the details. Changes won't be saved.Climate risks
Neighborhood: Lower Deer Valley
Nearby schools
Schools provided by the listing agent
- Elementary: Midway
- Middle: Rocky Mountain
- High: Wasatch
- District: Wasatch
Source: UtahRealEstate.com. This data may not be complete. We recommend contacting the local school district to confirm school assignments for this home.
- $4,650,0003 bd4 ba2.5k sqft10218 N Liv Pl #C-06, Park City, UT 84060Pending

- $4,815,0003 bd4 ba2.5k sqft10214 N Liv Pl, Park City, UT 84060New Construction

- $4,650,0003 bd4 ba3k sqft10218 N Liv Pl, Park City, UT 84060Pending
- $6,090,0004 bd5 ba3.4k sqft10242 N Liv Pl #C-09, Park City, UT 84060New Construction
Similar homes
- $4,815,0003 bd4 ba2.5k sqft10214 N Liv Pl, Park City, UT 84060New Construction
 MLS ID #12603991, Onie Bolduc, Christie's Int. RE VUE. PCBR
 - $4,800,0003 bd3 ba2.1k sqft201 Heber Ave #301/201, Park City, UT 84060For Sale
 MLS ID #12600770, Gretchen Hudgens, Summit Sotheby's International Realty (625 Main). PCBR
 - $4,895,0003 bd4 ba1.9k sqft8886 Empire Club Dr #208, Park City, UT 84060For Sale
 MLS ID #12603791, Madison Dewald, Christie's Int. RE VUE. PCBR
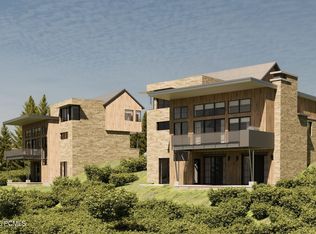
 - $6,090,0004 bd5 ba3.4k sqft10242 N Liv Pl, Park City, UT 84060New Construction
 MLS ID #12604022, Onie Bolduc, Christie's Int. RE VUE. PCBR
 - $6,090,0004 bd5 ba3.4k sqft10242 N Liv Pl #C-09, Park City, UT 84060New Construction
 MLS ID #2182762, Chadwick Onesime Bolduc, Christie's International Real Estate VUE. UtahRealEstate.com
 - $3,995,0004 bd5 ba3.5k sqft1600 Amber Rd, Park City, UT 84060For SaleMLS ID #12603108, Murray Gardner, KW Park City Keller Williams Real Estate. PCBR
- $4,499,0004 bd4 ba3.6k sqft1322 W Skyridge Dr #98, Heber City, UT 84032For SaleMLS ID #2182258, Jill Jacobson, Berkshire Hathaway Homeservices Utah Properties (Skyridge). UtahRealEstate.com
- $4,499,0004 bd4 ba3.6k sqft1322 W Skyridge Dr, Heber, UT 84032For SaleMLS ID #12603964, Jill Jacobson, BHHS Utah Properties - SV. PCBR
- $4,640,0003 bd4 ba2.4k sqft2437 W Havens Ct Unit 10, Park City, UT 84060New ConstructionMLS ID #12603028, Matthew J Magnotta, Christie's Int. RE VUE. PCBR
- $5,950,0004 bd5 ba2.9k sqft8789 Marsac Ave #21, Park City, UT 84060For SaleMLS ID #12603956, Kirk Sisson, Engel & Volkers Park City. PCBR
- $5,000,0003 bd4 ba1.9k sqft8886 Empire Club Dr #304, Park City, UT 84060For SaleMLS ID #12603812, Madison Dewald, Christie's Int. RE VUE. PCBR
- $4,595,0003 bd4 ba1.9k sqft2300 Deer Valley Dr E #420, Park City, UT 84060For SaleMLS ID #12603536, Jacquelyn Harris Grayson, BHHS Utah Properties - SV. PCBR
- $5,000,0003 bd4 ba1.9k sqft8889 Empire Club Dr #304, Park City, UT 84060For SaleMLS ID #2180150, Madison DeWald, Christie's International Real Estate VUE. UtahRealEstate.com
- $3,100,0003 bd3 ba2.6k sqft316 Marsac Ave, Park City, UT 84060For SaleMLS ID #12602235, Brendon Drury, Windermere RE Utah - Park Ave. PCBR
- $3,400,0003 bd4 ba1.7k sqft336 Woodside Ave, Park City, UT 84060For SaleMLS ID #12603814, Ryan McLaughlin, BHHS Utah Properties - SV. PCBR
- $4,795,0004 bd4 ba2.7k sqft7260 Little Belle Ct #11, Park City, UT 84060For SaleMLS ID #2168863, Eric W Bergman, Engel & Volkers Park City. UtahRealEstate.com
- $4,800,0004 bd4 ba2.3k sqft592 Woodside Ave, Park City, UT 84060For SaleMLS ID #12602897, Kevin Murray, BHHS Utah Properties - SV. PCBR
- $4,800,0003 bd3 ba2.1k sqft201 Heber Ave, Park City, UT 84060For SaleMLS ID #2140377, Gretchen Hudgens, Summit Sotheby's International Realty. UtahRealEstate.com
- $4,800,0004 bd4 ba2.7k sqft139 Woodside Ave, Park City, UT 84060For SaleMLS ID #12601464, Dawn Chapman, BHHS Utah Properties - SV. PCBR
- $5,520,0003 bd4 ba2.7k sqft2511 W Havens Ct Unit 24, Park City, UT 84060New ConstructionMLS ID #12602934, Matthew J Magnotta, Christie's Int. RE VUE. PCBR
