Cabin 6 at Velvaere offers a rare opportunity to own a thoughtfully designed mountain sanctuary with sweeping vistas of the Jordanelle Reservoir and Deer Valley Resort. This three-level, three-bedroom residence blends refined alpine architecture with expansive glass walls that frame panoramic vistas and flood the interiors with natural light. The open-concept living space is anchored by a chef's kitchen appointed with premium Sub-Zero, Wolf, and Cove appliances, flowing seamlessly to a generous outdoor terrace designed for year-round enjoyment. Architectural highlights include a sculptural floating staircase, a private elevator, an attached garage, and a heated driveway for effortless winter living. Built with wellness at the forefront, the home incorporates natural, low-VOC materials, advanced air and water filtration systems, and spa-inspired baths finished in timeless stone. Delivery is anticipated in Q2 2027. Positioned within Velvaere - a gated collection of just 115 residences in Deer Valley's East Village - Cabin 6 offers direct ski access via the Neptune Express high-speed lift. Owners step onto the slopes without navigating base crowds, allowing for efficient laps and true ski-home convenience. Enhanced snowmaking infrastructure supports consistent access throughout the season. Ownership includes access to more than 20,000 square feet of private amenities across two clubhouses. Amenities include ski valet and aprs lounge, resort-style pools and hot tubs, elevated dining spaces, Technogym fitness center, Aescape massage, spa and steam facilities, yoga studio, billiards and game room, multi-sport simulator, Zen garden, and private boat club privileges on the Jordanelle. Dedicated transportation service will connect residents to the East Village and Main Street. With ski access launching this winter and two private clubhouses delivering in Spring 2027, Cabin 6 represents a compelling opportunity within the newest chapter of Deer Valley's expansion.
Pending
$4,650,000
10218 N Liv Pl #C-06, Park City, UT 84060
3beds
2,586sqft
Multi Family
Built in 2027
-- sqft lot
$-- Zestimate®
$1,798/sqft
$430/mo HOA
What's special
Natural low-voc materialsPrivate elevatorSculptural floating staircaseAttached garageThree-level three-bedroom residenceOpen-concept living spaceRefined alpine architecture
- 82 days
- 5
- 0
Zillow last checked:
Listing updated:
Listed by:
Christina Baheri 703-593-3680,
Summit Sotheby's International Realty,
Julie Wood 801-699-6992,
Summit Sotheby's International Realty
Source: UtahRealEstate.com,MLS#: 2139623
Facts & features
Interior
Bedrooms & bathrooms
- Bedrooms: 3
- Bathrooms: 4
- Full bathrooms: 3
- 1/2 bathrooms: 1
- Partial bathrooms: 1
Rooms
- Room types: Great Room
Primary bedroom
- Level: Second
Heating
- Forced Air, Heat Pump, Radiant Floor
Cooling
- Central Air
Appliances
- Included: Dryer, Microwave, Range Hood, Refrigerator, Washer, Water Softener Owned, Disposal, Oven, Built-In Range, Humidifier
Features
- Dry Bar, Separate Bath/Shower, Walk-In Closet(s), Vaulted Ceiling(s), Low VOC Finishes, Granite Counters, Smart Thermostat
- Flooring: Carpet, Hardwood, Tile, Travertine
- Doors: Sliding Doors, Storm Door(s)
- Windows: Shades, Window Coverings, Double Pane Windows
- Basement: Daylight,Full
- Number of fireplaces: 1
Interior area
- Total structure area: 2,586
- Total interior livable area: 2,586 sqft
- Finished area above ground: 1,696
- Finished area below ground: 890
Video & virtual tour
Property
Parking
- Total spaces: 3
- Parking features: Garage - Attached
- Attached garage spaces: 1
- Uncovered spaces: 2
Accessibility
- Accessibility features: Accessible Elevator Installed
Features
- Levels: Two
- Stories: 3
- Patio & porch: Covered, Covered Deck, Covered Patio
- Exterior features: Entry (Foyer)
- Pool features: Association
- Has view: Yes
- View description: Lake, Mountain(s), Water
- Has water view: Yes
- Water view: Lake,Water
Lot
- Size: 4,791 Square Feet
- Features: Cul-De-Sac, Sprinkler: Auto-Full, Terrain: Mountain
- Topography: Terrain Mountain
- Residential vegetation: Landscaping: Full
Details
- Parcel number: 0000217803
- Zoning description: Single-Family, Short Term Rental Allowed
Construction
Type & style
- Home type: MultiFamily
- Property subtype: Multi Family
Materials
- Stone, Metal Siding, Other
- Roof: Metal
Condition
- To Be Built
- New construction: Yes
- Year built: 2027
Utilities & green energy
- Sewer: Public Sewer, Sewer: Public
- Water: Culinary
- Utilities for property: Natural Gas Connected, Electricity Connected, Sewer Connected, Water Connected
Community & HOA
Community
- Features: Clubhouse
- Security: Fire Alarm, Video Door Bell(s)
- Subdivision: Velvaere
HOA
- Has HOA: Yes
- Amenities included: Biking Trails, Clubhouse, Fire Pit, Gated, Fitness Center, Trail(s), On Site Security, Management, Pool, Sauna, Snow Removal, Spa/Hot Tub
- HOA fee: $5,160 annually
- HOA name: Jason Rickards
Location
- Region: Park City
Financial & listing details
- Price per square foot: $1,798/sqft
- Annual tax amount: $1
- Date on market: 2/26/2026
- Listing terms: Cash,Conventional
- Inclusions: Dryer, Humidifier, Microwave, Range, Range Hood, Refrigerator, Washer, Water Softener: Own, Window Coverings, Video Door Bell(s), Smart Thermostat(s)
- Acres allowed for irrigation: 0
- Electric utility on property: Yes
Estimated market value
Not available
Estimated sales range
Not available
Not available
Price history
| Date | Event | Price |
|---|---|---|
| 3/2/2026 | Pending sale | $4,650,000$1,798/sqft |
Source:  UtahRealEstate.com #2139623 Report a problem UtahRealEstate.com #2139623 Report a problem | ||
| 2/26/2026 | Listed for sale | $4,650,000$1,798/sqft |
Source: UtahRealEstate.com #2139623 Report a problem | ||
Public tax history
Tax history is unavailable.
Monthly payment
Est. payment
Payment breakdown
Explore the cost of this home by adjusting the details. Changes won't be saved.Climate risks
Neighborhood: Lower Deer Valley
Nearby schools
Schools provided by the listing agent
- Elementary: J R Smith
- Middle: Rocky Mountain
- High: Wasatch
- District: Wasatch
Source: UtahRealEstate.com. This data may not be complete. We recommend contacting the local school district to confirm school assignments for this home.
- $4,815,0003 bd4 ba2.5k sqft10214 N Liv Pl #C-05, Park City, UT 84060New Construction

- $4,650,0003 bd4 ba3k sqft10218 N Liv Pl, Park City, UT 84060Pending
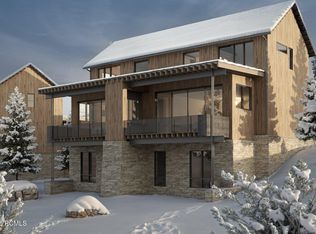
- $4,815,0003 bd4 ba2.5k sqft10214 N Liv Pl, Park City, UT 84060New Construction

- $7,615,0005 bd6 ba4.9k sqft10102 N Drommen Ct #R-02, Park City, UT 84060For Sale

Similar homes
- $4,640,0003 bd4 ba2.4k sqft2437 W Havens Ct Unit 10, Park City, UT 84060New Construction
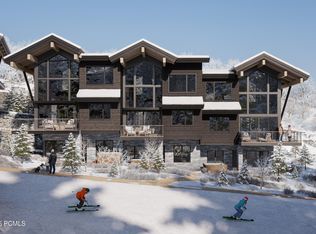
 MLS ID #12603028, Matthew J Magnotta, Christie's Int. RE VUE. PCBR
 - $5,520,0003 bd4 ba2.7k sqft2511 W Havens Ct Unit 24, Park City, UT 84060New ConstructionMLS ID #12602934, Matthew J Magnotta, Christie's Int. RE VUE. PCBR
- $4,499,0004 bd4 ba3.6k sqft1322 W Skyridge Dr, Heber, UT 84032For Sale
 MLS ID #12603964, Jill Jacobson, BHHS Utah Properties - SV. PCBR
 - $4,499,0004 bd4 ba3.6k sqft1322 W Skyridge Dr #98, Heber City, UT 84032For Sale
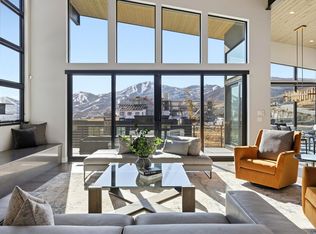
 MLS ID #2182258, Jill Jacobson, Berkshire Hathaway Homeservices Utah Properties (Skyridge). UtahRealEstate.com
 - $5,200,0003 bd4 ba2k sqft1702 W Glencoe Mountain Way, Park City, UT 84060For SaleMLS ID #2168211, Haley Gruber DeSantis, Christie's International Real Estate VUE. UtahRealEstate.com
- $4,800,0003 bd3 ba2.1k sqft201 Heber Ave, Park City, UT 84060For SaleMLS ID #2140377, Gretchen Hudgens, Summit Sotheby's International Realty. UtahRealEstate.com
- $4,800,0003 bd3 ba2.1k sqft201 Heber Ave #301/201, Park City, UT 84060For SaleMLS ID #12600770, Gretchen Hudgens, Summit Sotheby's International Realty (625 Main). PCBR
- $5,200,0003 bd4 ba2k sqft1702 W Glencoe Mountain Way #6038, Park City, UT 84060New ConstructionMLS ID #12602908, Nicholas Desantis, Christie's Int. RE VUE. PCBR
- $4,900,0003 bd5 ba2.5k sqft1258 Rothwell Rd, Park City, UT 84060For SaleMLS ID #12602858, Jared West, Modern and Main, LLC. PCBR
- $4,475,0003 bd4 ba2.3k sqft333 Main St Unit 36, Park City, UT 84060For SaleMLS ID #12505060, William Winstead, Christie's Int. RE VUE. PCBR
- $5,250,0003 bd3 ba1.9k sqft1898 W Glencoe Mountain Way #2C, Park City, UT 84060New ConstructionMLS ID #12603574, Sheila Hall, Summit Sotheby's Deer Valley East Village. PCBR
- $5,890,0004 bd5 ba3.1k sqft2503 W Havens Ct Unit 22, Park City, UT 84060New ConstructionMLS ID #12602853, Matthew J Magnotta, Christie's Int. RE VUE. PCBR
- $4,900,0003 bd5 ba2.5k sqft1252 Rothwell Rd, Park City, UT 84060For SaleMLS ID #12503873, Julie Decker, Windermere RE Utah - Park Ave. PCBR
- $3,995,0004 bd5 ba3.5k sqft1600 Amber Rd, Park City, UT 84060For SaleMLS ID #12603108, Murray Gardner, KW Park City Keller Williams Real Estate. PCBR
- $3,950,0003 bd4 ba2.2k sqft1061 Woodside Ave, Park City, UT 84060For SaleMLS ID #12602319, Cheryl Fine-Whitteron, KW Park City Keller Williams Real Estate. PCBR
- $3,579,0003 bd4 ba2.3k sqft487 Ontario Ave, Park City, UT 84060For SaleMLS ID #12602867, Christine Grenney, Summit Sotheby's International Realty . PCBR
- $3,900,0003 bd4 ba2.6k sqft5758 Cobalt Cir, Park City, UT 84098For SaleMLS ID #12603834, Marcie Davis, Summit Sotheby's International Realty . PCBR
- $5,950,0003 bd4 ba1.9k sqft8894 Empire Club Dr #603, Park City, UT 84060For SaleMLS ID #12603925, Matthew J Magnotta, Christie's Int. RE VUE. PCBR
- $3,350,0002 bd3 ba1.8k sqft2487 W Havens Ct #18, Park City, UT 84060New ConstructionMLS ID #12602874, Matthew J Magnotta, Christie's Int. RE VUE. PCBR
- $3,995,0002 bd2 ba1.4k sqft1707 W Glencoe Mountain Way #2E, Park City, UT 84060New ConstructionMLS ID #12602706, Sheila Hall, Summit Sotheby's Deer Valley East Village. PCBR
