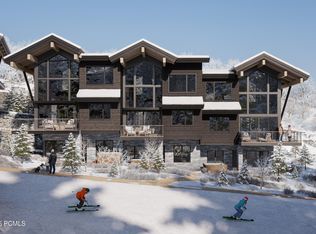
The Havens at Deer Crest offers a rare opportunity to secure true ski-in/ski-out ownership directly on the Jordanelle ski run within an intimate 32-residence enclave just outside the future Deer Crest Village. Right-sized and right here, each home is a thoughtfully designed slopeside chalet-- spacious enough for family gatherings, yet comfortable enough to truly unwind. Private garages and ski rooms keep your gear dialed, while terraces and hot tubs set the tone for effortless apres. Designed for buyers who appreciate the rare direct slopeside access and smart timing ahead of area improvements. The Havens provides on-snow convenience from your back door, nightly rental flexibility, and a streamlined lock-and-leave model without the significant cost of amenity-heavy resort projects that require year-round funding. South-facing orientation brings abundant light, while the location remains both connected and tucked away--minutes to Deer Valley's expanding East Village for luxury spas, shopping & dining. With new lifts, terrain, and gathering places on the horizon Haven's owners enjoy a front-row seat to Deer Valley's next chapter. For those who understand the long-term value of scarce slopeside inventory, this is early positioning at one of the most compelling new-construction price points in Deer Valley. Developed by East West Partners, a trusted Mountain West resort developer with a multi-decade track record in Deer Valley and other premier ski markets, The Havens carries the confidence of proven execution and enduring value.
New construction
$4,640,000
2437 W Havens Ct Unit 10, Park City, UT 84060
3beds
2,421sqft
Townhouse
Built in 2028
435 Square Feet Lot
$4,482,800 Zestimate®
$1,917/sqft
$2,683/mo HOA
What's special
Hot tubsPrivate garagesThoughtfully designed slopeside chaletSki rooms
- 60 days
- 77
- 1
Zillow last checked:
Listing updated:
Listed by:
Matthew J Magnotta 435-602-0904,
Christie's Int. RE VUE,
Carsyn Lamb 970-331-6542,
Christie's Int. RE VUE
Source: PCBR,MLS#: 12603028
Facts & features
Interior
Bedrooms & bathrooms
- Bedrooms: 3
- Bathrooms: 4
- Full bathrooms: 3
- 1/2 bathrooms: 1
Heating
- Electric, Forced Air, Heat Pump
Cooling
- Air Conditioning, Central Air, ENERGY STAR Qualified Equipment
Appliances
- Included: Dishwasher, Disposal, Electric Range, Freezer, Oven, Refrigerator, Washer, Electric Water Heater
- Laundry: Washer Hookup, Electric Dryer Hookup
Features
- Double Vanity, Kitchen Island, Open Floorplan, Ski Storage, Vaulted Ceiling(s), Walk-In Closet(s)
- Flooring: Carpet, Tile, Wood
- Basement: Walk-Out Access,Partial
- Number of fireplaces: 1
- Fireplace features: Other
Interior area
- Total structure area: 2,421
- Total interior livable area: 2,421 sqft
Video & virtual tour
Property
Parking
- Total spaces: 2
- Parking features: Garage Door Opener
- Garage spaces: 2
Features
- Has spa: Yes
- Spa features: Private
- Has view: Yes
- View description: Mountain(s), Ski Area, Trees/Woods
Lot
- Size: 435 Square Feet
- Features: Steep Slope, Cul-De-Sac, Adjacent Common Area Land, Gentle Sloping, Native Plants
Details
- Additional structures: None
- Parcel number: 000020191410Temp
- Other equipment: Appliances, Media System - Prewired, Thermostat - Programmable
Construction
Type & style
- Home type: Townhouse
- Architectural style: Mountain Contemporary
- Property subtype: Townhouse
Materials
- Stone, Wood Siding
- Foundation: Slab, Concrete Perimeter, Pillar/Post/Pier
- Roof: Metal,Shingle
Condition
- New construction: Yes
- Year built: 2028
Utilities & green energy
- Sewer: Public Sewer
- Water: Public
- Utilities for property: Electricity Connected, Natural Gas Connected
Community & HOA
Community
- Features: Ski to Door, Ski Out of Door, Ski Slope - Named Trails
- Security: Fire Pressure System, Smoke Alarm
- Subdivision: The Havens at Deer Crest
HOA
- Has HOA: Yes
- Services included: Insurance, Maintenance Structure, Maintenance Grounds, Reserve Fund, Security, Snow Removal
- HOA fee: $32,193 annually
- HOA phone: 970-390-0080
Location
- Region: Park City
Financial & listing details
- Price per square foot: $1,917/sqft
- Annual tax amount: $45,000
- Date on market: 7/2/2026
- Listing terms: Cash,Conventional
- Electric utility on property: Yes
- Road surface type: Paved
Estimated market value
$4,482,800
$4.26M - $4.71M
$4,634/mo
Price history
Price history is unavailable.
Public tax history
Tax history is unavailable.
Monthly payment
Est. payment
Payment breakdown
Explore the cost of this home by adjusting the details. Changes won't be saved.Climate risks
Neighborhood: Lower Deer Valley
- $4,640,0003 bd4 ba2.4k sqft2417 W Havens Ct #7, Park City, UT 84060Pending
- $3,350,0002 bd3 ba1.8k sqft2487 W Havens Ct #18, Park City, UT 84060New Construction
- $5,890,0004 bd5 ba3.1k sqft2503 W Havens Ct UNIT 22, Park City, UT 84060New Construction
- $5,520,0003 bd4 ba2.7k sqft2511 W Havens Ct UNIT 24, Park City, UT 84060New Construction
Similar homes
- $5,520,0003 bd4 ba2.7k sqft2511 W Havens Ct Unit 24, Park City, UT 84060New Construction
 MLS ID #12602934, Matthew J Magnotta, Christie's Int. RE VUE. PCBR
 - $3,350,0002 bd3 ba1.8k sqft2487 W Havens Ct #18, Park City, UT 84060New ConstructionMLS ID #12602874, Matthew J Magnotta, Christie's Int. RE VUE. PCBR
- $5,890,0004 bd5 ba3.1k sqft2503 W Havens Ct Unit 22, Park City, UT 84060New ConstructionMLS ID #12602853, Matthew J Magnotta, Christie's Int. RE VUE. PCBR
- $5,000,0003 bd4 ba1.9k sqft8889 Empire Club Dr #304, Park City, UT 84060For Sale
 MLS ID #2180150, Madison DeWald, Christie's International Real Estate VUE. UtahRealEstate.com
 - $3,995,0004 bd5 ba3.5k sqft1600 Amber Rd, Park City, UT 84060For SaleMLS ID #12603108, Murray Gardner, KW Park City Keller Williams Real Estate. PCBR
- $5,000,0003 bd4 ba1.9k sqft8886 Empire Club Dr #304, Park City, UT 84060For SaleMLS ID #12603812, Madison Dewald, Christie's Int. RE VUE. PCBR
- $4,385,0004 bd5 ba3.1k sqft8165 Royal St E #11, Park City, UT 84060For SaleMLS ID #12500369, Nick Caravaglia, KW Park City Keller Williams Real Estate. PCBR
- $4,800,0003 bd3 ba2.1k sqft201 Heber Ave, Park City, UT 84060For SaleMLS ID #2140377, Gretchen Hudgens, Summit Sotheby's International Realty. UtahRealEstate.com
- $3,800,0005 bd4 ba3.4k sqft1460 Seasons Dr, Park City, UT 84060For SaleMLS ID #12603625, Tyler Quinn, Chapman Richards & Assoc.IncPC. PCBR
- $4,800,0003 bd3 ba2.1k sqft201 Heber Ave #301/201, Park City, UT 84060For SaleMLS ID #12600770, Gretchen Hudgens, Summit Sotheby's International Realty (625 Main). PCBR
- $4,475,0003 bd4 ba2.3k sqft333 Main St Unit 36, Park City, UT 84060For SaleMLS ID #12505060, William Winstead, Christie's Int. RE VUE. PCBR
- $4,900,0003 bd5 ba2.5k sqft1258 Rothwell Rd, Park City, UT 84060For SaleMLS ID #12602858, Jared West, Modern and Main, LLC. PCBR
- $5,200,0003 bd4 ba2k sqft1702 W Glencoe Mountain Way, Park City, UT 84060For SaleMLS ID #2168211, Haley Gruber DeSantis, Christie's International Real Estate VUE. UtahRealEstate.com
- $5,200,0003 bd4 ba2k sqft1702 W Glencoe Mountain Way #6038, Park City, UT 84060New ConstructionMLS ID #12602908, Nicholas Desantis, Christie's Int. RE VUE. PCBR
- $4,900,0003 bd5 ba2.5k sqft1252 Rothwell Rd, Park City, UT 84060For SaleMLS ID #12503873, Julie Decker, Windermere RE Utah - Park Ave. PCBR
- $5,950,0003 bd4 ba2.5k sqft3267 W Deer Hollow Rd #2402, Park City, UT 84060New ConstructionMLS ID #12603088, Ben Fisher, Christie's Int. RE VUE. PCBR
- $2,600,0003 bd4 ba2.7k sqft2768 Gallivan Loop, Park City, UT 84060For SaleMLS ID #12603872, Gretchen Hudgens, Summit Sotheby's International Realty (625 Main). PCBR
- $3,579,0003 bd4 ba2.3k sqft487 Ontario Ave, Park City, UT 84060For SaleMLS ID #12602867, Christine Grenney, Summit Sotheby's International Realty . PCBR
- $6,000,0003 bd4 ba2.4k sqft3267 W Deer Hollow Rd #3202, Park City, UT 84060For SaleMLS ID #2167233, Brigid Flint, Summit Sotheby's International Realty. UtahRealEstate.com
- $2,695,0003 bd4 ba2.5k sqft5925 Royal St #8, Park City, UT 84060For SaleMLS ID #12602904, Amanda Davis-Chin, BHHS Utah Properties - SV. PCBR
