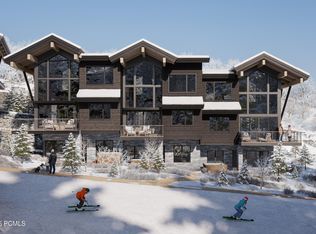
Velvære presents a rare founding ownership opportunity in Deer Valley's rapidly emerging East Village. This private gated alpine community offers a limited collection of paired residences and cabins with seamless ski access and an elevated mountain lifestyle. Owners enjoy direct ski access via the Neptune Express high-speed lift, allowing for quick laps on the mountain without navigating base-area crowds. Enhanced snowmaking ensures reliable access throughout the season. Designed with wellness in mind, the home features natural low-VOC materials, advanced air and water filtration systems, Ketra circadian lighting, radiant heat, and spa-inspired stone baths. The open-concept great room centers around a chef's kitchen equipped with premium Sub-Zero, Wolf, and Cove appliances and flows seamlessly to a spacious outdoor terrace designed for year-round enjoyment. Highlights include a sculptural floating staircase, attached two-car garage, and heated driveway for seamless winter living. Residents enjoy more than 20,000 square feet of private amenities across two clubhouses. Amenities include ski valet and après lounge, pools and hot tubs, elevated dining spaces, Technogym fitness center, Aescape® massage, spa and steam facilities, yoga studio, billiards and game room, multi-sport simulators, Zen garden, and private boat club privileges on the Jordanelle. Dedicated transportation connects owners to East Village and historic Main Street. Ski access launches this winter. Private clubhouses deliver Spring 2027.
Pending
$5,400,000
2281 W Sonder Way, Park City, UT 84060
4beds
3,089sqft
Single Family Residence
Built in 2027
-- sqft lot
$5,349,900 Zestimate®
$1,748/sqft
$430/mo HOA
What's special
Natural low-voc materialsSpa-inspired stone bathsSculptural floating staircaseOpen-concept great roomAttached two-car garageKetra circadian lightingRadiant heat
- 70 days |
- 4 |
- 0 |
Zillow last checked:
Listing updated:
Listed by:
Christina P Baheri 703-593-3680,
Summit Sotheby's International Realty ,
Julie Halverson Wood 801-699-6992,
Summit Sotheby's International Realty
Source: PCBR,MLS#: 12600873
Facts & features
Interior
Bedrooms & bathrooms
- Bedrooms: 4
- Bathrooms: 5
- Full bathrooms: 4
- 1/2 bathrooms: 1
Heating
- ENERGY STAR Qualified Boiler, Fireplace(s), Heat Pump, Radiant Floor, Zoned
Cooling
- Air Conditioning, Central Air
Appliances
- Included: Other, Dishwasher, Disposal, Electric Range, Freezer, Microwave, Oven, Refrigerator, Washer, Washer/Dryer Stacked, Gas Water Heater, Water Purifier, Water Softener Owned
Features
- High Ceilings, Double Vanity, Granite Counters, Kitchen Island, Open Floorplan, Steam Room/Shower, Walk-In Closet(s), Other, Breakfast Bar
- Flooring: Carpet, Stone, Wood
- Number of fireplaces: 1
- Fireplace features: Gas
Interior area
- Total structure area: 3,089
- Total interior livable area: 3,089 sqft
Video & virtual tour
Property
Parking
- Total spaces: 2
- Parking features: Heated Garage, Hose Bibs, Garage Door Opener, Heated Driveway
- Garage spaces: 2
- Has uncovered spaces: Yes
Accessibility
- Accessibility features: None
Features
- Exterior features: Balcony, Heated Walkway
- Pool features: Association
- Has spa: Yes
- Spa features: Private, Association
- Has view: Yes
- View description: Mountain(s), Ski Area
Lot
- Size: 8,712 Square Feet
- Features: Corner Lot
Details
- Parcel number: 0000217888
- Other equipment: Appliances, Media System - Prewired, Thermostat - Programmable, Other
Construction
Type & style
- Home type: MultiFamily
- Architectural style: Contemporary,Mountain Contemporary
- Property subtype: Single Family Residence
- Attached to another structure: Yes
Materials
- Stone, Wood Siding
- Foundation: Slab
- Roof: Metal
Condition
- New construction: Yes
- Year built: 2027
Utilities & green energy
- Sewer: Public Sewer
- Water: Public
- Utilities for property: Electricity Connected, High Speed Internet Available, Natural Gas Connected, Phone Available, See Remarks
Community & HOA
Community
- Features: Ski Into Project, Ski Out of Door, Ski Out of Project, Ski Slope - Named Trails
- Security: Fire Pressure System, Prewired, Smoke Alarm
- Subdivision: Velvaere
HOA
- Has HOA: Yes
- Amenities included: Clubhouse, Fire Sprinklers, Fitness Center, Pool, Sauna, Shuttle Service, Ski Storage, Steam Room, Other, Spa/Hot Tub
- Services included: Com Area Taxes, Maintenance Structure, Maintenance Grounds, Management Fees, Reserve Fund, Security, Snow Removal
- HOA fee: $5,160 annually
- HOA phone: 559-367-3134
Location
- Region: Park City
Financial & listing details
- Price per square foot: $1,748/sqft
- Annual tax amount: $1
- Date on market: 3/9/2026
- Cumulative days on market: 71 days
- Listing terms: Cash,Conventional
- Electric utility on property: Yes
- Road surface type: Paved
Estimated market value
$5,349,900
$5.08M - $5.62M
$3,309/mo
Price history
Price history is unavailable.
Public tax history
Tax history is unavailable.
Monthly payment
Est. payment
Payment breakdown
Explore the cost of this home by adjusting the details. Changes won't be saved.Climate risks
Neighborhood: Lower Deer Valley
Getting around
0 / 100
Car-DependentNearby schools
GreatSchools rating
- 6/10Midway SchoolGrades: PK-5Distance: 8.6 mi
- 8/10Rocky Mountain Middle SchoolGrades: 6-8Distance: 9.4 mi
- 7/10Wasatch High SchoolGrades: 9-12Distance: 9.6 mi
- $5,400,0004 bd5 ba2.9k sqft2281 W Sonder Way #R-42, Park City, UT 84060Pending

- $7,100,0004 bd5 ba3.9k sqft10211 N Orenda Cir #R-52, Park City, UT 84060Pending

- $7,100,0004 bd5 ba4.7k sqft10211 N Orenda Cir, Park City, UT 84060Pending

- $--2.68 acres2458 W Sonder Way #E-25, Park City, UT 84060Sold

- $7,050,0004 bd5 ba3.9k sqft10201 N Orenda Cir #R-51, Park City, UT 84060Pending
- $---- bd1 ba432 sqft2303 Deer Hollow Rd #2117, Park City, UT 84060Sold
- $450,000-- bd1 ba410 sqft2303 Deer Hollow Rd #2203, Park City, UT 84060For Sale
- $--1 bd1 ba718 sqft2303 Deer Hollow Rd #2210, Park City, UT 84060Sold
A local agent can set up tours, give advice and negotiate with sellers.
Similar homes
- $5,520,0003 bd4 ba2.7k sqft2511 W Havens Ct Unit 24, Park City, UT 84060New Construction
 MLS ID #12602934, Matthew J Magnotta, Christie's Int. RE VUE. PCBR
 - $5,890,0004 bd5 ba3.1k sqft2503 W Havens Ct Unit 22, Park City, UT 84060New ConstructionMLS ID #12602853, Matthew J Magnotta, Christie's Int. RE VUE. PCBR
- $4,640,0003 bd4 ba2.4k sqft2437 W Havens Ct Unit 10, Park City, UT 84060New ConstructionMLS ID #12603028, Matthew J Magnotta, Christie's Int. RE VUE. PCBR
- $5,250,0003 bd3 ba1.9k sqft1898 W Glencoe Mountain Way #2C, Park City, UT 84060New Construction
 MLS ID #12603574, Sheila Hall, Summit Sotheby's Deer Valley East Village. PCBR
 - $5,950,0003 bd4 ba2.5k sqft3267 W Deer Hollow Rd #2402, Park City, UT 84060New ConstructionMLS ID #12603088, Ben Fisher, Christie's Int. RE VUE. PCBR
- $5,200,0003 bd4 ba2k sqft1702 W Glencoe Mountain Way, Park City, UT 84060For Sale
 MLS ID #2168211, Haley Gruber DeSantis, Christie's International Real Estate VUE. UtahRealEstate.com
 - $5,200,0003 bd4 ba2k sqft1702 W Glencoe Mountain Way #6038, Park City, UT 84060New ConstructionMLS ID #12602908, Nicholas Desantis, Christie's Int. RE VUE. PCBR
- $5,250,0002 bd3 ba1.8k sqft1898 W Glencoe Mountain Way #5C, Park City, UT 84060New ConstructionMLS ID #12603513, Sheila Hall, Summit Sotheby's Deer Valley East Village. PCBR
- $6,000,0003 bd4 ba2.4k sqft3267 W Deer Hollow Rd #3202, Park City, UT 84060For SaleMLS ID #2167233, Brigid Flint, Summit Sotheby's International Realty. UtahRealEstate.com
- $5,900,0003 bd3 ba2.4k sqft7620 Royal St E #402, Park City, UT 84060For SaleMLS ID #12601788, Jamison Frost, Christie's Int. RE VUE. PCBR
- $3,995,0004 bd5 ba3.5k sqft1600 Amber Rd, Park City, UT 84060For SaleMLS ID #12603108, Murray Gardner, KW Park City Keller Williams Real Estate. PCBR
- $6,000,0003 bd4 ba2.4k sqft3267 Deer Hollow Rd #3202, Park City, UT 84060For SaleMLS ID #12602819, Brigid Flint, Summit Sotheby's International Realty . PCBR
- $5,399,0006 bd6 ba4.2k sqft331 Daly Ave, Park City, UT 84060For SaleMLS ID #12503310, Laura Willis, Summit Sotheby's International Realty (625 Main). PCBR
- $6,350,0004 bd5 ba2.2k sqft8902 Empire Club Dr #402, Park City, UT 84060For SaleMLS ID #12601129, Justin Kelley, Ohana Realty. PCBR
- $4,450,0004 bd5 ba2.8k sqft5874 Hawks Meadow Ln #15, Park City, UT 84098New ConstructionMLS ID #2178019, Kevin Larsen, Berkshire Hathaway HomeServices Utah Properties (Promontory). UtahRealEstate.com
- $5,700,0002 bd3 ba1.7k sqft1707 W Glencoe Mountain Way #3B, Park City, UT 84060New ConstructionMLS ID #12602785, Sheila Hall, Summit Sotheby's Deer Valley East Village. PCBR
- $4,450,0004 bd5 ba2.8k sqft5874 Hawks Meadow Ln, Park City, UT 84098New ConstructionMLS ID #12603678, Kevin Larsen, BHHS Utah Properties - SV. PCBR
- $4,399,0004 bd5 ba4k sqft2583 S Bailey Ct, Park City, UT 84060For SaleMLS ID #2148443, C Terry Clark, Ivory Homes, LTD. UtahRealEstate.com
- $4,375,0005 bd6 ba4.2k sqft1934 W Mochila Cir, Heber City, UT 84032New ConstructionMLS ID #12603623, Michael Swan, Summit Sotheby's International Realty . PCBR
- $4,375,0005 bd6 ba4.2k sqft1934 W Mochila Cir #7, Heber City, UT 84032New ConstructionMLS ID #2177283, Michael Swan, Summit Sotheby's International Realty. UtahRealEstate.com
