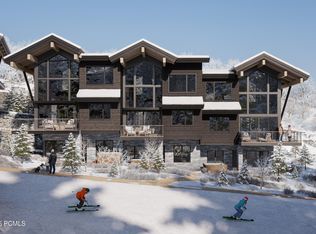
Surrounded by private ski runs on two sides, this 4-bedroom residence at Velvre captures dynamic ski-run and panoramic Jordanelle Reservoir views through floor-to-ceiling windows. Refined alpine finishes include natural stone, limestone plaster walls, and custom Rocky Mountain hardware, while seamless indoor-outdoor living connects directly to private decks, hot tub, and prime ski access. Designed for wellness and performance, the home features advanced air purification, whole-home water filtration, Ketra circadian lighting, a custom ski room with sauna, cold plunge, ski lockers, and fully integrated smart-home technology. Located within Velvre, a gated enclave redefining mountain living at Deer Valley East Village, owners enjoy exclusive access to private club amenities including ski beach, valet, spa, fitness center, pools, hot tubs, boat club, shuttle service to East Village and Historic Main Street, and direct access to Deer Valley terrain via the Neptune Express chairlift.
Pending
$7,050,000
10201 N Orenda Cir #R-51, Park City, UT 84060
4beds
3,928sqft
Townhouse
Built in 2027
10,454 Square Feet Lot
$-- Zestimate®
$1,795/sqft
$430/mo HOA
What's special
Whole-home water filtrationHot tubCustom rocky mountain hardwareGated enclaveFully integrated smart-home technologyPrime ski accessNatural stone
- 80 days
- 2
- 0
Zillow last checked:
Listing updated:
Listed by:
Christina Baheri 703-593-3680,
Summit Sotheby's International Realty,
Julie Wood 801-699-6992,
Summit Sotheby's International Realty
Source: UtahRealEstate.com,MLS#: 2156692
Facts & features
Interior
Bedrooms & bathrooms
- Bedrooms: 4
- Bathrooms: 5
- Full bathrooms: 4
- 1/2 bathrooms: 1
- Partial bathrooms: 1
- Main level bedrooms: 1
Rooms
- Room types: Master Bathroom, Great Room
Heating
- Forced Air, Gas Radiant, Heat Pump, Radiant Floor
Cooling
- Central Air
Appliances
- Included: Disposal, Oven, Built-In Range
Features
- Separate Bath/Shower, Walk-In Closet(s), Floor Drains, Low VOC Finishes, Granite Counters, Smart Thermostat
- Flooring: Carpet, Hardwood, Travertine
- Doors: Sliding Doors
- Windows: Shades
- Basement: Full,Walk-Out Access
- Has fireplace: No
Interior area
- Total structure area: 3,928
- Total interior livable area: 3,928 sqft
- Finished area above ground: 3,928
- Finished area below ground: 0
Video & virtual tour
Property
Parking
- Total spaces: 2
- Parking features: Garage - Attached
- Attached garage spaces: 2
Features
- Levels: Two
- Stories: 3
- Patio & porch: Covered, Covered Deck, Covered Patio
- Pool features: Association
- Has view: Yes
- View description: Mountain(s)
Lot
- Size: 10,454 Square Feet
- Features: Corner Lot, Sprinkler: Auto-Full, Terrain: Mountain
- Topography: Terrain Mountain
- Residential vegetation: Landscaping: Full
Details
- Parcel number: 0000217897
- Zoning: RES
- Zoning description: Single-Family
Construction
Type & style
- Home type: Townhouse
- Property subtype: Townhouse
Materials
- Stone, Other
- Roof: Metal
Condition
- To Be Built
- New construction: Yes
- Year built: 2027
Utilities & green energy
- Sewer: Public Sewer, Sewer: Public
- Water: Culinary
- Utilities for property: Natural Gas Available, Electricity Available, Sewer Available, Water Available
Community & HOA
Community
- Features: Clubhouse
- Security: Fire Alarm, Video Door Bell(s)
- Subdivision: Velvaere
HOA
- Has HOA: Yes
- Amenities included: Barbecue, Biking Trails, Clubhouse, Concierge, Fire Pit, Gated, Fitness Center, Trail(s), Maintenance, On Site Security, Pool, Sauna, Security, Snow Removal, Spa/Hot Tub
- Services included: Maintenance Grounds
- HOA fee: $5,160 annually
- HOA name: Jason Rickards
Location
- Region: Park City
Financial & listing details
- Price per square foot: $1,795/sqft
- Annual tax amount: $1
- Date on market: 5/8/2026
- Listing terms: Cash,Conventional
- Acres allowed for irrigation: 0
- Electric utility on property: Yes
- Road surface type: Paved
Estimated market value
Not available
Estimated sales range
Not available
Not available
Price history
| Date | Event | Price |
|---|---|---|
| 5/11/2026 | Pending sale | $7,050,000$1,795/sqft |
Source:  UtahRealEstate.com #2156692 Report a problem UtahRealEstate.com #2156692 Report a problem | ||
| 5/8/2026 | Listed for sale | $7,050,000$1,795/sqft |
Source: UtahRealEstate.com #2156692 Report a problem | ||
Public tax history
Tax history is unavailable.
Monthly payment
Est. payment
Payment breakdown
Explore the cost of this home by adjusting the details. Changes won't be saved.Climate risks
Neighborhood: Lower Deer Valley
Nearby schools
Schools provided by the listing agent
- Elementary: J R Smith
- Middle: Rocky Mountain
- High: Wasatch
- District: Wasatch
Source: UtahRealEstate.com. This data may not be complete. We recommend contacting the local school district to confirm school assignments for this home.


Similar homes
- $7,615,0005 bd6 ba4.9k sqft10102 N Drommen Ct #R-02, Park City, UT 84060For Sale

 MLS ID #2173618, Chadwick Onesime Bolduc, Christie's International Real Estate VUE. UtahRealEstate.com
 - $5,890,0004 bd5 ba3.1k sqft2503 W Havens Ct Unit 22, Park City, UT 84060New Construction
 MLS ID #12602853, Matthew J Magnotta, Christie's Int. RE VUE. PCBR
 - $7,615,0005 bd6 ba5.3k sqft10102 N Drommen Ct, Park City, UT 84060New Construction
 MLS ID #12603359, Onie Bolduc, Christie's Int. RE VUE. PCBR
 - $6,495,0004 bd5 ba4.8k sqft300 Deer Valley Dr Unit A, Park City, UT 84060For Sale
 MLS ID #12603330, Heidi M Ingham, BHHS Utah Properties - SV. PCBR
 - $5,520,0003 bd4 ba2.7k sqft2511 W Havens Ct Unit 24, Park City, UT 84060New ConstructionMLS ID #12602934, Matthew J Magnotta, Christie's Int. RE VUE. PCBR
- $6,950,0003 bd3 ba2.7k sqft409 Echo Spur, Park City, UT 84060For SaleMLS ID #12603746, Dawn Chapman, BHHS Utah Properties - SV. PCBR
- $6,495,0004 bd5 ba4.8k sqft300 Deer Valley Dr #Res, Park City, UT 84060For SaleMLS ID #2173113, Heidi M Ingham, Berkshire Hathaway HomeServices Utah Properties (Saddleview). UtahRealEstate.com
- $6,495,0004 bd4 ba2.6k sqft1141 Park Ave, Park City, UT 84060For SaleMLS ID #12603264, Kerri Whipple, KW Park City Keller Williams Real Estate. PCBR
- $6,695,0005 bd6 ba4.5k sqft88 King Rd, Park City, UT 84060For SaleMLS ID #12600633, Jillene Cahill, Summit Sotheby's International Realty (545 Main). PCBR
- $4,640,0003 bd4 ba2.4k sqft2437 W Havens Ct Unit 10, Park City, UT 84060New ConstructionMLS ID #12603028, Matthew J Magnotta, Christie's Int. RE VUE. PCBR
- $4,499,0004 bd4 ba3.6k sqft1322 W Skyridge Dr, Heber, UT 84032For SaleMLS ID #12603964, Jill Jacobson, BHHS Utah Properties - SV. PCBR
- $6,500,0005 bd5 ba5.4k sqft11455 N Ursa Cir Lot 54, Heber City, UT 84032For SaleMLS ID #12603922, Jann Bassett, Coldwell Banker Realty (Provo-Orem-Sundance). PCBR
- $4,499,0004 bd4 ba3.6k sqft1322 W Skyridge Dr #98, Heber City, UT 84032For SaleMLS ID #2182258, Jill Jacobson, Berkshire Hathaway Homeservices Utah Properties (Skyridge). UtahRealEstate.com
- $6,495,0005 bd5 ba5.4k sqft2523 Aspen Springs Dr, Park City, UT 84060For SaleMLS ID #12602508, Erik Asarian, KW Park City Keller Williams Real Estate. PCBR
- $8,395,0004 bd5 ba3.2k sqft3267 W Deer Hollow Rd #4205, Park City, UT 84060New ConstructionMLS ID #12602747, Matthew J Magnotta, Christie's Int. RE VUE. PCBR
- $6,500,0003 bd3 ba2k sqft1707 W Glencoe Mountain Way #3K, Park City, UT 84060New ConstructionMLS ID #12602116, Sheila Hall, Summit Sotheby's Deer Valley East Village. PCBR
- $6,900,0003 bd3 ba2.4k sqft7677 Village Way #103, Park City, UT 84060For SaleMLS ID #12603364, Patrick Howell, BHHS Utah Properties - SV. PCBR
- $10,500,0005 bd6 ba4.9k sqft1801 W Horn Ct #18, Park City, UT 84060New ConstructionMLS ID #12601968, Sheila Hall, Summit Sotheby's Deer Valley East Village. PCBR
- $5,950,0003 bd4 ba1.9k sqft8894 Empire Club Dr #603, Park City, UT 84060For SaleMLS ID #12603925, Matthew J Magnotta, Christie's Int. RE VUE. PCBR
- $4,350,0004 bd6 ba4.3k sqft2439 Nansen Ct, Park City, UT 84060For SaleMLS ID #12603728, John P. Brown, KW Park City Keller Williams Real Estate. PCBR
