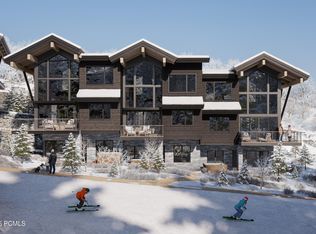
Ski directly into your 3-bedroom residence from Deer Valley's newest terrain. Enjoy the peace and quiet of living on a private ski run high above the Jordanelle Reservoir, with unobstructed views of ski trails and expansive water vistas. This residence is one of only four of its kind at Velvre. The interior features a two-story dining room, floor-to-ceiling windows, custom cast Rocky Mountain Hardware, natural stone floors and countertops, and limestone plaster walls, complemented by integrated wellness systems including Ketra circadian lighting and advanced air and water filtration in every room. Designed for seamless indoor-outdoor living, the residence allows you to ski directly to your private hot tub and backyard, while expansive glass walls and balconies off the great room and primary suite capture surrounding views and morning sunrises. A full suite of smart-home technology includes voice-activated controls, fully integrated lighting, climate, and audio-visual systems, and energy-efficient power management for ease of ownership both onsite and remotely. Velvre is a gated enclave of just 115 residences, privately tucked into the slopes of Deer Valley East Village and served by Neptune Express, a dedicated Deer Valley high-speed chairlift providing direct, uncrowded access to the full Deer Valley trail network. Owners ski directly to the lift-no base areas, plazas, elevators, or day-skier traffic. The lift delivers quick access to the upper mountain, bypassing primary resort entry points and enabling first-track mornings, efficient laps, and seamless full-mountain skiing. State-of-the-art snowmaking supports predictable season openings and reliable access throughout the winter, making spontaneous morning runs and mid-day breaks a natural part of daily life. Ownership at Velvre includes exclusive access to over 20,000 SF of amenities across two private clubhouses, featuring private ski beach with aprs and ski + bike valet, multiple outdoor pools and hot tubs, dining and lounge spaces, Technogym fitness, Aescape massage, advanced recovery amenities, steam, sauna, yoga studio, and full-service spa. Additional amenities include a game room, multi-sport simulator, billiards, Zen garden, and on-demand transportation to the East Village, Park City's Main Street, and year-round off-mountain recreation. Owners also enjoy a private boat club on the Jordanelle Reservoir. Ski-out access begins this winter, with clubhouses anticipated to open Spring 2027. This is a rare opportunity to invest in both lifestyle and legacy-positioned to appreciate as the resort and demand for wellness-focused, slopeside living continues to grow.
Pending
$5,875,000
10151 N Orenda Cir #R-46, Park City, UT 84060
3beds
3,066sqft
Single Family Residence
Built in 2027
6,969 Square Feet Lot
$-- Zestimate®
$1,916/sqft
$430/mo HOA
What's special
- 240 days |
- 0 |
- 0 |
Zillow last checked:
Listing updated:
Listed by:
Julie Wood 801-699-6992,
Summit Sotheby's International Realty,
Christina Baheri 703-593-3680,
Summit Sotheby's International Realty
Source: UtahRealEstate.com,MLS#: 2128117
Facts & features
Interior
Bedrooms & bathrooms
- Bedrooms: 3
- Bathrooms: 4
- Full bathrooms: 3
- 1/2 bathrooms: 1
- Partial bathrooms: 1
Rooms
- Room types: Master Bathroom, Great Room
Primary bedroom
- Level: Third
Heating
- Central, Radiant Floor
Cooling
- Central Air
Appliances
- Included: Disposal, Oven, Built-In Range
Features
- Wet Bar, Separate Bath/Shower, Walk-In Closet(s), Floor Drains, Low VOC Finishes, Smart Thermostat
- Flooring: Carpet, Hardwood, Tile, Travertine
- Doors: Sliding Doors
- Windows: Shades, Double Pane Windows, Storm Window(s)
- Basement: None,Walk-Out Access
- Has fireplace: No
Interior area
- Total structure area: 3,066
- Total interior livable area: 3,066 sqft
- Finished area above ground: 3,066
Video & virtual tour
Property
Parking
- Total spaces: 6
- Parking features: Garage - Attached
- Attached garage spaces: 2
- Uncovered spaces: 4
Accessibility
- Accessibility features: Accessible Elevator Installed
Features
- Levels: Two
- Stories: 3
- Patio & porch: Covered, Porch, Patio, Covered Patio, Open Porch, Open Patio
- Exterior features: Balcony, Entry (Foyer), Lighting
- Pool features: Association
- Has view: Yes
- View description: Lake, Mountain(s)
- Has water view: Yes
- Water view: Lake
Lot
- Size: 6,969 Square Feet
- Features: Sprinkler: Auto-Full, Gentle Sloping
- Topography: Terrain Grad Slope
- Residential vegetation: Landscaping: Full, Scrub Oak
Details
- Parcel number: 0000217892
- Zoning description: Single-Family
Construction
Type & style
- Home type: SingleFamily
- Property subtype: Single Family Residence
Materials
- Stone, Metal Siding, Other
- Roof: Metal
Condition
- To Be Built
- New construction: Yes
- Year built: 2027
Utilities & green energy
- Sewer: Public Sewer, Sewer: Public
- Water: Culinary
- Utilities for property: Natural Gas Connected, Electricity Connected, Sewer Connected, Water Connected
Community & HOA
Community
- Features: Clubhouse
- Security: Fire Alarm, Video Door Bell(s), Video Camera(s)
- Subdivision: Velvære
HOA
- Has HOA: Yes
- Amenities included: Biking Trails, Clubhouse, Concierge, Fire Pit, Gated, Fitness Center, Trail(s), Insurance, Maintenance, On Site Security, Management, Pool, Sauna, Security, Snow Removal, Spa/Hot Tub
- Services included: Insurance, Maintenance Grounds
- HOA fee: $5,160 annually
- HOA name: Jason Rickards
- HOA phone: 559-367-3134
Location
- Region: Park City
Financial & listing details
- Price per square foot: $1,916/sqft
- Annual tax amount: $1
- Date on market: 12/26/2025
- Listing terms: Cash,Conventional
- Acres allowed for irrigation: 0
- Electric utility on property: Yes
Estimated market value
Not available
Estimated sales range
Not available
$6,346/mo
Price history
| Date | Event | Price |
|---|---|---|
| 12/27/2025 | Pending sale | $5,875,000$1,916/sqft |
Source:  UtahRealEstate.com #2128117 Report a problem UtahRealEstate.com #2128117 Report a problem | ||
Public tax history
Tax history is unavailable.
Monthly payment
Est. payment
Payment breakdown
Explore the cost of this home by adjusting the details. Changes won't be saved.Climate risks
Neighborhood: 84060
Getting around
0 / 100
Car-DependentNearby schools
GreatSchools rating
- 9/10Midway SchoolGrades: PK-5Distance: 8.5 mi
- 9/10Rocky Mountain Middle SchoolGrades: 6-8Distance: 9.4 mi
- 7/10Wasatch High SchoolGrades: 9-12Distance: 9.5 mi
Schools provided by the listing agent
- Elementary: Midway
- Middle: Rocky Mountain
- High: Wasatch
- District: Wasatch
Source: UtahRealEstate.com. This data may not be complete. We recommend contacting the local school district to confirm school assignments for this home.
- $8,400,0004 bd6 ba4.6k sqft10145 N Orenda Cir #R-45, Park City, UT 84060Pending

- $5,875,0003 bd5 ba4k sqft10151 N Orenda Cir, Park City, UT 84060Pending

- $8,400,0004 bd4 ba5.6k sqft10145 N Orenda Cir, Park City, UT 84060Pending

- $7,050,0004 bd5 ba4.7k sqft10201 N Orenda Cir, Park City, UT 84060Pending

- $--0.88 acres2439 W Sonder Way LOT E-23, Park City, UT 84060Sold
- $7,050,0004 bd5 ba3.9k sqft10201 N Orenda Cir #R-51, Park City, UT 84060Pending
- $--2.68 acres2458 W Sonder Way #E-25, Park City, UT 84060Sold
- $7,100,0004 bd5 ba3.9k sqft10211 N Orenda Cir #R-52, Park City, UT 84060Pending
A local agent can set up tours, give advice and negotiate with sellers.
Similar homes
- $5,890,0004 bd5 ba3.1k sqft2503 W Havens Ct Unit 22, Park City, UT 84060New Construction
 MLS ID #12602853, Matthew J Magnotta, Christie's Int. RE VUE. PCBR
 - $5,520,0003 bd4 ba2.7k sqft2511 W Havens Ct Unit 24, Park City, UT 84060New ConstructionMLS ID #12602934, Matthew J Magnotta, Christie's Int. RE VUE. PCBR
- $6,950,0003 bd3 ba2.7k sqft409 Echo Spur, Park City, UT 84060For Sale
 MLS ID #12603746, Dawn Chapman, BHHS Utah Properties - SV. PCBR
 - $5,950,0003 bd4 ba2.5k sqft3267 W Deer Hollow Rd #2402, Park City, UT 84060New Construction
 MLS ID #12603088, Ben Fisher, Christie's Int. RE VUE. PCBR
 - $6,000,0003 bd4 ba2.4k sqft3267 W Deer Hollow Rd #3202, Park City, UT 84060For Sale
 MLS ID #2167233, Brigid Flint, Summit Sotheby's International Realty. UtahRealEstate.com
 - $6,000,0003 bd4 ba2.4k sqft3267 Deer Hollow Rd #3202, Park City, UT 84060For SaleMLS ID #12602819, Brigid Flint, Summit Sotheby's International Realty . PCBR
- $5,900,0003 bd3 ba2.4k sqft7620 Royal St E #402, Park City, UT 84060For SaleMLS ID #12601788, Jamison Frost, Christie's Int. RE VUE. PCBR
- $4,350,0004 bd6 ba4.3k sqft2439 Nansen Ct, Park City, UT 84060For SaleMLS ID #12603728, John P. Brown, KW Park City Keller Williams Real Estate. PCBR
- $4,640,0003 bd4 ba2.4k sqft2437 W Havens Ct Unit 10, Park City, UT 84060New ConstructionMLS ID #12603028, Matthew J Magnotta, Christie's Int. RE VUE. PCBR
- $6,200,0003 bd3 ba2.4k sqft3267 W Deer Hollow Rd #3103, Park City, UT 84060For SaleMLS ID #12601213, Bill Redeker, Stein Eriksen Realty Group. PCBR
- $6,695,0005 bd6 ba4.5k sqft88 King Rd, Park City, UT 84060For SaleMLS ID #12600633, Jillene Cahill, Summit Sotheby's International Realty (545 Main). PCBR
- $5,250,0003 bd3 ba1.9k sqft1898 W Glencoe Mountain Way #2C, Park City, UT 84060New ConstructionMLS ID #12603574, Sheila Hall, Summit Sotheby's Deer Valley East Village. PCBR
- $5,700,0002 bd3 ba1.7k sqft1707 W Glencoe Mountain Way #3B, Park City, UT 84060New ConstructionMLS ID #12602785, Sheila Hall, Summit Sotheby's Deer Valley East Village. PCBR
- $6,500,0003 bd3 ba2k sqft1707 W Glencoe Mountain Way #3K, Park City, UT 84060New ConstructionMLS ID #12602116, Sheila Hall, Summit Sotheby's Deer Valley East Village. PCBR
- $5,200,0003 bd4 ba2k sqft1702 W Glencoe Mountain Way, Park City, UT 84060For SaleMLS ID #2168211, Haley Gruber DeSantis, Christie's International Real Estate VUE. UtahRealEstate.com
- $6,900,0003 bd3 ba2.4k sqft7677 Village Way #103, Park City, UT 84060For SaleMLS ID #12603364, Patrick Howell, BHHS Utah Properties - SV. PCBR
- $6,400,0003 bd4 ba2k sqft1843 W Glencoe Mountain Way #804, Park City, UT 84060New ConstructionMLS ID #12600791, Sheila Hall, Summit Sotheby's Deer Valley East Village. PCBR
- $5,250,0002 bd3 ba1.8k sqft1898 W Glencoe Mountain Way #5C, Park City, UT 84060New ConstructionMLS ID #12603513, Sheila Hall, Summit Sotheby's Deer Valley East Village. PCBR
- $5,399,0006 bd6 ba4.2k sqft331 Daly Ave, Park City, UT 84060For SaleMLS ID #12503310, Laura Willis, Summit Sotheby's International Realty (625 Main). PCBR
- $5,399,0006 bd6 ba4.2k sqft331 Daly Ave Lot 6, Park City, UT 84060New ConstructionMLS ID #2100070, Laura Willis, Summit Sotheby's International Realty. UtahRealEstate.com
