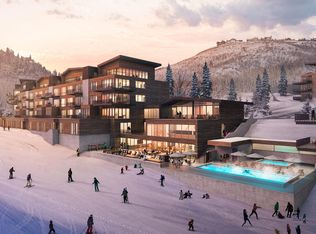
Positioned on one of Velvære's premier view corridors, Residence R45 captures commanding panoramas of the Jordanelle Reservoir alongside dynamic, front-row views of Deer Valley's Neptune Express chairlift and terminals, creating a uniquely interactive ski experience rarely found in modern mountain communities. This four-bedroom ski-in, ski-out residence blends refined alpine architecture with thoughtfully integrated wellness and gathering spaces, including a custom ski room and private sanctuary designed for restoration after a day on the mountain. Expansive floor-to-ceiling glass, multiple outdoor decks, and seamless indoor-outdoor living frame both sunrise views and direct slope access, while an oversized chef's kitchen and upstairs bedroom-level lounge with wet bar create an ideal setting for entertaining family and guests. Interiors are elevated by natural stone finishes, limestone plaster walls, custom Rocky Mountain hardware, Ketra circadian lighting, whole-home air and water purification, and fully integrated smart-home technology. Located within a gated enclave of just 115 residences privately set into the new terrain in Deer Valley Resort, owners enjoy direct access to the Neptune Express chairlift without base-area congestion, along with exclusive club amenities including a private ski beach and après lounge, ski and bike valet, spa and longevity programming, pools and hot tubs, fitness facilities, game room, shuttle service, and private boat club access on the Jordanelle Reservoir.
Pending
$8,400,000
10145 N Orenda Cir, Park City, UT 84060
4beds
5,679sqft
Single Family Residence
Built in 2027
-- sqft lot
$8,345,100 Zestimate®
$1,479/sqft
$430/mo HOA
What's special
Direct slope accessCustom rocky mountain hardwareFully integrated smart-home technologySunrise viewsNatural stone finishesFour-bedroom ski-in ski-out residenceMultiple outdoor decks
- 56 days |
- 5 |
- 0 |
Zillow last checked:
Listing updated:
Listed by:
Christina P Baheri 703-593-3680,
Summit Sotheby's International Realty ,
Julie Halverson Wood 801-699-6992,
Summit Sotheby's International Realty
Source: PCBR,MLS#: 12602192
Facts & features
Interior
Bedrooms & bathrooms
- Bedrooms: 4
- Bathrooms: 4
- Full bathrooms: 2
- 1/2 bathrooms: 2
Heating
- ENERGY STAR Qualified Boiler, Fireplace(s), Heat Pump, Radiant Floor, Zoned
Cooling
- Air Conditioning, Central Air
Appliances
- Included: Other, Dishwasher, Disposal, Electric Range, Freezer, Microwave, Oven, Refrigerator, Washer, Washer/Dryer Stacked, Gas Water Heater, Water Purifier, Water Softener Owned
Features
- Elevator, High Ceilings, Double Vanity, Granite Counters, Kitchen Island, Open Floorplan, Sauna, Ski Storage, Steam Room/Shower, Walk-In Closet(s), Other, Breakfast Bar
- Flooring: Carpet, Stone, Wood
- Number of fireplaces: 1
- Fireplace features: Gas
Interior area
- Total structure area: 5,679
- Total interior livable area: 5,679 sqft
Video & virtual tour
Property
Parking
- Total spaces: 2
- Parking features: Heated Garage, Hose Bibs, Other, Garage Door Opener, Heated Driveway
- Garage spaces: 2
- Has uncovered spaces: Yes
Accessibility
- Accessibility features: None
Features
- Exterior features: Balcony, Heated Walkway
- Pool features: Association
- Has spa: Yes
- Spa features: Private, Association
- Has view: Yes
- View description: Lake, Mountain(s), Ski Area
- Has water view: Yes
- Water view: Lake
Lot
- Size: 10,454 Square Feet
- Features: Cul-De-Sac
Details
- Parcel number: 0000217891
- Other equipment: Appliances, Media System - Prewired, Thermostat - Programmable, Other
Construction
Type & style
- Home type: MultiFamily
- Architectural style: Contemporary,Mountain Contemporary
- Property subtype: Single Family Residence
- Attached to another structure: Yes
Materials
- Stone, Wood Siding
- Foundation: Slab
- Roof: Metal
Condition
- New construction: Yes
- Year built: 2027
Utilities & green energy
- Sewer: Public Sewer
- Water: Public
- Utilities for property: Electricity Connected, High Speed Internet Available, Natural Gas Connected, Phone Available, See Remarks
Community & HOA
Community
- Features: Ski to Door, Ski Into Project, Ski Out of Door, Ski Out of Project, Ski Slope - Named Trails
- Security: Fire Pressure System, Prewired, Smoke Alarm
- Subdivision: Velvaere
HOA
- Has HOA: Yes
- Amenities included: Clubhouse, Fire Sprinklers, Fitness Center, Pool, Sauna, Shuttle Service, Ski Storage, Steam Room, Other, Spa/Hot Tub
- Services included: Com Area Taxes, Maintenance Structure, Maintenance Grounds, Management Fees, Reserve Fund, Security, Snow Removal
- HOA fee: $5,160 annually
- HOA phone: 559-367-3134
Location
- Region: Park City
Financial & listing details
- Price per square foot: $1,479/sqft
- Annual tax amount: $1
- Date on market: 5/22/2026
- Listing terms: Cash,Conventional
- Electric utility on property: Yes
- Road surface type: Paved
Estimated market value
$8,345,100
$7.93M - $8.76M
$3,335/mo
Price history
Price history is unavailable.
Public tax history
Tax history is unavailable.
Monthly payment
Est. payment
Payment breakdown
Explore the cost of this home by adjusting the details. Changes won't be saved.Climate risks
Neighborhood: 84060
Getting around
0 / 100
Car-DependentNearby schools
GreatSchools rating
- 9/10Midway SchoolGrades: PK-5Distance: 8.5 mi
- 9/10Rocky Mountain Middle SchoolGrades: 6-8Distance: 9.3 mi
- 7/10Wasatch High SchoolGrades: 9-12Distance: 9.5 mi
- $8,400,0004 bd6 ba4.6k sqft10145 N Orenda Cir #R-45, Park City, UT 84060Pending

- $5,875,0003 bd5 ba4k sqft10151 N Orenda Cir, Park City, UT 84060Pending

- $5,875,0003 bd4 ba3k sqft10151 N Orenda Cir #R-46, Park City, UT 84060Pending

- $7,050,0004 bd5 ba4.7k sqft10201 N Orenda Cir, Park City, UT 84060Pending

- $--0.88 acres2439 W Sonder Way LOT E-23, Park City, UT 84060Sold
- $7,050,0004 bd5 ba3.9k sqft10201 N Orenda Cir #R-51, Park City, UT 84060Pending
- $--2.68 acres2458 W Sonder Way #E-25, Park City, UT 84060Sold
- $--2.1 acres2452 W Sonder Way #E-26, Park City, UT 84060Sold
A local agent can set up tours, give advice and negotiate with sellers.
Similar homes
- $7,615,0005 bd6 ba5.3k sqft10102 N Drommen Ct, Park City, UT 84060New Construction

 MLS ID #12603359, Onie Bolduc, Christie's Int. RE VUE. PCBR
 - $7,615,0005 bd6 ba4.9k sqft10102 N Drommen Ct #R-02, Park City, UT 84060For Sale

 MLS ID #2173618, Chadwick Onesime Bolduc, Christie's International Real Estate VUE. UtahRealEstate.com
 - $8,395,0004 bd5 ba3.2k sqft3267 W Deer Hollow Rd #4205, Park City, UT 84060New Construction
 MLS ID #12602747, Matthew J Magnotta, Christie's Int. RE VUE. PCBR
 - $7,675,0005 bd6 ba6.2k sqft2022 E Painted Bluff Cir, Kamas, UT 84036For Sale
 MLS ID #26-275290, Mike Mazzone, WINDERMERE REAL ESTATE PCM. WCBR
 - $9,500,0005 bd8 ba6.6k sqft1518 Aerie Dr, Park City, UT 84060New ConstructionMLS ID #12603354, Cheryl Fine-Whitteron, KW Park City Keller Williams Real Estate. PCBR
- $10,500,0005 bd6 ba4.9k sqft1801 W Horn Ct #18, Park City, UT 84060New ConstructionMLS ID #12601968, Sheila Hall, Summit Sotheby's Deer Valley East Village. PCBR
- $6,495,0004 bd5 ba4.8k sqft300 Deer Valley Dr #Res, Park City, UT 84060For SaleMLS ID #2173113, Heidi M Ingham, Berkshire Hathaway HomeServices Utah Properties (Saddleview). UtahRealEstate.com
- $6,495,0004 bd5 ba4.8k sqft300 Deer Valley Dr Unit A, Park City, UT 84060For SaleMLS ID #12603330, Heidi M Ingham, BHHS Utah Properties - SV. PCBR
- $7,950,0003 bd4 ba3k sqft3267 W Deer Hollow Rd #3206, Park City, UT 84060New ConstructionMLS ID #12601701, Dena Eytan, KW Park City Keller Williams Real Estate. PCBR
- $8,175,0005 bd7 ba4.2k sqft1270 Rothwell Rd, Park City, UT 84060For SaleMLS ID #12504161, Michael LaPay, Summit Sotheby's International Realty (625 Main). PCBR
- $7,675,0005 bd6 ba6.2k sqft2202 E Painted Bluff Cir, Kamas, UT 84036New ConstructionMLS ID #11933392, Mike Mazzone, Windermere Real Estate (PCM). My State MLS
- $5,890,0004 bd5 ba3.1k sqft2503 W Havens Ct Unit 22, Park City, UT 84060New ConstructionMLS ID #12602853, Matthew J Magnotta, Christie's Int. RE VUE. PCBR
- $10,900,0006 bd7 ba6.7k sqft187 White Pine Canyon Rd, Park City, UT 84060For SaleMLS ID #12603595, Michael LaPay, Summit Sotheby's International Realty (625 Main). PCBR
- $7,795,0005 bd6 ba6.6k sqft2083 Three Kings Ct, Park City, UT 84060New ConstructionMLS ID #12504743, Patrick Van Horn, Engel & Volkers Park City. PCBR
- $8,650,0006 bd6 ba6.9k sqft1577 W Skyridge Dr, Heber City, UT 84032For SaleMLS ID #12601676, Jill Jacobson, BHHS Utah Properties - SV. PCBR
- $8,650,0006 bd8 ba6.9k sqft1577 W Skyridge Dr #120, Heber City, UT 84032For SaleMLS ID #2153543, Jill Jacobson, Berkshire Hathaway Homeservices Utah Properties (Skyridge). UtahRealEstate.com
- $6,695,0005 bd6 ba4.5k sqft88 King Rd, Park City, UT 84060For SaleMLS ID #12600633, Jillene Cahill, Summit Sotheby's International Realty (545 Main). PCBR
- $7,250,0005 bd8 ba6.1k sqft2079 E Paddleboard Way #110, Kamas, UT 84036New ConstructionMLS ID #2166996, Jennifer Jones, Unity Group Real Estate (Wasatch Back). UtahRealEstate.com
- $4,800,0004 bd6 ba5.4k sqft2293 Buffalo Bill Dr, Park City, UT 84060For SaleMLS ID #12603452, Marcus Wood, Engel & Volkers Park City. PCBR
- $6,450,0004 bd6 ba5.8k sqft303 W Peace Tree Trl, Kamas, UT 84036For SaleMLS ID #12602752, Maverick Bolger, KW Park City Keller Williams Real Estate. PCBR
