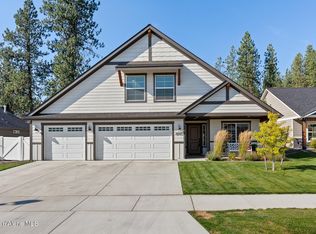
Move-in ready with a 24' x 32' x 12' shop, wired with power and ready for whatever you put in it. Room for the boat, the trailer and the projects that actually matter.
Inside, vaulted 9 foot ceilings open up to great room, with a gas fireplace, quartz countertops throughout and LVP flooring everywhere except the bedrooms and closets. The primary bath features a mudset shower.
Built for North Idah living: 95% efficent gas furnance, full central A/C, tankless water heater, Nest thermostat, gas range and gas line run to the rear patio for the grill. Covered front and rear patios with full yard lanscaping, sprinklers and fence already in, nothing left to finish.
Set on the Rathdrum Prairie minutes from town and the lakes, with a low $300/year HOA. Schedule your showing today.
Active
$651,900
8892 W Swather Ave, Rathdrum, ID 83858
3beds
2baths
1,520sqft
Single Family Residence
Built in 2026
10,454 Square Feet Lot
$-- Zestimate®
$429/sqft
$-- HOA
What's special
Gas fireplaceTankless water heaterNest thermostatFence already inGreat roomGas rangeQuartz countertops throughout
- 47 days
- 270
- 16
Zillow last checked:
Listing updated:
Listed by:
Bret Minzghor 208-704-2310,
Windermere/Coeur d'Alene Realty Inc,
Mariah Turrell 208-704-5802,
Windermere/Coeur d'Alene Realty Inc
Source: Coeur d'Alene MLS,MLS#: 26-8647
Facts & features
Interior
Bedrooms & bathrooms
- Bedrooms: 3
- Bathrooms: 2
- Main level bathrooms: 3
- Main level bedrooms: 3
Heating
- Natural Gas, Forced Air
Appliances
- Included: Gas Water Heater, Microwave, Disposal, Dishwasher
- Laundry: Washer Hookup
Features
- High Speed Internet, Smart Thermostat
- Flooring: Carpet, LVP
- Has basement: No
- Has fireplace: No
- Common walls with other units/homes: No Common Walls
Interior area
- Total structure area: 1,520
- Total interior livable area: 1,520 sqft
Property
Parking
- Parking features: Garage - Attached
- Has attached garage: Yes
Features
- Exterior features: Lighting, Rain Gutters, Lawn
- Has view: Yes
- View description: Mountain(s), Territorial
Lot
- Size: 10,454 Square Feet
- Features: Open Lot, Level
Details
- Additional structures: Workshop
- Parcel number: RL9930110130
- Zoning: RES
Construction
Type & style
- Home type: SingleFamily
- Property subtype: Single Family Residence
Materials
- Fiber Cement, Lap Siding, Frame
- Foundation: Concrete Perimeter
- Roof: Composition
Condition
- Year built: 2026
Utilities & green energy
- Sewer: Public Sewer
- Water: Public
Community & HOA
Community
- Subdivision: Thayer Farms
HOA
- Has HOA: Yes
Location
- Region: Rathdrum
Financial & listing details
- Price per square foot: $429/sqft
- Date on market: 8/21/2026
- Road surface type: Paved
Estimated market value
Not available
Estimated sales range
Not available
Not available
Price history
| Date | Event | Price |
|---|---|---|
| 8/21/2026 | Listed for sale | $651,900$429/sqft |
Source:  Coeur d'Alene MLS #26-8647 Report a problem Coeur d'Alene MLS #26-8647 Report a problem | ||
| 8/3/2026 | Listing removed | $651,900$429/sqft |
Source: Coeur d'Alene MLS #26-1570 Report a problem | ||
| 2/23/2026 | Listed for sale | $651,900$429/sqft |
Source: Coeur d'Alene MLS #26-1570 Report a problem | ||
| 2/11/2026 | Listing removed | $651,900$429/sqft |
Source: Coeur d'Alene MLS #25-6554 Report a problem | ||
| 2/10/2026 | Price change | $651,900+1.6%$429/sqft |
Source: Coeur d'Alene MLS #25-6554 Report a problem | ||
| 6/24/2025 | Listed for sale | $641,900$422/sqft |
Source: Coeur d'Alene MLS #25-6554 Report a problem | ||
Public tax history
Tax history is unavailable.
Monthly payment
Est. payment
Payment breakdown
Explore the cost of this home by adjusting the details. Changes won't be saved.Climate risks
Neighborhood: 83858
Similar homes
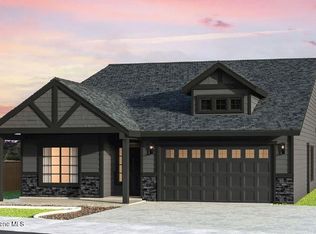
- $674,9004 bd4 ba2.1k sqft8993 W Disc Ave, Rathdrum, ID 83858For Sale
 MLS ID #26-8880, Laurel Jonas, HomeSmart Realty Group. Coeur d'Alene MLS
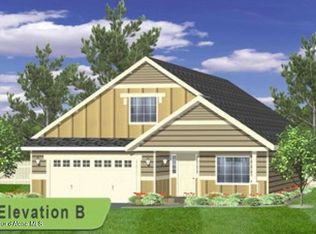
 - from $589,9004 bd2 ba2k sqft2022-BR Plan, Thayer Farms, Rathdrum, ID 83858New Construction
 Monogram Homes
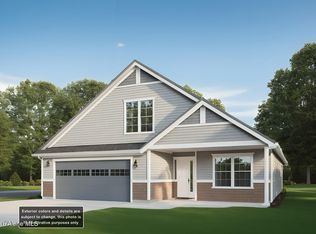
 - from $549,9004 bd2 ba1.7k sqft1761-R Plan, Thayer Farms, Rathdrum, ID 83858New Construction
 Monogram Homes
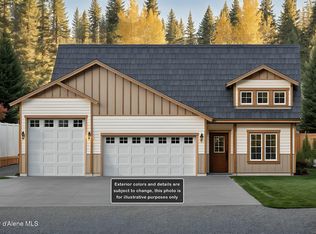
 - $564,9003 bd2 ba1.5k sqft11779 N Lennon Ln, Rathdrum, ID 83858For Sale
 MLS ID #26-9916, Jared Davies, Amplify Real Estate Services Idaho LLC. Coeur d'Alene MLS
 - $534,9004 bd3 ba1.8k sqft7785 W Meadow Lark Ln, Rathdrum, ID 83858For Sale
 MLS ID #20262250, Ciara Normandeau, COLDWELL BANKER RESORT REALTY. SELMLS
