Rare Pine Ridge opportunity: fully renovated 5 bed, 3 bath pool home on a quiet half acre waterfront cul-de-sac lot. Filled with natural light & surrounded by mature landscaping, this Coral Springs retreat offers soaring vaulted ceilings, a split-bedroom design & easy indoor-outdoor flow, with all main living areas opening to the screened patio & heated pool. The kitchen features custom cabinetry, designer lighting & an oversized Taj Mahal quartzite island made for everyday entertaining. Flexible spaces support work, guests, fitness, or play. 2026 A/C, 2026 pool heater, 2018 roof & accordion shutters add peace of mind. Outside, tropical fruit trees, tranquil canal views & a lush poolside setting create a secluded resort-inspired feel on one of Pine Ridge's most private & distinctive lots.
Accepting backups
$999,000
8899 NW 47th Drive, Coral Springs, FL 33067
5beds
2,530sqft
:
Get pre-qualified$6,913/mo
Single Family Residence
Built in 1986
0.49 Acres Lot
$981,400 Zestimate®
$395/sqft
$54/mo HOA
What's special
Tropical fruit treesHeated poolSplit-bedroom designLush poolside settingCustom cabinetryTranquil canal viewsSoaring vaulted ceilings
- 44 days |
- 384 |
- 26 |
Likely to sell faster than
Zillow last checked:
Listing updated:
Listed by:
Rachel Small 305-570-1167,
LoKation
Source: BeachesMLS,MLS#: B26040945 Originating MLS: BeachesMLS
Originating MLS: BeachesMLSFacts & features
Interior
Bedrooms & bathrooms
- Bedrooms: 5
- Bathrooms: 3
- Full bathrooms: 3
- Main level bathrooms: 3
- Main level bedrooms: 5
Primary bedroom
- Level: Main
- Area: 396
- Dimensions: 22 X 18
Primary bedroom
- Level: Main
- Area: 396
- Dimensions: 22 X 18
Kitchen
- Level: Main
- Area: 396
- Dimensions: 22 X 18
Kitchen
- Level: Main
- Area: 396
- Dimensions: 22 X 18
Living room
- Level: Main
- Area: 400
- Dimensions: 20 X 20
Living room
- Level: Main
- Area: 400
- Dimensions: 20 X 20
Heating
- Other
Cooling
- Central Air, Electric
Appliances
- Included: Dryer, Dishwasher, Electric Range, Electric Water Heater, Free-Standing Freezer, Disposal, Ice Maker, Microwave, Oven, Range, Refrigerator, Water Heater, Washer
- Laundry: Washer Hookup, Electric Dryer Hookup, Inside, Main Level, Laundry Room
Features
- Breakfast Bar, Breakfast Area, Bathtub, Closet Cabinetry, Cathedral Ceiling(s), Dual Sinks, Entrance Foyer, Eat-in Kitchen, Garden Tub/Roman Tub, High Ceilings, Kitchen Island, Kitchen/Dining Combo, Main Level Primary, Pantry, Split Bedrooms, Soaking Tub, Separate Shower, Tub Shower, Vaulted Ceiling(s), Walk-In Closet(s)
- Flooring: Tile, Vinyl, Wood
- Windows: Shutters
- Has fireplace: Yes
- Fireplace features: Electric
Interior area
- Total structure area: 3,430
- Total interior livable area: 2,530 sqft
Property
Parking
- Total spaces: 4
- Parking features: Attached, Driveway, Garage, Garage Door Opener, On Street
- Attached garage spaces: 2
- Uncovered spaces: 2
Accessibility
- Accessibility features: None
Features
- Levels: Multi/Split,One
- Stories: 1
- Entry location: Entry Level Living Area Y
- Patio & porch: Deck, Patio, Screened
- Exterior features: Outdoor Living Area
- Has private pool: Yes
- Pool features: Concrete, Heated, In Ground, Private, Screen Enclosure
- Fencing: Fenced
- Has view: Yes
- View description: Canal, Garden, Pool, Water
- Has water view: Yes
- Water view: Canal,Water
- Waterfront features: Canal Access, Canal Front
Lot
- Size: 0.49 Acres
- Features: Cul-De-Sac, Fruit Trees, 1/4 to 1/2 Acre Lot, Sprinklers Automatic, Sprinkler System
Details
- Parcel number: 484110013350
- Zoning: RS-3,4,5
- Special conditions: Standard
Construction
Type & style
- Home type: SingleFamily
- Architectural style: Ranch
- Property subtype: Single Family Residence
Materials
- Brick, Block, Concrete, Stucco
- Roof: Barrel,Tile
Condition
- Resale
- New construction: No
- Year built: 1986
Utilities & green energy
- Electric: 3 Phase
- Sewer: Public Sewer
- Water: Public
- Utilities for property: Electricity Connected, Sewer Available, Water Available
Community & HOA
Community
- Features: Home Owners Association
- Security: Fire Sprinkler System, Smoke Detector(s)
- Subdivision: PINE RIDGE
HOA
- Has HOA: Yes
- Amenities included: None
- Services included: Legal/Accounting
- HOA fee: $54 monthly
- HOA name: PINE RIDGE HOA
- HOA phone: 954-653-9790
Location
- Region: Pompano Beach
Financial & listing details
- Price per square foot: $395/sqft
- Tax assessed value: $896,980
- Annual tax amount: $7,207
- Date on market: 6/14/2026
- Cumulative days on market: 21 days
- Listing terms: Cash,Conventional
- Electric utility on property: Yes
Estimated market value
$981,400
$932,000 - $1.03M
$5,696/mo
Price history
| Date | Event | Price |
|---|---|---|
| 6/14/2026 | Listed for sale | $999,000+5.7%$395/sqft |
Source:  BeachesMLS #B26040945 Report a problem BeachesMLS #B26040945 Report a problem | ||
| 3/23/2026 | Sold | $945,000-4.1%$374/sqft |
Source: BeachesMLS #R11148282 Report a problem | ||
| 3/10/2026 | Pending sale | $985,000$389/sqft |
Source: BeachesMLS #R11148282 Report a problem | ||
| 1/29/2026 | Price change | $985,000-1.3%$389/sqft |
Source: BeachesMLS #RX-11148282 Report a problem | ||
| 12/17/2025 | Listed for sale | $997,500+50%$394/sqft |
Source: BeachesMLS #RX-11148282 Report a problem | ||
| 8/22/2025 | Sold | $665,000-11.3%$263/sqft |
Source: BeachesMLS #F10494387 Report a problem | ||
| 8/8/2025 | Pending sale | $749,999$296/sqft |
Source: BeachesMLS #F10494387 Report a problem | ||
| 6/18/2025 | Price change | $749,999-6.3%$296/sqft |
Source: BeachesMLS #F10494387 Report a problem | ||
| 6/6/2025 | Price change | $799,999-2.4%$316/sqft |
Source: BeachesMLS #F10494387 Report a problem | ||
| 5/1/2025 | Price change | $819,999-3.5%$324/sqft |
Source: BeachesMLS #F10494387 Report a problem | ||
| 4/14/2025 | Price change | $849,999-2.9%$336/sqft |
Source: BeachesMLS #F10494387 Report a problem | ||
| 4/7/2025 | Listed for sale | $874,999+316.9%$346/sqft |
Source: BeachesMLS #F10494387 Report a problem | ||
| 4/1/1993 | Sold | $209,900$83/sqft |
Source: Public Record Report a problem | ||
Public tax history
| Year | Property taxes | Tax assessment |
|---|---|---|
| 2025 | $7,208 +3% | $338,170 +2.9% |
| 2024 | $6,995 +3.1% | $328,640 +3% |
| 2023 | $6,782 +5% | $319,070 +3% |
| 2022 | $6,457 +4.7% | $309,780 +3% |
| 2021 | $6,165 +3% | $300,760 +1.4% |
| 2020 | $5,985 +1.8% | $296,610 +2.3% |
| 2019 | $5,881 | $289,950 +1.9% |
| 2018 | $5,881 +6.4% | $284,550 +2.1% |
| 2017 | $5,529 +1.9% | $278,700 +2.1% |
| 2016 | $5,426 +5.2% | $272,970 +0.7% |
| 2015 | $5,158 -0.6% | $271,080 +0.8% |
| 2014 | $5,189 | $268,930 -26.4% |
| 2013 | $5,189 +4.2% | $365,230 -3.1% |
| 2012 | $4,980 +4.2% | $376,760 +6.1% |
| 2011 | $4,779 +0.8% | $355,210 +43% |
| 2010 | $4,742 +8% | $248,440 +2.7% |
| 2009 | $4,392 +3.3% | $241,910 +0.1% |
| 2008 | $4,252 -3.6% | $241,670 +3% |
| 2007 | $4,412 -5.6% | $234,640 +2.5% |
| 2006 | $4,674 | $228,920 +3% |
| 2005 | -- | $222,260 +3% |
| 2004 | $4,803 +1.3% | $215,790 +1.9% |
| 2003 | $4,741 +0.2% | $211,770 +2.4% |
| 2002 | $4,730 +6.8% | $206,810 +1.6% |
| 2001 | $4,429 +4.3% | $203,560 |
| 2000 | $4,245 | -- |
Find assessor info on the county website
Monthly payment
Est. payment
Payment breakdown
Explore the cost of this home by adjusting the details. Changes won't be saved.Climate risks
Neighborhood: 33067
Nearby schools
GreatSchools rating
- 8/10Coral Park Elementary SchoolGrades: PK-5Distance: 0.7 mi
- 5/10Forest Glen Middle SchoolGrades: 6-8Distance: 2 mi
- 6/10Coral Springs High SchoolGrades: 9-12Distance: 1.9 mi
Schools provided by the listing agent
- Elementary: Coral Park (Broward)
- Middle: Forest Glen
- High: Coral Springs
Source: BeachesMLS. This data may not be complete. We recommend contacting the local school district to confirm school assignments for this home.
- $782,8004 bd2 ba3.1k sqft8877 NW 47th Dr, Coral Springs, FL 33067Off Market
- $444,6704 bd3 ba3.1k sqft8888 NW 47th Dr, Coral Springs, FL 33067Off Market
- $925,0005 bd3 ba2.7k sqft8866 NW 47th Dr, Coral Springs, FL 33067Sold

- $819,6004 bd2 ba2.7k sqft4921 NW 89th Ter, Coral Springs, FL 33067Off Market
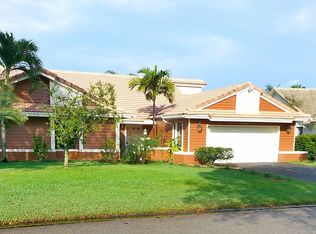
- $777,3004 bd2 ba2.6k sqft4911 NW 89th Ter, Coral Springs, FL 33067Off Market
- $719,9004 bd2 ba2.5k sqft8870 NW 49th Dr, Coral Springs, FL 33067For Sale
- $795,0004 bd3 ba2.6k sqft8844 NW 47th Dr, Coral Springs, FL 33067Sold
- $712,0004 bd2 ba2.6k sqft8855 NW 47th Dr, Pompano Beach, FL 33067Off Market
A local agent can set up tours, give advice and negotiate with sellers.
A local lender can help you make sure your offer is ready when you are.
Similar homes
- $975,0005 bd3 ba2.7k sqft5718 NW 50th Drive, Coral Springs, FL 33067For Sale

 MLS ID #B26042834, Adriana P Matri LLC, United Realty Group Inc. BeachesMLS
 - $1,000,0004 bd3 ba2.7k sqft7505 NW 65th Lane, Parkland, FL 33067For Sale
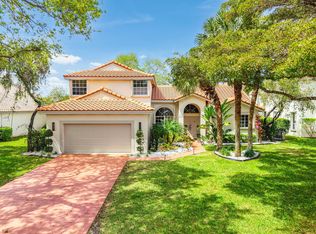 MLS ID #B26003252, William L Sohl, Compass Florida, LLC. BeachesMLS
 - $950,0005 bd3 ba2.8k sqft12172 Glenmore Drive, Coral Springs, FL 33071For Sale
 MLS ID #B26048144, Pierina Parra, Icon Realty Advisors LLC. BeachesMLS
 - $1,125,0005 bd3 ba2.6k sqft5617 NW 106TH Way, Coral Springs, FL 33076For Sale
 MLS ID #B26052489, Elias E Handal, Icon Realty Advisors LLC. BeachesMLS
 - $769,0004 bd2 ba2.2k sqft5954 NW 74th Street, Parkland, FL 33067For SaleMLS ID #B26039358, Alexa Soto, Keller Williams Realty Consultants. BeachesMLS
- $925,0003 bd3 ba2.9k sqft6510 Colomera Drive, Boca Raton, FL 33433For SaleMLS ID #B26055344, Dawn M Balzano, Coldwell Banker Realty. BeachesMLS
- $1,150,0004 bd3 ba2.4k sqft22052 Martella Avenue, Boca Raton, FL 33433For SaleMLS ID #B26053974, Rodney Chapa, United Realty Group Inc. BeachesMLS
- $849,9005 bd3 ba2.5k sqft21724 Little Bear Way, Boca Raton, FL 33428For SaleMLS ID #B26002807, Hagai Levi, Hagat Management Realty FL. BeachesMLS
- $1,290,0004 bd4 ba2.9k sqft9923 NW 64th Court, Parkland, FL 33076For SaleMLS ID #B26048235, Tal Daniel, Maxima Realty Inc.. BeachesMLS
- $618,0003 bd2 ba1.6k sqft10098 Ramblewood Drive, Coral Springs, FL 33071For SaleMLS ID #B26039426, Christina Hudson, Hudson Realty Of The Plm Bchs. BeachesMLS
- $1,175,0004 bd4 ba2.7k sqft20797 Cabrillo Way, Boca Raton, FL 33428For SaleMLS ID #B26013099, Liliane Weinstein, Compass Florida LLC. BeachesMLS
- $839,9005 bd3 ba2.1k sqft10131 Camelback Lane, Boca Raton, FL 33498For SaleMLS ID #B26035632, Barak Amram PA, Prestige Waterfront Realty. BeachesMLS
- $1,080,0004 bd3 ba2.3k sqft6850 NW 7th Street, Plantation, FL 33317For SaleMLS ID #B26033707, Darius Lelutiu, Best Realty and Prop. Mgmnt. BeachesMLS
- $1,450,0004 bd4 ba3.3k sqft1254 NW 102nd Way, Coral Springs, FL 33071For SaleMLS ID #B26035717, Alex E Saludes, EXP Realty LLC. BeachesMLS
- $859,0004 bd3 ba2.1k sqft11700 NW 27th Street, Plantation, FL 33323For SaleMLS ID #B26036179, Nicole Hanna, LoKation. BeachesMLS
- $1,225,0004 bd3 ba3k sqft12339 NW 77th Manor, Parkland, FL 33076For SaleMLS ID #B26048054, Pierina Parra, Icon Realty Advisors LLC. BeachesMLS
- $789,0003 bd3 ba3.2k sqft8725 Banyan Court, Tamarac, FL 33321For SaleMLS ID #B26020906, Sherry L Rossbach, BHHS EWM Realty. BeachesMLS
- $849,9003 bd3 ba1.9k sqft19700 Sedgefield Terrace, Boca Raton, FL 33498For SaleMLS ID #B26038714, Robert M Cahan, Lang Realty/ BR. BeachesMLS
- $1,090,0004 bd4 ba2.5k sqft621 NW 42nd Avenue, Coconut Creek, FL 33066New ConstructionMLS ID #B26049802, Orusha Ashrafi PA, Grand Realty of America, Corp.. BeachesMLS
- $1,092,0003 bd3 ba1.8k sqft2919 NW 11TH Terrace, Wilton Manors, FL 33311For SaleMLS ID #B26054998, Avi Levi, Levi's Realty LLC. BeachesMLS
