Welcome to 8899 Willow Cove Lane, a beautifully designed two-story home in the gated community of Gulfstream Preserve. Offering four bedrooms, three full bathrooms, and approximately 2,268 square feet of living space, this residence combines an open, inviting atmosphere with a highly functional layout. A flexible formal dining or sitting room welcomes you inside, while the spacious great room provides an ideal setting for relaxing and entertaining. A first-floor bedroom and full bathroom offer added privacy for guests, multigenerational living, or a comfortable home office. The heart of the home features a thoughtfully arranged kitchen with a center island, pantry, and adjoining breakfast area, creating an easy flow into the main living space. Glass doors extend the interior outdoors to a covered patio and generously sized backyard, offering plenty of room for dining, entertaining, play, or creating your own private outdoor retreat. A separate laundry room and attached two-car garage add everyday convenience to this well-planned home. Upstairs, the primary suite offers a peaceful escape with an expansive walk-in closet and spacious private bathroom, while the additional bedrooms provide flexibility for family, guests, or work-from-home needs. Residents of Gulfstream Preserve enjoy a gated entrance and resort-inspired amenities, including a community pool, spa, cabana, and playground, all within convenient reach of shopping, dining, Wellington attractions, and major roadways. With its versatile floor plan, impressive backyard, and desirable community setting, this home is ready to complement the South Florida lifestyle.
For sale
$639,900
8899 WILLOW COVE Lane, Lake Worth, FL 33467
4beds
2,277sqft
Single Family Residence
Built in 2015
6,003 Square Feet Lot
$624,000 Zestimate®
$281/sqft
$233/mo HOA
What's special
Beautifully designed two-story homeSeparate laundry roomFour bedroomsOpen inviting atmosphereSpacious private bathroomAdjoining breakfast areaAttached two-car garage
- 39 days |
- 822 |
- 61 |
Likely to sell faster than
Zillow last checked:
Listing updated:
Listed by:
Jeffrey L Tricoli PA 561-220-6006,
KW Reserve Palm Beach,
Hilda Tricoli 561-220-6006,
KW Reserve Palm Beach
Source: BeachesMLS,MLS#: B26052996 Originating MLS: BeachesMLS
Originating MLS: BeachesMLSFacts & features
Interior
Bedrooms & bathrooms
- Bedrooms: 4
- Bathrooms: 3
- Full bathrooms: 3
- Main level bathrooms: 1
- Main level bedrooms: 1
Primary bedroom
- Level: Second
- Area: 241.6
- Dimensions: 15.1 X 16
Bedroom 2
- Level: Second
- Area: 120.84
- Dimensions: 10.6 X 11.4
Bedroom 3
- Level: Second
- Area: 141.57
- Dimensions: 11.7 X 12.1
Bedroom 4
- Description: FIRST FLOOR
- Level: First
- Area: 129.92
- Dimensions: 11.6 X 11.2
Dining room
- Level: First
- Area: 105.68
- Dimensions: 11.6 X 9.11
Kitchen
- Level: First
- Area: 96.38
- Dimensions: 12.2 X 7.9
Laundry
- Area: 39
- Dimensions: 7.8 X 5
Living room
- Level: First
- Area: 226.38
- Dimensions: 14.7 X 15.4
Heating
- Central, Electric
Cooling
- Central Air, Electric
Appliances
- Included: Dryer, Dishwasher, Electric Range, Electric Water Heater, Disposal, Ice Maker, Microwave, Range, Refrigerator, Water Heater, Washer
- Laundry: Inside, Laundry Room
Features
- Breakfast Area, Bathtub, Dual Sinks, Entrance Foyer, Garden Tub/Roman Tub, High Ceilings, Kitchen Island, Kitchen/Dining Combo, Split Bedrooms, Soaking Tub, Separate Shower, Upper Level Primary, Walk-In Closet(s)
- Flooring: Carpet, Ceramic Tile
- Windows: Blinds, Sliding
- Has fireplace: No
Interior area
- Total structure area: 3,062
- Total interior livable area: 2,277 sqft
Video & virtual tour
Property
Parking
- Total spaces: 2
- Parking features: Attached, Driveway, Garage, Garage Door Opener
- Attached garage spaces: 2
- Has uncovered spaces: Yes
Accessibility
- Accessibility features: Accessibility Features, Accessible Central Living Area
Features
- Levels: Two
- Stories: 2
- Entry location: Entry Level Living Area Y
- Patio & porch: Covered, Patio, Porch
- Exterior features: Outdoor Living Area, Room For Pool
- Pool features: Association
- Has view: Yes
- View description: Garden
- Waterfront features: None
Lot
- Size: 6,003 Square Feet
- Features: Sprinklers Automatic, < 1/4 Acre
Details
- Parcel number: 00424429020000380
- Zoning: PUD
- Special conditions: Standard,Listed As-Is
Construction
Type & style
- Home type: SingleFamily
- Architectural style: Mediterranean
- Property subtype: Single Family Residence
Materials
- Block, Stucco
- Roof: Concrete,Spanish Tile,Tile
Condition
- Resale
- New construction: No
- Year built: 2015
Details
- Builder model: DERBY
Utilities & green energy
- Sewer: Public Sewer
- Water: Public
- Utilities for property: Electricity Available, Underground Utilities, Water Available
Community & HOA
Community
- Features: Home Owners Association, Gated, Street Lights, Sidewalks
- Security: Security Gate, Gated Community, Smoke Detector(s)
- Subdivision: GULFSTREAM PRESERVE
HOA
- Has HOA: Yes
- Amenities included: Cabana, Maintenance, Picnic Area, Playground, Pool, Sidewalks
- Services included: Common Areas, Maintenance Grounds, Security
- HOA fee: $233 monthly
Location
- Region: Lake Worth
Financial & listing details
- Price per square foot: $281/sqft
- Tax assessed value: $484,418
- Annual tax amount: $5,963
- Date on market: 7/16/2026
- Cumulative days on market: 39 days
- Listing terms: Cash,Conventional,FHA,VA Loan
- Electric utility on property: Yes
- Road surface type: Paved
Estimated market value
$624,000
$593,000 - $655,000
$3,998/mo
Price history
| Date | Event | Price |
|---|---|---|
| 7/16/2026 | Listed for sale | $639,900+55.3%$281/sqft |
Source:  BeachesMLS #B26052996 Report a problem BeachesMLS #B26052996 Report a problem | ||
| 6/22/2016 | Sold | $412,000$181/sqft |
Source: Public Record Report a problem | ||
Public tax history
| Year | Property taxes | Tax assessment |
|---|---|---|
| 2025 | $5,963 +3% | $373,912 +2.9% |
| 2024 | $5,787 +2.6% | $363,374 +3% |
| 2023 | $5,643 +0.9% | $352,790 +3% |
| 2022 | $5,595 +0.8% | $342,515 +3% |
| 2021 | $5,551 -3% | $332,539 -2.2% |
| 2020 | $5,722 -1.2% | $340,000 |
| 2019 | $5,790 | $340,000 -2.9% |
| 2018 | $5,790 +0.5% | $350,000 |
| 2017 | $5,759 -1.1% | $350,000 +5.5% |
| 2016 | $5,821 -8.8% | $331,600 +620.9% |
| 2015 | $6,385 | $46,000 |
Find assessor info on the county website
Monthly payment
Est. payment
Payment breakdown
Explore the cost of this home by adjusting the details. Changes won't be saved.Climate risks
Neighborhood: 33467
Nearby schools
GreatSchools rating
- 7/10Discovery Key Elementary SchoolGrades: K-5Distance: 0.7 mi
- 6/10Woodlands Middle SchoolGrades: 6-8Distance: 0.9 mi
- 5/10Dr. Joaquin Garcia High SchoolGrades: 9-12Distance: 0.6 mi
Schools provided by the listing agent
- Elementary: Discovery Key
- Middle: Woodlands
- High: Dr. Joaquin Garcia
Source: BeachesMLS. This data may not be complete. We recommend contacting the local school district to confirm school assignments for this home.
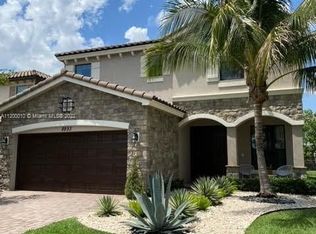
- $726,9005 bd3 ba2.4k sqft8893 Willow Cove Ln, Lake Worth, FL 33467Off Market
- $773,1005 bd3 ba2.8k sqft8905 Willow Cove Ln, Lake Worth, FL 33467Off Market
- $652,0005 bd3 ba2.8k sqft8887 Willow Cove Ln, Lake Worth, FL 33467Off Market
- $602,9004 bd3 ba2.2k sqft8881 Willow Cove Ln, Lake Worth, FL 33467Off Market

- $561,0003 bd2 ba2.3k sqft8770 Corvus Dr, Lake Worth, FL 33467Off Market
- $582,3003 bd3 ba2.4k sqft8764 Corvus Dr, Lake Worth, FL 33467Off Market
- $570,6003 bd2 ba2.4k sqft8776 Corvus Dr, Lake Worth, FL 33467Off Market
- $584,6003 bd3 ba2k sqft8900 Willow Cove Ln, Lake Worth, FL 33467Off Market
A local agent can set up tours, give advice and negotiate with sellers.
Similar homes
- $625,0004 bd3 ba2.4k sqft8697 Corvus, Lake Worth, FL 33467For Sale

 MLS ID #B26048393, Matthew Goldstein PA, Keller Williams Realty Services. BeachesMLS
 - $624,9004 bd3 ba2.2k sqft3570 Woods Walk Boulevard, Lake Worth, FL 33467For Sale
 MLS ID #B26047342, Lisa A Normile, RE/MAX Prestige Realty/LW. BeachesMLS
 - $689,0004 bd3 ba2.7k sqft9035 Silver Glen Way, Lake Worth, FL 33467For Sale
 MLS ID #B26054626, Leesha Ragbeer, Grace Realty Group. BeachesMLS
 - $569,9004 bd2 ba1.7k sqft7752 SAINT ANDREWS Road, Lake Worth, FL 33467For Sale
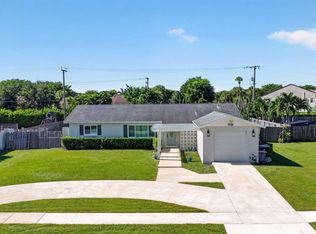 MLS ID #B26066388, Nicholos Bernardo, Compass Florida LLC. BeachesMLS
 - $641,0003 bd3 ba2.3k sqft8798 Antarus Drive, Lake Worth, FL 33467For SaleMLS ID #B26051954, Anna Horuk, Miranda Executive Realty. BeachesMLS
- $695,0004 bd3 ba2.3k sqft3179 Hoylake Road, Lake Worth, FL 33467For SaleMLS ID #B26027073, Sebastian Bosch, Providian Properties, Inc. BeachesMLS
- $575,0003 bd3 ba2.3k sqft3952 Summer Chase Court, Lake Worth, FL 33467For SaleMLS ID #B26062709, Maria Giuliano, Illustrated Properties LLC (We. BeachesMLS
- $639,0003 bd3 ba2.3k sqft4378 Arcturus Lane, Lake Worth, FL 33467For SaleMLS ID #B26051566, Anna Horuk, Miranda Executive Realty. BeachesMLS
- $659,0004 bd2 ba1.6k sqft7715 SAINT ANDREWS Road, Lake Worth, FL 33467For SaleMLS ID #B26058306, Brett Hyman, Dalton Wade Inc. BeachesMLS
- $619,9003 bd3 ba2.4k sqft8792 Antarus Drive, Lake Worth, FL 33467For SaleMLS ID #B26037432, Yang W Gerlach, Great Palm Beach Realty Inc.. BeachesMLS
- $714,9904 bd3 ba1.8k sqft4808 Chantilly Road, Lake Worth, FL 33467For SaleMLS ID #B26060227, Yamira Rodriguez, My Realty Group, LLC.. BeachesMLS
- $500,0003 bd3 ba1.6k sqft1, Lake Worth, FL 33467For SaleMLS ID #B26066446, Mari Jo Sanzari, Epique Realty Inc.. BeachesMLS
- $889,0004 bd4 ba3.1k sqft4577 Willow Run Way, Lake Worth, FL 33467For SaleMLS ID #B26056862, Blake B Rayner, Compass Florida LLC. BeachesMLS
- $610,0003 bd2 ba1.6k sqft7828 Saint Andrews Road, Lake Worth, FL 33467For SaleMLS ID #B26045258, Steven T Koleno, Beycome of Florida LLC. BeachesMLS
- $899,0004 bd2 ba1.9k sqft8645 PINTO Drive, Lake Worth, FL 33467For SaleMLS ID #B26063484, Harry A Pollack, LoKation. BeachesMLS
- $540,0003 bd2 ba1.7k sqft5749 ADAIR Way, Lake Worth, FL 33467For SaleMLS ID #B26066417, George R Arnold Jr, Sand Dollar Realty Group. BeachesMLS
- $695,4093 bd3 ba2.2k sqft7296 CLAUDELLE Street, Lake Worth, FL 33467New ConstructionMLS ID #B26066638, Matthew P Berkis, Mattamy Real Estate Services Inc. BeachesMLS
- $649,0004 bd3 ba2.1k sqft7268 Lenora Lane, Lake Worth, FL 33467For SaleMLS ID #B26023311, James Kevin Maguire, RE/MAX Services. BeachesMLS
- $749,0005 bd3 ba2.5k sqft4819, Lake Worth, FL 33467For SaleMLS ID #B26027550, Astrith F Sua, Capital Group Realty of South Florida. BeachesMLS
- $574,0003 bd2 ba1.9k sqft7779 Blairwood Circle N, Lake Worth, FL 33467For SaleMLS ID #B26054399, Robert Ayrsman, Florida Coastal Premier Realty LLC. BeachesMLS
