Stunning bungalow on a premium 65' x 149' corner lot in one of Thornhill's most desirable neighbourhoods. Completely renovated from top to bottom with exceptional craftsmanship and high-end finishes throughout, this home offers over 3,000 sq. ft. of beautifully finished living space. Built with double brick construction, this exceptional residence showcases quality and attention to detail. Featuring hardwood flooring, crown moulding, solid oak doors and trim, spacious principal rooms and a spectacular custom kitchen with premium cabinetry, stone countertops, high-end appliances and a built-in espresso machine. The heated sunroom is an entertainer's dream with a fireplace, commercial-grade range hood, TV connections and walkout to an incredible heated covered outdoor living space complete with built-in speakers, electric awning and so much more. The fully finished lower level offers outstanding flexibility with a separate entrance, custom second kitchen with stainless steel appliances, extensive pantry storage, spacious recreation room with wet bar, custom built-in cabinetry, large finished cold cellar and excellent in-law potential with above-grade windows and full bathroom. Every bathroom features custom cabinetry, reflecting the quality found throughout the home. The professionally landscaped exterior is equally impressive, featuring an interlocking driveway and walkway, heated covered outdoor living area, side yard with built-in BBQ, lighting, hot and cold exterior water taps, sprinkler system, garden shed with hydro, mature landscaping and exceptional privacy. The double car garage includes an automatic opener with remote, 2 loft storage areas and additional storage cabinets. Located in the prestigious Yonge & Steeles area, surrounded by custom homes and close to top-rated schools, parks, shopping, transit, restaurants, places of worship and major highways. A rare opportunity to own a truly turnkey home offering luxury, functionality and incredible value!
For sale
C$2,250,000
89 Crestwood Rd, Vaughan, ON L4J 1A7
3beds
2baths
Single Family Residence
Built in ----
9,837 Square Feet Lot
$-- Zestimate®
C$--/sqft
C$-- HOA
What's special
Double brick constructionHardwood flooringCrown mouldingSpacious principal roomsSpectacular custom kitchenPremium cabinetryStone countertops
- 18 days |
- 24 |
- 2 |
Zillow last checked:
Listing updated:
Listed by:
RE/MAX Jazz INC.
Source: TRREB,MLS®#: N13624594 Originating MLS®#: Central Lakes Association of REALTORS
Originating MLS®#: Central Lakes Association of REALTORSFacts & features
Interior
Bedrooms & bathrooms
- Bedrooms: 3
- Bathrooms: 2
Primary bedroom
- Level: Main
- Dimensions: 4.2 x 3.4
Bedroom 2
- Level: Main
- Dimensions: 3.75 x 3.4
Bedroom 3
- Level: Main
- Dimensions: 3.5 x 33.4
Dining room
- Level: Main
- Dimensions: 3.2 x 2.9
Dining room
- Level: Lower
- Dimensions: 4.1 x 2.8
Kitchen
- Level: Lower
- Dimensions: 5.3 x 3.15
Kitchen
- Level: Main
- Dimensions: 5 x 3.3
Laundry
- Level: Lower
- Dimensions: 2.6 x 2.45
Living room
- Level: Lower
- Dimensions: 5 x 4.1
Living room
- Level: Main
- Dimensions: 4.45 x 3.85
Recreation
- Level: Lower
- Dimensions: 7.65 x 4.15
Heating
- Forced Air, Gas
Cooling
- Central Air
Appliances
- Included: Water Heater Owned
Features
- In-Law Capability, Primary Bedroom - Main Floor
- Basement: Separate Entrance,Finished
- Has fireplace: Yes
- Fireplace features: Recreation Room
Interior area
- Living area range: 1100-1500 null
Video & virtual tour
Property
Parking
- Total spaces: 6
- Parking features: Private Double, Garage Door Opener
- Has garage: Yes
Accessibility
- Accessibility features: Open Floor Plan, Shower Stall
Features
- Patio & porch: Porch
- Exterior features: Awning(s), Canopy, Built-In-BBQ, Landscape Lighting, Landscaped, Lawn Sprinkler System, Lighting, Privacy
- Pool features: None
- Has view: Yes
- View description: Clear
- Waterfront features: None
Lot
- Size: 9,837 Square Feet
- Features: Fenced Yard, Hospital, Park, Public Transit, School, School Bus Route, Irregular Lot
Details
- Additional structures: Fence - Full, Garden Shed, Storage
- Parcel number: 032460113
Construction
Type & style
- Home type: SingleFamily
- Architectural style: Bungalow
- Property subtype: Single Family Residence
Materials
- Brick
- Foundation: Concrete Block
- Roof: Asphalt Shingle
Utilities & green energy
- Sewer: Sewer
Community & HOA
Location
- Region: Vaughan
Financial & listing details
- Annual tax amount: C$8,754
- Date on market: 7/31/2026
Price history
Price history is unavailable.
Public tax history
Tax history is unavailable.
Climate risks
Neighborhood: Thornhill
Nearby schools
GreatSchools rating
No schools nearby
We couldn't find any schools near this home.
- C$1,499,0006 bd4 ba-- sqft35 Royal Palm Dr, Vaughan, ON L4J5R4For Sale

- C$1,799,9005 bd4 ba-- sqft139 Pinewood Dr, Vaughan, ON L4J5P7For Sale
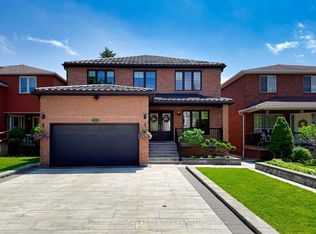
- C$2,4003 bd2 ba-- sqft22 Tanjoe Cres, Toronto, ON M2M1P7For Rent
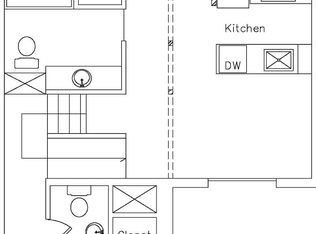
- C$630,0003 bd2 ba-- sqft10 Tangreen Ct #1504, Toronto, ON M2M4B9For Sale
- C$488,0003 bd2 ba-- sqft10 Tangreen Ct UNIT 804, Toronto, ON M2M4B9For Sale
- C$588,0003 bd2 ba-- sqft10 Tangreen Ct #1405, Toronto, ON M2M4B9For Sale
- C$610,0003 bd2 ba-- sqft10 Tangreen Ct #608, Toronto, ON M2M4B9For Sale
- C$1,899,9006 bd4 ba-- sqft129 Crestwood Rd, Vaughan, ON L4J1A7For Sale
Similar homes
- C$2,349,0005 bd5 ba-- sqft93 Oak Ave, Richmond Hill, ON L4C 6R6For Sale
 MLS ID #N13685678, RE/MAX REALTRON REALTY INC.. TRREB
 - C$2,599,0005 bd6 ba-- sqft96 Markwood Ln, Vaughan, ON L4J 7K7For Sale
 MLS ID #N13646406, RE/MAX REALTRON REALTY INC.. TRREB
 - C$2,498,0005 bd5 ba-- sqft6 White Oak Cres, Richmond Hill, ON L4B 3R3For Sale
 MLS ID #N13226202, RE/MAX REALTRON REALTY INC.. TRREB
 - C$2,288,0006 bd5 ba-- sqft25 Clarkhill St, Toronto, ON M2R 2G6For Sale
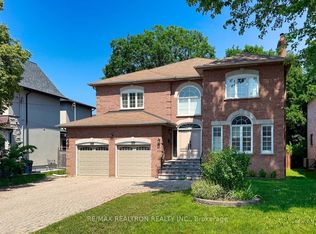 MLS ID #C13566064, RE/MAX REALTRON REALTY INC.. TRREB
 - C$1,988,0006 bd5 ba-- sqft52 Canelli Heights Ct, Vaughan, ON L4J 8V5For SaleMLS ID #N13669678, RE/MAX REALTRON REALTY INC.. TRREB
- C$2,199,0006 bd7 ba-- sqft36 Fern Ave, Richmond Hill, ON L4B 3R5For SaleMLS ID #N13656854, RE/MAX REALTRON REALTY INC.. TRREB
- C$2,250,0004 bd4 ba-- sqft1114 Kipling Ave, Toronto, ON M9B 3M5For SaleMLS ID #W13656620, RE/MAX PROFESSIONALS INC.. TRREB
- C$2,398,0005 bd6 ba-- sqft171 Lawrie Rd, Vaughan, ON L4J 8N6For SaleMLS ID #N13543122, RE/MAX REALTRON REALTY INC.. TRREB
- C$1,950,0005 bd4 ba-- sqft108 Empress Ave, Toronto, ON M2N 3T6For SaleMLS ID #C13663728, HOMELIFE LANDMARK REALTY INC.. TRREB
- C$1,888,8004 bd4 ba-- sqft76 Francis St, Vaughan, ON L4L 1P6For SaleMLS ID #N13676732, RE/MAX HALLMARK REALTY LTD.. TRREB
- C$1,830,0005 bd4 ba-- sqft162 Goulding Ave, Toronto, ON M2M 1L7For SaleMLS ID #C13122034, CENTURY 21 HERITAGE GROUP LTD.. TRREB
- C$2,288,0004 bd4 ba-- sqft15 Brownlee Ave, Vaughan, ON L4L 8H4For SaleMLS ID #N13037164, RE/MAX WEST REALTY INC.. TRREB
- C$1,999,9994 bd4 ba-- sqft506 Vaughan Mills Rd, Vaughan, ON L4H 1G9For SaleMLS ID #N13669220, CENTURY 21 PARKLAND LTD.. TRREB
- C$1,950,0002 bd3 ba-- sqft58 Kirk Dr, Markham, ON L3T 3L1For SaleMLS ID #N13131398, SKYBOUND REALTY. TRREB
- C$1,999,0005 bd4 ba-- sqft48 Weldrick Rd W, Richmond Hill, ON L4C 3T8For SaleMLS ID #N13557434, SUTTON GROUP-ADMIRAL REALTY INC.. TRREB
- C$1,950,0005 bd4 ba-- sqft215 Velmar Dr, Vaughan, ON L4L 8K3For SaleMLS ID #N13595260, RE/MAX EXPERTS. TRREB
- C$2,050,0004 bd4 ba-- sqft49 Miriam Cres, Richmond Hill, ON L4B 2P8For SaleMLS ID #N13596858, SUTTON GROUP-ADMIRAL REALTY INC.. TRREB
- C$2,098,0005 bd4 ba-- sqft8 Granada Ct, Markham, ON L3T 4V4For SaleMLS ID #N13460410, HARVEY KALLES REAL ESTATE LTD.. TRREB
- C$2,488,8005 bd4 ba-- sqft1 Elderwood Dr, Richmond Hill, ON L4B 2X3For SaleMLS ID #N13601886, MAPLE LIFE REALTY INC.. TRREB
- C$2,299,0006 bd5 ba-- sqft265 Chatfield Dr N, Vaughan, ON L4H 3R8For SaleMLS ID #N13492630, RE/MAX EXPERTS. TRREB
