Beautiful new-construction home built in 2026, offering modern design, quality finishes, and comfortable one-level living. Conveniently located close to town while maintaining a peaceful setting, this property combines everyday convenience with the peace of country living.
The spacious interior features three bedrooms and two full bathrooms with a desirable split-bedroom floor plan that provides both privacy and functionality. The open-concept living area serves as the heart of the home, highlighted by a cozy gas fireplace and abundant natural light. The kitchen is designed for both everyday living and entertaining, featuring a electric stove/oven (with option to change to gas later as gas line is already run), ample cabinetry, generous counter space, and a dining area that flows seamlessly into the main living space.
The spacious master bedroom offers a private retreat with an oversized walk-in closet, and well-appointed en-suite bathroom. Two additional bedrooms and bathroom provide comfortable accommodations for family members or guests. A dedicated laundry room, additional storage/flex space, and an attached two-car garage enhance the home's practicality and convenience.
Enjoy outdoor living from the welcoming covered front porch with mountain views or the spacious covered back patio, perfect for relaxing or entertaining. The front yard is scheduled for completion in Fall 2026, providing buyers with the benefit of a finished outdoor space. Generac transfer switch installed ready for a whole house generator, bring a full price offer and builder will include a generator, too! With new construction quality, a desirable open floor plan, gas fireplace, gas cooking, and outdoor living spaces, 89 Estate Loop Trail with 3.6 acres offers the perfect blend of comfort, style, and convenience.
Active
$585,000
89 Estate Loop Trl, Crossville, TN 38555
3beds
1,725sqft
Single Family Residence
Built in 2026
3.61 Acres Lot
$-- Zestimate®
$339/sqft
$-- HOA
What's special
Comfortable one-level livingGas fireplaceCozy gas fireplaceFinished outdoor spaceQuality finishesDesirable split-bedroom floor planGas cooking
- 9 days
- 626
- 41
Zillow last checked:
Listing updated:
Listed by:
Eddie Marsh 931-267-6122,
Exit Rocky Top Realty 931-456-2903
Source: East Tennessee Realtors,MLS#: 1357478
Facts & features
Interior
Bedrooms & bathrooms
- Bedrooms: 3
- Bathrooms: 2
- Full bathrooms: 2
Heating
- Central, Natural Gas, Electric
Cooling
- Central Air
Appliances
- Included: Dishwasher, Dryer, Microwave, Range, Refrigerator, Self Cleaning Oven, Washer
Features
- Walk-In Closet(s)
- Flooring: Laminate
- Basement: Crawl Space
- Number of fireplaces: 1
- Fireplace features: Gas
Interior area
- Total structure area: 1,725
- Total interior livable area: 1,725 sqft
Property
Parking
- Total spaces: 2
- Parking features: Garage Door Opener, Attached
- Attached garage spaces: 2
Lot
- Size: 3.61 Acres
- Features: Level
Details
- Parcel number: 128 034.56
Construction
Type & style
- Home type: SingleFamily
- Architectural style: Craftsman,Contemporary
- Property subtype: Single Family Residence
Materials
- Block, Frame
Condition
- New Construction
- New construction: Yes
- Year built: 2026
Utilities & green energy
- Sewer: Septic Tank
- Water: Public
Community & HOA
Community
- Security: Smoke Detector(s)
- Subdivision: Daddys Creek Ests
Location
- Region: Crossville
Financial & listing details
- Price per square foot: $339/sqft
- Date on market: 10/1/2026
Estimated market value
Not available
Estimated sales range
Not available
Not available
Price history
| Date | Event | Price |
|---|---|---|
| 10/1/2026 | Listed for sale | $585,000$339/sqft |
Source:  East Tennessee Realtors #1357478 Report a problem East Tennessee Realtors #1357478 Report a problem | ||
Public tax history
Tax history is unavailable.
Monthly payment
Est. payment
Payment breakdown
Explore the cost of this home by adjusting the details. Changes won't be saved.Climate risks
Neighborhood: 38555
Nearby schools
Schools provided by the listing agent
- Elementary: Crab Orchard
- Middle: Stone
- High: Stone Memorial
Source: East Tennessee Realtors. This data may not be complete. We recommend contacting the local school district to confirm school assignments for this home.


Similar homes
- $604,9003 bd4 ba2.5k sqft648 Lige Rd, Crossville, TN 38555Active
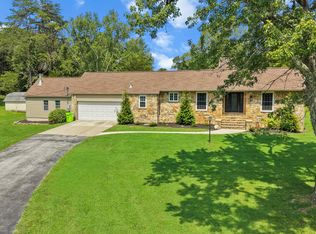
 MLS ID #1351591, Nikki Moore, Realty Executives Associates. East Tennessee Realtors
 - $449,9993 bd2 ba1.5k sqft159 Greenwood Rd, Fairfield Glade, TN 38558For Sale

 MLS ID #3611615, Marie Zuercher. RealTracs MLS as distributed by MLS GRID
 - $595,0003 bd2 ba1.8k sqft23 Dove Cote Ter, Crossville, TN 38558Active
 MLS ID #1345069, Cindi Davenport, Glade Realty. East Tennessee Realtors
 - $640,0003 bd2 ba1.9k sqft140 Markham Ln, Fairfield Glade, TN 38558Active
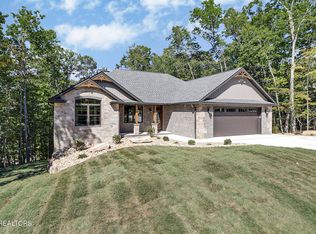 MLS ID #1357938, Jamie L Edens, Edens Realty, LLC. East Tennessee Realtors
 - $450,0003 bd2 ba1.5k sqft3639 Lantana Rd, Crossville, TN 38572ActiveMLS ID #1354054, Sam Scarlett, LPT Realty, LLC. East Tennessee Realtors
- $515,0003 bd2 ba1.9k sqft150 Natchez Cir, Fairfield Glade, TN 38558ActiveEast Tennessee Realtors
- $599,0003 bd2 ba2.3k sqft127 Stonewood Dr, Fairfield Glade, TN 38558ActiveMLS ID #1333325, Brian Cooper, Glade Realty. East Tennessee Realtors
- $639,9003 bd2 ba2k sqft321 Beachwood Dr, Crossville, TN 38558ActiveMLS ID #1353435, Annette Renaud, Crye-Leike Brown Realty. East Tennessee Realtors
- $639,9003 bd2 ba2k sqft321 Beachwood Dr Lot 39, Crossville, TN 38558New ConstructionMLS ID #3527979, Annette Renaud. RealTracs MLS as distributed by MLS GRID
- $550,0002 bd2 ba1.8k sqft18 Our Way Dr, Crossville, TN 38555ActiveMLS ID #1333374, Matt Wilson, Gardens Realty LLC. East Tennessee Realtors
- $649,9003 bd3 ba2.2k sqft14 Maplewood Ct, Fairfield Glade, TN 38558ActiveMLS ID #1357762, Sarah Doran, Glade Realty. East Tennessee Realtors
- $659,0003 bd3 ba2.5k sqft15 Meadowlark Cir, Crossville, TN 38558For SaleMLS ID #3528196, Tracey Barnes. RealTracs MLS as distributed by MLS GRID
- $459,0003 bd2 ba1.8k sqft233 Albemarle Cir, Fairfield Glade, TN 38558ActiveMLS ID #1304609, Dave Goodwin, Weichert, Realtors-The Webb Agency. East Tennessee Realtors
- $449,9003 bd2 ba1.6k sqft25 Andover Ln, Crossville, TN 38558New ConstructionMLS ID #3243750, Brooke Phillips. RealTracs MLS as distributed by MLS GRID
- $347,5004 bd2 ba1.6k sqft1035 Cook Rd, Crossville, TN 38555For Sale
 MLS ID #247419, Julie Thompson, Highlands Elite Real Estate LLC - Crvl. UCMLS
 - $500,0003 bd2 ba1.9k sqft152 Natchez Cir, Fairfield Glade, TN 38558ActiveEast Tennessee Realtors
- $449,9003 bd2 ba1.9k sqft4028 Lone Wolf Cir, Crossville, TN 38572For SaleMLS ID #3527810, Tracey Barnes. RealTracs MLS as distributed by MLS GRID
- $370,0003 bd2 ba1.7k sqft2155 Keno Dr, Crossville, TN 38572ActiveMLS ID #1358063, Kari Page, Page Realty & Auction. East Tennessee Realtors
- $599,0002 bd2 ba2k sqft12 Edinburgh Ter, Fairfield Glade, TN 38558ActiveMLS ID #1335270, Margo Carroll, Weichert, Realtors-The Webb Agency. East Tennessee Realtors
- $362,9003 bd2 ba1.6k sqft106 Overlook Cv, Fairfield Glade, TN 38558ActiveMLS ID #1357317, Anita Van Der Roest, Weichert, Realtors-The Webb Agency. East Tennessee Realtors
