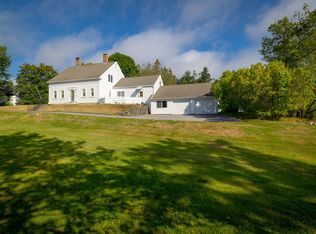
Just minutes from Mount Desert Island, 89 Horse Farm Road offers a rare combination of space, versatility, and proximity to one of Maine's most sought-after coastal destinations. Built in 2003 and set on more than 15 acres, this well maintained home features four bedrooms and three bathrooms, including a first-floor bedroom currently used as an office. The primary suite offers a walk-in closet and private en-suite bath, while the spacious kitchen features a beautiful soapstone sink. A standout feature is the approximately 900-square-foot great room above the 3-car garage. This expansive space offers tremendous flexibility for entertaining, recreation, guests, or additional living space. The outdoor spaces invite you to settle in and enjoy the property. A large back deck overlooks the fenced backyard and provides an inviting place to relax or entertain, complete with a six-person hot tub. An on-demand generator, reverse osmosis system, air exchanger, and radiant heat in the basement add comfort and convenience all year round. The 32' x 36' horse barn expands the property's utility, offering a second floor for storage and radiant tubing already installed in both barn and garage slabs for future heating options. This property also provides opportunity for the future. Preliminary work was previously done to explore dividing approximately 3.5 acres from the property for a potential additional lot. Ideally located near Bar Harbor, Acadia National Park, and the Bar Harbor Airport, this property offers privacy, acreage and the opportunity to create a year-round home, a peaceful retreat, hobby farm, or potential short-term rental. The property is serviced by a 3-bedroom septic system. Furnishings are negotiable. Come experience the privacy and possibilities of 89 Horse Farm Road for yourself.
Active under contract
$850,000
89 Horse Farm Road, Trenton, ME 04605
4beds
3,527sqft
Single Family Residence
Built in 2003
15.87 Acres Lot
$-- Zestimate®
$241/sqft
$-- HOA
What's special
Fenced backyardThree bathroomsPrivate en-suite bathSix-person hot tubLarge back deckFour bedroomsWalk-in closet
- 77 days
- 76
- 5
Zillow last checked:
Listing updated:
Listed by:
Portside Real Estate Group
Source: Maine Listings,MLS#: 1676017
Facts & features
Interior
Bedrooms & bathrooms
- Bedrooms: 4
- Bathrooms: 3
- Full bathrooms: 3
Primary bedroom
- Level: Second
Bedroom 2
- Level: Second
Bedroom 3
- Level: Second
Bedroom 4
- Level: First
Den
- Level: Basement
Dining room
- Level: First
Great room
- Level: Second
Kitchen
- Level: First
Living room
- Level: First
Heating
- Baseboard, Heat Pump, Hot Water, Zoned, Radiant, Wood Stove
Cooling
- Heat Pump, Window Unit(s)
Appliances
- Included: Cooktop, Dishwasher, Dryer, Refrigerator, Wall Oven, Washer
Features
- Attic, Bathtub, Shower, Storage, Walk-In Closet(s), Primary Bedroom w/Bath
- Flooring: Carpet, Wood, Ceramic Tile, Hardwood, Luxury Vinyl
- Basement: Interior Entry,Finished,Full,Unfinished
- Has fireplace: No
Interior area
- Total structure area: 3,527
- Total interior livable area: 3,527 sqft
- Finished area above ground: 3,280
- Finished area below ground: 247
Property
Parking
- Total spaces: 3
- Parking features: Gravel, 1 - 4 Spaces, Paved, Garage Door Opener
- Attached garage spaces: 3
Features
- Levels: Multi/Split
- Patio & porch: Deck, Porch
- Has spa: Yes
- Has view: Yes
- View description: Scenic, Trees/Woods
Lot
- Size: 15.87 Acres
- Features: Rural, Level, Open Lot, Rolling Slope, Landscaped, Wooded
Details
- Additional structures: Barn(s)
- Parcel number: TRENM010L009002F
- Zoning: Rural Residential
- Other equipment: Generator, Internet Access Available, Other
Construction
Type & style
- Home type: SingleFamily
- Architectural style: Colonial
- Property subtype: Single Family Residence
Materials
- Wood Frame, Vinyl Siding
- Foundation: Poured Concrete
- Roof: Pitched,Shingle
Condition
- Year built: 2003
Utilities & green energy
- Electric: Circuit Breakers, Generator Hookup
- Sewer: Private Sewer, Septic Tank
- Water: Private, Well
Green energy
- Water conservation: Air Exchanger
Community & HOA
Location
- Region: Trenton
Financial & listing details
- Price per square foot: $241/sqft
- Tax assessed value: $475,900
- Annual tax amount: $6,220
- Date on market: 8/13/2026
- Road surface type: Gravel
Estimated market value
Not available
Estimated sales range
Not available
Not available
Price history
| Date | Event | Price |
|---|---|---|
| 9/17/2026 | Contingent | $850,000$241/sqft |
Source:  Maine Listings #1676017 Report a problem | ||
| 8/28/2026 | Listed for sale | $850,000$241/sqft |
Source: Maine Listings #1676017 Report a problem | ||
| 8/18/2026 | Contingent | $850,000$241/sqft |
Source: Maine Listings #1676017 Report a problem | ||
| 8/13/2026 | Listed for sale | $850,000+150%$241/sqft |
Source: Maine Listings #1676017 Report a problem | ||
| 3/11/2016 | Sold | $340,000$96/sqft |
Source: Maine Listings #1243347 Report a problem | ||
Public tax history
| Year | Property taxes | Tax assessment |
|---|---|---|
| 2024 | $5,592 +17.2% | $475,900 +50% |
| 2023 | $4,772 +8% | $317,300 |
| 2022 | $4,420 +1.7% | $317,300 |
| 2021 | $4,347 +3.5% | $317,300 +0.6% |
| 2020 | $4,202 +10.8% | $315,500 -0.9% |
| 2019 | $3,792 +9.7% | $318,400 -0.9% |
| 2018 | $3,458 +7.2% | $321,400 |
| 2017 | $3,227 -0.4% | $321,400 -0.5% |
| 2016 | $3,240 -1.2% | $323,000 +0.4% |
| 2015 | $3,281 -0.5% | $321,700 -0.5% |
| 2014 | $3,298 +1.4% | $323,300 +3.4% |
| 2013 | $3,251 | $312,600 |
Find assessor info on the county website
Monthly payment
Est. payment
Payment breakdown
Explore the cost of this home by adjusting the details. Changes won't be saved.Climate risks
Neighborhood: 04605
Similar homes
- $799,0004 bd5 ba3.7k sqft14 Westwood Drive, Ellsworth, ME 04605Active

 MLS ID #1684524, Sargent Real Estate. Maine Listings
- $895,0003 bd3 ba1.9k sqft60 Moose Run, Lamoine, ME 04605Active
 MLS ID #1674111, Better Homes & Gardens Real Estate/The Masiello Group. Maine Listings
- $895,0004 bd2 ba4k sqft953 Bar Harbor Road, Trenton, ME 04605Active
 MLS ID #1679479, Portside Real Estate Group. Maine Listings
- $890,0003 bd1 ba1.9k sqft200 Surry Road, Ellsworth, ME 04605Active
 MLS ID #1654849, Legacy Properties Sotheby's International Realty. Maine Listings
- $795,0004 bd3 ba2.3k sqft70 Moose Trail, Waltham, ME 04605ActiveMLS ID #1685302, Better Homes & Gardens Real Estate/The Masiello Group. Maine Listings
- $729,0004 bd3 ba2.7k sqft102 Asa's Lane, Lamoine, ME 04605ActiveMLS ID #1675881, Portside Real Estate Group. Maine Listings
- $725,0003 bd2 ba2.9k sqft519 Mariaville Road, Ellsworth, ME 04605ActiveMLS ID #1666741, Better Homes & Gardens Real Estate/The Masiello Group. Maine Listings
- $849,9003 bd3 ba3.1k sqft143 Patten Pond Road, Surry, ME 04684ActiveMLS ID #1683747, Better Homes & Gardens Real Estate/The Masiello Group. Maine Listings
- $729,0004 bd4 ba3.2k sqft2 Ocean Mist, Bar Harbor, ME 04609ActiveMLS ID #1666940, Acadia Cornerstone Real Estate, LLC. Maine Listings
- $599,9005 bd3 ba2.5k sqft10 Lupine Lane, Trenton, ME 04605ActiveMLS ID #1673541, Better Homes & Gardens Real Estate/The Masiello Group. Maine Listings
- $519,0003 bd3 ba2.5k sqft404 Surry Road, Ellsworth, ME 04605ActiveMLS ID #1666786, Sargent Real Estate. Maine Listings
- $565,0003 bd3 ba3.3k sqft25 Kennel Brook Drive, Lamoine, ME 04605ActiveMLS ID #1662645, Better Homes & Gardens Real Estate/The Masiello Group. Maine Listings
- $875,0005 bd3 ba3.1k sqft72 Harbor View Drive, Sullivan, ME 04664ActiveMLS ID #1662626, Legacy Properties Sotheby's International Realty. Maine Listings
- $685,0003 bd2 ba2.2k sqft170 Partridge Cove Road, Lamoine, ME 04605ActiveMLS ID #1654331, Better Homes & Gardens Real Estate/The Masiello Group. Maine Listings
- $1,099,0007 bd6 ba4.7k sqft324-328 High Street, Ellsworth, ME 04605ActiveMLS ID #1683280, Realty of Maine. Maine Listings
- $575,0003 bd3 ba1.7k sqft502 Indian Point Road, Bar Harbor, ME 04609ActiveMLS ID #1667346, Portside Real Estate Group. Maine Listings
- $659,0003 bd2 ba1.8k sqft18 Farms Edge Road, Lamoine, ME 04605ActiveMLS ID #1654330, Better Homes & Gardens Real Estate/The Masiello Group. Maine Listings
- $699,0004 bd4 ba3.1k sqft64 Clydesdale Way, Tremont, ME 04674ActiveMLS ID #1683145, Acadia Cornerstone Real Estate, LLC. Maine Listings
- $625,0004 bd4 ba3.6k sqft619 Morgan Bay Road, Surry, ME 04684ActiveMLS ID #1663511, The Knowles Company. Maine Listings
- $535,0004 bd3 ba3.3k sqft19 Tinker Farm Way #., Ellsworth, ME 04605ActiveMLS ID #1661690, Pemetic Purveyors. Maine Listings
