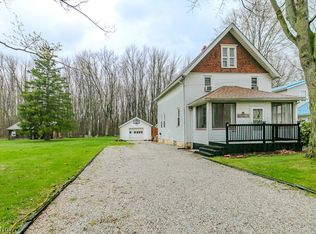
Welcome to 89 Roosevelt Dr; tucked away on a dead-end street, this charming 3-bedroom, 1-bath ranch home offers over 1,100 square feet of comfortable living space on nearly ½ an acre! Major updates completed in 2019 include a new roof, windows, and exterior doors, giving you added peace of mind. Enjoy the convenience of a crawl space for extra storage, relax on the back deck, and take advantage of the spacious backyard with plenty of room to entertain, garden, or play. Don’t miss your chance to add the finishing touches to this charming house!
Pending
$149,900
89 Roosevelt Dr, Geneva, OH 44041
3beds
1,118sqft
:
Get pre-qualified$1,073/mo
Single Family Residence
Built in 1958
0.47 Acres Lot
$-- Zestimate®
$134/sqft
$-- HOA
What's special
Back deckNew roof
- 30 days |
- 379 |
- 11 |
Likely to sell faster than
Zillow last checked:
Listing updated:
Listed by:
Ryan Zalimeni 440-361-0395 ryanzrealtor@gmail.com,
HomeSmart Real Estate Momentum LLC
Source: MLS Now,MLS#: 5221954 Originating MLS: Lake Geauga Area Association of REALTORS
Originating MLS: Lake Geauga Area Association of REALTORSFacts & features
Interior
Bedrooms & bathrooms
- Bedrooms: 3
- Bathrooms: 1
- Full bathrooms: 1
- Main level bathrooms: 1
- Main level bedrooms: 3
Primary bedroom
- Description: Flooring: Carpet
- Level: First
- Dimensions: 12 x 11
Bedroom
- Description: Flooring: Wood
- Level: First
- Dimensions: 11 x 10
Bedroom
- Description: Flooring: Wood
- Level: First
- Dimensions: 11 x 9
Bathroom
- Description: Flooring: Linoleum
- Level: First
- Dimensions: 7 x 7
Eat in kitchen
- Description: Flooring: Laminate,Tile
- Features: Laminate Counters
- Level: First
- Dimensions: 15 x 11
Living room
- Description: Flooring: Luxury Vinyl Tile
- Level: First
- Dimensions: 19 x 12
Heating
- Baseboard, Electric, Radiant, Zoned
Cooling
- Ceiling Fan(s), Window Unit(s)
Appliances
- Included: Dryer, Microwave, Range, Refrigerator, Washer
- Laundry: Electric Dryer Hookup, Inside, In Kitchen
Features
- Ceiling Fan(s), Chandelier, Eat-in Kitchen
- Windows: Double Pane Windows
- Basement: Crawl Space,Partial,Concrete,Sump Pump
- Has fireplace: No
Interior area
- Total structure area: 1,118
- Total interior livable area: 1,118 sqft
- Finished area above ground: 1,118
Video & virtual tour
Property
Parking
- Total spaces: 1
- Parking features: Concrete
- Garage spaces: 1
Features
- Levels: One
- Stories: 1
- Patio & porch: Deck, Front Porch
- Fencing: None
Lot
- Size: 0.47 Acres
- Features: Back Yard, Flat, Front Yard, Level, Rectangular Lot, Few Trees
Details
- Additional structures: Shed(s)
- Parcel number: 200090005600
- Special conditions: Estate,Probate Listing,Standard
Construction
Type & style
- Home type: SingleFamily
- Architectural style: Ranch
- Property subtype: Single Family Residence
Materials
- Aluminum Siding
- Foundation: Block
- Roof: Asphalt,Fiberglass
Condition
- Year built: 1958
Utilities & green energy
- Sewer: Public Sewer
- Water: Public
Community & HOA
Community
- Subdivision: North Broadway Gardens
HOA
- Has HOA: No
Location
- Region: Geneva
Financial & listing details
- Price per square foot: $134/sqft
- Tax assessed value: $119,100
- Annual tax amount: $1,882
- Date on market: 6/26/2026
- Cumulative days on market: 32 days
- Listing terms: Cash,Conventional,FHA,USDA Loan,VA Loan
Estimated market value
Not available
Estimated sales range
Not available
Not available
Price history
| Date | Event | Price |
|---|---|---|
| 6/29/2026 | Pending sale | $149,900$134/sqft |
Source:  MLS Now #5221954 Report a problem MLS Now #5221954 Report a problem | ||
| 6/26/2026 | Listed for sale | $149,900+78.5%$134/sqft |
Source: MLS Now #5221954 Report a problem | ||
| 12/5/2001 | Sold | $84,000+9.1%$75/sqft |
Source: Public Record Report a problem | ||
| 7/20/1998 | Sold | $77,000$69/sqft |
Source: MLS Now #912544 Report a problem | ||
Public tax history
| Year | Property taxes | Tax assessment |
|---|---|---|
| 2024 | $1,882 -6.8% | $41,690 |
| 2023 | $2,019 +24.6% | $41,690 +26.6% |
| 2022 | $1,619 -4.7% | $32,940 |
| 2021 | $1,699 0% | $32,940 |
| 2020 | $1,700 +9.4% | $32,940 +13.4% |
| 2019 | $1,553 +13.9% | $29,060 |
| 2018 | $1,364 +0.5% | $29,060 |
| 2017 | $1,358 -2.2% | $29,060 +1.4% |
| 2016 | $1,388 +0.6% | $28,670 |
| 2015 | $1,380 +3.1% | $28,670 |
| 2014 | $1,338 +4.6% | $28,670 +0.6% |
| 2013 | $1,279 +2.7% | $28,490 |
| 2012 | $1,245 -1% | $28,490 |
| 2011 | $1,259 -2.7% | $28,490 -7.2% |
| 2010 | $1,293 +5.3% | $30,700 +0% |
| 2008 | $1,229 -8.7% | $30,695 -5.8% |
| 2007 | $1,345 -2.3% | $32,585 |
| 2006 | $1,377 -3.2% | $32,585 |
| 2005 | $1,422 +16.9% | $32,585 +20% |
| 2004 | $1,216 +0.6% | $27,160 |
| 2003 | $1,209 +2.9% | $27,160 |
| 2002 | $1,175 +28.5% | $27,160 +15.5% |
| 2001 | $914 +1.2% | $23,520 |
| 2000 | $903 | $23,520 |
Find assessor info on the county website
Monthly payment
Est. payment
Payment breakdown
Explore the cost of this home by adjusting the details. Changes won't be saved.Climate risks
Neighborhood: 44041
Nearby schools
GreatSchools rating
- 7/10Geneva Platt R. Spencer Elementary SchoolGrades: K-5Distance: 0.5 mi
- 6/10Geneva High SchoolGrades: 8-12Distance: 1.4 mi
- 4/10Geneva Middle SchoolGrades: 4-8Distance: 1.5 mi
Schools provided by the listing agent
- District: Geneva Area CSD - 404
Source: MLS Now. This data may not be complete. We recommend contacting the local school district to confirm school assignments for this home.
- $192,2003 bd1 ba1k sqft73 Roosevelt Dr, Geneva, OH 44041Off Market
- $240,6003 bd1 ba1.1k sqft111 Roosevelt Dr, Geneva, OH 44041Off Market
- $206,6003 bd2 ba1.2k sqft57 Roosevelt Dr, Geneva, OH 44041Off Market
- $277,1003 bd1 ba1.7k sqft129 Roosevelt Dr, Geneva, OH 44041Off Market
- $223,3003 bd2 ba2.1k sqft153 Roosevelt Dr, Geneva, OH 44041Off Market
- $198,4003 bd1 ba1.2k sqft74 Roosevelt Dr, Geneva, OH 44041Off Market
- $16,900-- bd-- ba-- sqft74 Roosevelt Dr, Geneva, OH 44041Off Market
- $196,7003 bd1 ba1.1k sqft106 Roosevelt Dr, Geneva, OH 44041Off Market
A local agent can set up tours, give advice and negotiate with sellers.
Similar homes
- $169,9003 bd1 ba1.4k sqft107 North Ave, Geneva, OH 44041For Sale
 MLS ID #5200791, Stephanie D Scheiber, HomeSmart Real Estate Momentum LLC. MLS Now
 - $--3 bd2 ba1.1k sqft418 Blaine St, Geneva, OH 44041Auction
 Auction.com 2
 - $169,5003 bd1 ba1k sqft1863 Orkney Rd, Madison, OH 44057For Sale
 MLS ID #5228941, Amanda Ott, Platinum Real Estate. MLS Now
 - $195,0003 bd2 ba1.2k sqft4871 Edwards Dr, Geneva, OH 44041For Sale
 MLS ID #5229726, Kathy Holmes, All Points Realty. MLS Now
 - $149,0003 bd1 ba1k sqft2655 Pine Ridge Dr, Ashtabula, OH 44004For SaleMLS ID #5216216, Lori Giannelli Mackey, HomeSmart Real Estate Momentum LLC. MLS Now
- $205,0006 bd2 ba1.6k sqft179 S Eagle St, Geneva, OH 44041For SaleMLS ID #5203099, Erin L Lopez, HomeSmart Real Estate Momentum LLC. MLS Now
- $159,0003 bd1 ba1k sqft1328 Myrtle Ave, Ashtabula, OH 44004For SaleMLS ID #5216098, Shelly Chavez, HomeSmart Real Estate Momentum LLC. MLS Now
- $145,0003 bd1 ba864 sqft6519 Sanborn Rd, Ashtabula, OH 44004For SaleMLS ID #5224526, Bradley Klimek, Berkshire Hathaway HomeServices Professional Realty. MLS Now
- $152,0002 bd1 ba860 sqft1588 Yale Ave, Madison, OH 44057For SaleMLS ID #5218592, Lori A Cerutti, McDowell Homes Real Estate Services. MLS Now
- $150,0004 bd2 ba1.3k sqft631 Bunker Hill Rd, Ashtabula, OH 44004For SaleMLS ID #5224234, Claire Jazbec, Keller Williams Greater Cleveland Northeast. MLS Now
- $--3 bd1 ba1.1k sqft300 Park Rd, Painesville, OH 44077AuctionServiceLink Auction
- $223,9904 bd1 ba1.3k sqft107 Hyder Dr, Madison, OH 44057For SaleMLS ID #5229675, Stacey Jewell, McDowell Homes Real Estate Services. MLS Now
- $204,9003 bd2 ba1.4k sqft6240 Montrose Dr, Madison, OH 44057For SaleMLS ID #5229475, Laura Underwood, Platinum Real Estate. MLS Now
- $--3 bd2 ba1.3k sqft339 Clay Rd, Jefferson, OH 44047AuctionServiceLink Auction
- $146,9002 bd1 ba588 sqft1555 Glenview Ave, Madison, OH 44057For SaleMLS ID #5216377, Jonathan Minerick, Homecoin.com. MLS Now
- $144,9973 bd1 ba1.3k sqft1421 Ohio Ave, Ashtabula, OH 44004For SaleMLS ID #5198757, Ryan Reed, Century 21 Homestar. MLS Now
- $90,0003 bd2 ba1.1k sqft325 Britton Dr, Geneva, OH 44041For SaleMLS ID #5223122, Carole Stormer-Vaux SFR, Assured Real Estate. MLS Now
- $--3 bd1 ba1.2k sqft1346 Thayer Ave, Ashtabula, OH 44004AuctionServiceLink Auction
- $189,0003 bd1 ba1k sqft6029 Clay St, Madison, OH 44057For SaleMLS ID #5218637, Amanda Dugan, HomeSmart Real Estate Momentum LLC. MLS Now
- $160,0003 bd1 ba1k sqft3024 Latimer Ave, Ashtabula, OH 44004For SaleMLS ID #5180376, Clorice L Vines, McDowell Homes Real Estate Services. MLS Now
