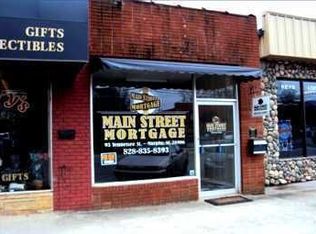
Discover the chance to own one of Western North Carolina's most beloved Delis, situated in the heart of downtown Murphy. This turn-key, well-established lunchtime hotspot is a local favorite and a magnet for tourists, boasting a loyal customer base and a prime location within walking distance of thriving businesses. Fully operational and profitable, this opportunity comes complete with a first-class, loft-style apartment featuring 10-foot ceilings, hardwood flooring, large windows, granite surfaces, custom cabinetry, and a blend of timeless architectural charm and contemporary finishes. The executive apartment offers two bedrooms, two baths, an office/bonus room, and a grand private entrance--perfect for luxurious living or as a lucrative rental for additional income. Don't miss this rare blend of business success and upscale living in vibrant Murphy!
Foreclosure
$709,000
89 Tennessee Street, Murphy, NC 28906
2beds
3,600sqft
Townhouse
Built in 1921
1,742 Square Feet Lot
$-- Zestimate®
$197/sqft
$-- HOA
What's special
First-class loft-style apartmentGrand private entranceHardwood flooringTwo bathsLarge windowsTwo bedroomsGranite surfaces
- 488 days
- 275
- 21
Zillow last checked:
Listing updated:
Listed by:
Bradley Bruce 941-539-6555,
Fiv Realty Co
Source: Hive MLS,MLS#: 98519850 Originating MLS: Mountain Lakes Board of REALTORS®
Originating MLS: Mountain Lakes Board of REALTORS®Facts & features
Interior
Bedrooms & bathrooms
- Bedrooms: 2
- Bathrooms: 2
- Full bathrooms: 2
Rooms
- Room types: Master Bedroom, Bedroom 2, Living Room, Dining Room, Den, Bathroom 1, Bathroom 2
Primary bedroom
- Level: Second
Bedroom 2
- Level: Second
Dining room
- Level: Second
Kitchen
- Level: Second
Living room
- Level: Second
Heating
- Propane, Heat Pump, Fireplace(s)
Cooling
- Central Air, Ceiling Fan(s), Heat Pump
Appliances
- Included: Built-In Microwave, Freezer, Washer, Refrigerator, Range, Ice Maker, Dryer, Dishwasher, Tankless Water Heater
- Laundry: Dryer Hookup, Washer Hookup
Features
- Central Vacuum, Walk-in Closet(s), Solid Surface, Ceiling Fan(s), Basement, Walk-In Closet(s)
- Flooring: LVT/LVP, Laminate, Tile
- Windows: Storm Window(s)
- Basement: Crawl Space,Partial
- Attic: Access Only
- Has fireplace: Yes
Interior area
- Total structure area: 3,600
- Total interior livable area: 3,600 sqft
Video & virtual tour
Property
Parking
- Parking features: On Street, No Garage
- Has uncovered spaces: Yes
Accessibility
- Accessibility features: Accessible Stairway
Features
- Levels: Two
- Patio & porch: None
- Exterior features: None
- Pool features: None
- Fencing: Chain Link
- Has view: Yes
- View description: See Remarks
- Waterfront features: None
- Frontage type: See Remarks
Lot
- Size: 1,742 Square Feet
- Dimensions: 0.04
- Features: Other
Details
- Parcel number: 459210453520000
- On leased land: Yes
- Zoning: GB
- Special conditions: Real Estate Owned
Construction
Type & style
- Home type: Townhouse
- Architectural style: Historic Home
- Property subtype: Townhouse
Materials
- Block, Brick Veneer
- Foundation: Permanent
- Roof: Tar/Gravel
Condition
- New construction: No
- Year built: 1921
Utilities & green energy
- Sewer: Public Sewer
- Water: Public
- Utilities for property: Water Connected
Green energy
- Green verification: None
Community & HOA
Community
- Security: Smoke Detector(s)
- Subdivision: None
HOA
- Has HOA: No
Location
- Region: Murphy
Financial & listing details
- Price per square foot: $197/sqft
- Tax assessed value: $267,240
- Annual tax amount: $1,715
- Date on market: 5/13/2025
- Cumulative days on market: 489 days
- Listing agreement: Exclusive Agency
- Listing terms: Commercial,Cash,Conventional
- Road surface type: Paved
Foreclosure details
Estimated market value
Not available
Estimated sales range
Not available
Not available
Price history
| Date | Event | Price |
|---|---|---|
| 9/9/2025 | Price change | $709,000-1.4%$197/sqft |
Source:  Mountain Lakes BOR #152742 Report a problem Mountain Lakes BOR #152742 Report a problem | ||
| 8/12/2025 | Price change | $719,000-10.1%$200/sqft |
Source: Mountain Lakes BOR #152742 Report a problem | ||
| 6/11/2025 | Price change | $799,900-5.8%$222/sqft |
Source: Mountain Lakes BOR #152742 Report a problem | ||
| 5/13/2025 | Listed for sale | $849,000+69.8%$236/sqft |
Source: Mountain Lakes BOR #152742 Report a problem | ||
| 5/16/2022 | Sold | $500,000+43.3%$139/sqft |
Source: Public Record Report a problem | ||
| 10/1/2016 | Listing removed | $349,000$97/sqft |
Source: EXIT REALTY MVP #123598 Report a problem | ||
| 4/1/2016 | Listed for sale | $349,000+83.7%$97/sqft |
Source: EXIT REALTY MVP #123598 Report a problem | ||
| 7/5/2005 | Sold | $190,000$53/sqft |
Source: Public Record Report a problem | ||
Public tax history
| Year | Property taxes | Tax assessment |
|---|---|---|
| 2025 | -- | $267,240 |
| 2024 | $1,715 +0.6% | $267,240 |
| 2023 | $1,705 | $267,240 |
| 2022 | $1,705 +20.8% | $267,240 |
| 2021 | $1,411 +8.2% | $267,240 |
| 2020 | $1,304 -11.7% | $267,240 -0.9% |
| 2019 | $1,477 | $269,560 +5.9% |
| 2018 | $1,477 +5.6% | $254,440 |
| 2017 | $1,398 | $254,440 |
| 2016 | $1,398 | $254,440 |
| 2015 | $1,398 | $254,440 +42.4% |
| 2010 | -- | $178,710 |
Find assessor info on the county website
Monthly payment
Climate risks
Neighborhood: 28906
Nearby schools
Schools provided by the listing agent
- Elementary: Murphy
- Middle: Murphy Middle
- High: Murphy High School
Source: Hive MLS. This data may not be complete. We recommend contacting the local school district to confirm school assignments for this home.
Similar homes
- $779,0003 bd3 ba3.6k sqft414 Mulkey Dr, Murphy, NC 28906For Sale
 MLS ID #432777, LH Real Estate Group, Engel & Volkers North Georgia Mountains. NGBOR
 - $599,0003 bd2 ba3k sqft2130 Hedden Rd, Murphy, NC 28906For Sale By Owner
- $639,7002 bd4 ba4k sqft214 Hedden Rd, Murphy, NC 28906For Sale
 MLS ID #425074, Blake Dockery, REMAX Town & Country - Murphy. NGBOR
 - $759,9003 bd3 ba2.6k sqft1451 Moccasin Creek Road, Murphy, NC 28906For Sale
 MLS ID #98544595, Amanda Dockery, EXIT Realty Mtn View Prop.. Hive MLS
 - $424,8005 bd5 ba3.7k sqft27 Bayless Street, Murphy, NC 28906For SaleMLS ID #98544440, Poltrock Team, ReMax Mountain Properties. Hive MLS
- $874,8003 bd5 ba4.1k sqft185 Lunsford Road, Murphy, NC 28906For SaleMLS ID #100581396, Poltrock Team, ReMax Mountain Properties. Hive MLS
- $799,9003 bd3 ba1.8k sqft87 Snowbird Lane, Murphy, NC 28906For SaleMLS ID #98544445, David Ritz, ReMax Mountain Properties. Hive MLS
- $599,8005 bd4 ba4.2k sqft1240 Village Road, Murphy, NC 28906For SaleMLS ID #98544450, Poltrock Team, ReMax Mountain Properties. Hive MLS
- $445,0003 bd3 ba2.4k sqft90 Skyland Trail, Murphy, NC 28906For SaleMLS ID #98544263, The Blake Dockery Team, REMAX Town & Country - Murphy. Hive MLS
- $399,9002 bd3 ba1.8k sqft81 Trinity Drive, Murphy, NC 28906For SaleMLS ID #98544132, The Dupree Real Estate Group, REMAX Town & Country - Murphy. Hive MLS
