Welcome to 890 Abaco Path, located in the sought-after Village of Sanibel. This impeccably maintained TURNKEY home is beautifully decorated with updated furnishings and is move-in ready! The desirable SANDPIPER floor plan offers a split-bedroom design, providing privacy for owners and guests. The spacious primary suite features an en-suite bath with a large walk-in closet, dual-sink vanity, and private water closet and shower. Two guest bedrooms and a guest bath are located on the opposite side of the home. Solar tubes in the living area and kitchen fill the home with an abundance of natural light. The spacious, fully equipped kitchen features beautiful wood cabinetry, generous countertop and storage space, a large pantry, two Lazy Susans, pull-out shelving, and convenient drawers for easy access. An inside laundry room provides additional cabinetry and shelving. Enjoy your own private Florida retreat on the lanai, complete with electric shades and views of beautiful tropical landscaping. A rear privacy wall and low-maintenance landscaping create an inviting outdoor setting designed for easy Florida living. Soak and relax in the included Intex whirlpool/hot tub, or enjoy outdoor entertaining and BBQs with the included gas grill. Dog owners will appreciate the private backyardsetting and included doggie fencing. Additional features include a NOVA whole-house water filtration system, plantation shutters throughout, beautiful engineered hardwood flooring, and a retractable garage screen. Beautifully furnished, thoughtfully updated, TURNKEY, and ready for its new owners, 890 Abaco Path offers comfort, privacy, and the easy Florida lifestyle you've been looking for!
Pending
$349,000
890 ABACO PATH, THE VILLAGES, FL 32163
3beds
1,377sqft
Single Family Residence
Built in 2012
6,681 Square Feet Lot
$-- Zestimate®
$253/sqft
$204/mo HOA
What's special
- 3 days
- 358
- 28
Likely to sell faster than
Zillow last checked:
Listing updated:
Listed by:
Joy Jolly 313-334-0811,
WORTH CLARK REALTY 352-988-7777
Source: Stellar MLS,MLS#: G5117756 Originating MLS: Orlando Regional
Originating MLS: Orlando Regional
Facts & features
Interior
Bedrooms & bathrooms
- Bedrooms: 3
- Bathrooms: 2
- Full bathrooms: 2
Rooms
- Room types: Florida Room
Primary bedroom
- Features: Ceiling Fan(s), Walk-In Closet(s)
- Level: First
- Area: 156 Square Feet
- Dimensions: 13x12
Bedroom 2
- Features: Ceiling Fan(s), Dual Closets
- Level: First
- Area: 143 Square Feet
- Dimensions: 13x11
Primary bathroom
- Features: Dual Sinks
- Level: First
- Area: 35 Square Feet
- Dimensions: 7x5
Bathroom 2
- Features: Tub With Shower
- Level: First
- Area: 35 Square Feet
- Dimensions: 7x5
Bathroom 3
- Features: Ceiling Fan(s), Dual Closets
- Level: First
- Area: 120 Square Feet
- Dimensions: 12x10
Balcony porch lanai
- Features: Ceiling Fan(s)
- Level: First
- Area: 168 Square Feet
- Dimensions: 16x10.5
Dining room
- Features: No Closet
- Level: First
- Area: 110 Square Feet
- Dimensions: 11x10
Kitchen
- Features: Pantry
- Level: First
- Area: 121 Square Feet
- Dimensions: 11x11
Laundry
- Level: First
- Area: 40 Square Feet
- Dimensions: 8x5
Living room
- Features: Ceiling Fan(s), No Closet
- Level: First
- Area: 192 Square Feet
- Dimensions: 16x12
Heating
- Electric
Cooling
- Central Air
Appliances
- Included: Dishwasher, Disposal, Dryer, Electric Water Heater, Exhaust Fan, Freezer, Microwave, Range, Refrigerator, Washer, Water Filtration System
- Laundry: Electric Dryer Hookup, Washer Hookup
Features
- Ceiling Fan(s), Living Room/Dining Room Combo, Open Floorplan, Primary Bedroom Main Floor, Solid Wood Cabinets, Thermostat, Vaulted Ceiling(s), Walk-In Closet(s)
- Flooring: Ceramic Tile, Engineered Hardwood, Laminate
- Doors: Outdoor Grill
- Windows: Skylight(s), Window Treatments
- Has fireplace: No
- Furnished: Yes
Interior area
- Total structure area: 1,542
- Total interior livable area: 1,377 sqft
Property
Parking
- Total spaces: 1
- Parking features: Golf Cart Parking
- Attached garage spaces: 1
Features
- Levels: One
- Stories: 1
- Patio & porch: Screened
- Exterior features: Irrigation System, Outdoor Grill
Lot
- Size: 6,681 Square Feet
Details
- Parcel number: G01F059
- Zoning: RES
- Special conditions: None
Construction
Type & style
- Home type: SingleFamily
- Architectural style: Ranch
- Property subtype: Single Family Residence
Materials
- Vinyl Siding
- Foundation: Slab
- Roof: Shingle
Condition
- New construction: No
- Year built: 2012
Utilities & green energy
- Sewer: Public Sewer
- Water: Public
- Utilities for property: BB/HS Internet Available, Cable Available, Underground Utilities
Community & HOA
Community
- Features: Dog Park, Fitness Center, Gated Community - No Guard, Golf Carts OK, Golf, Park, Playground, Pool, Restaurant, Tennis Court(s)
- Pet fee: $0 monthly
- Senior community: Yes
- Subdivision: VILLAGES SUMTER
HOA
- Has HOA: No
- Amenities included: Fence Restrictions, Fitness Center, Gated, Golf Course, Park, Pickleball Court(s), Playground, Pool, Recreation Facilities, Shuffleboard Court, Tennis Court(s), Trail(s)
- Services included: Community Pool, Maintenance Grounds, Pool Maintenance, Recreational Facilities, Sewer, Trash
- HOA fee: $204 monthly
Location
- Region: The Villages
Financial & listing details
- Price per square foot: $253/sqft
- Tax assessed value: $278,680
- Annual tax amount: $4,693
- Date on market: 9/18/2026
- Cumulative days on market: 2 days
- Ownership: Fee Simple
- Total actual rent: 0
- Road surface type: Asphalt
Estimated market value
Not available
Estimated sales range
Not available
Not available
Price history
| Date | Event | Price |
|---|---|---|
| 9/20/2026 | Pending sale | $349,000$253/sqft |
Source:  Stellar MLS #G5117756 Report a problem Stellar MLS #G5117756 Report a problem | ||
| 9/18/2026 | Listed for sale | $349,000-5.7%$253/sqft |
Source: Stellar MLS #G5117756 Report a problem | ||
| 4/28/2022 | Sold | $369,900+80.4%$269/sqft |
Source: Public Record Report a problem | ||
| 12/14/2016 | Sold | $205,000+2.6%$149/sqft |
Source: Public Record Report a problem | ||
| 4/10/2014 | Sold | $199,900+19.7%$145/sqft |
Source: Public Record Report a problem | ||
| 12/20/2012 | Sold | $166,995$121/sqft |
Source: Public Record Report a problem | ||
Public tax history
| Year | Property taxes | Tax assessment |
|---|---|---|
| 2025 | $4,693 -0.9% | $278,680 +0.6% |
| 2024 | $4,736 +3% | $276,890 +0% |
| 2023 | $4,600 +10.9% | $276,790 +26.7% |
| 2022 | $4,148 +1.6% | $218,490 +10% |
| 2021 | $4,085 -19.3% | $198,630 -6.7% |
| 2020 | $5,061 | $212,980 +2.6% |
| 2019 | $5,061 +1.9% | $207,620 +18% |
| 2018 | $4,967 +11.6% | $176,020 -0.9% |
| 2017 | $4,451 -2.1% | $177,660 +20.3% |
| 2016 | $4,545 +8.6% | $147,650 +0.9% |
| 2015 | $4,185 -0.4% | $146,350 +5% |
| 2014 | $4,202 +13.3% | $139,430 +1.5% |
| 2013 | $3,708 | $137,370 +688.1% |
| 2012 | -- | $17,430 |
Find assessor info on the county website
Monthly payment
Est. payment
Payment breakdown
Explore the cost of this home by adjusting the details. Changes won't be saved.Climate risks
Neighborhood: 32163
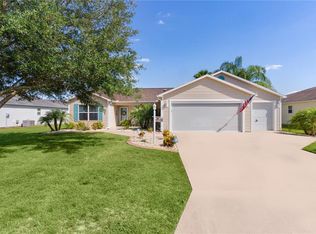
Similar homes
- $479,9003 bd2 ba1.9k sqft958 LONG LEAF LANE, THE VILLAGES, FL 32163For Sale
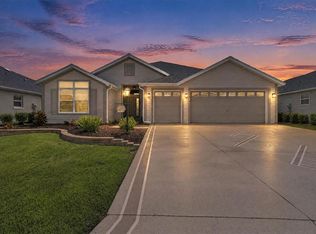
 MLS ID #G5118000, Chris Day, WORTH CLARK REALTY. Stellar MLS
 - $345,0003 bd2 ba1.5k sqft811 CLIFFORD COURT, THE VILLAGES, FL 32163For Sale
 MLS ID #G5117466, Kim Coffer, SALLY LOVE REAL ESTATE. Stellar MLS
 - $380,0003 bd2 ba1.5k sqft1452 OLUSTEE PLACE, THE VILLAGES, FL 32163For Sale
 MLS ID #G5116550, Dedee Messina, LPT REALTY, LLC. Stellar MLS
 - $356,9003 bd2 ba1.3k sqft2149 SANDALWOOD PLACE, THE VILLAGES, FL 32163For Sale
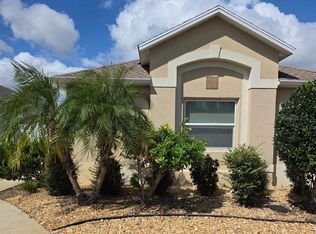 MLS ID #TB8544152, Stephen Hachey, FLAT FEE MLS REALTY. Stellar MLS
 - $300,0002 bd2 ba1.1k sqft2961 KRAMER COURT, THE VILLAGES, FL 32163For SaleMLS ID #G5117816, Matthew Roberts LLC, RE/MAX PREMIER REALTY. Stellar MLS
- $375,0003 bd2 ba1.8k sqft1856 POPPY CIRCLE, THE VILLAGES, FL 32162For SaleMLS ID #G5117261, Matthew Roberts LLC, RE/MAX PREMIER REALTY. Stellar MLS
- $349,9003 bd2 ba1.5k sqft770 GOLIATH PLACE, THE VILLAGES, FL 32162For SaleMLS ID #G5117704, Ann Marie Price, REALTY EXECUTIVES IN THE VILLAGES. Stellar MLS
- $439,0003 bd2 ba1.6k sqft1068 BECKER AVENUE, THE VILLAGES, FL 32163For SaleMLS ID #G5117851, Jason Short, EXIT REALTY TRI-COUNTY. Stellar MLS
- $329,0003 bd2 ba1.4k sqft1693 BANBERRY RUN, THE VILLAGES, FL 32162For SaleMLS ID #G5117807, Wendy Lawner, BROKER ASSOCIATES REALTY. Stellar MLS
- $415,0003 bd2 ba1.5k sqft726 BRADFORD LOOP, THE VILLAGES, FL 32163For SaleMLS ID #G5113900, Trina Shackelford, REALTY EXECUTIVES IN THE VILLAGES. Stellar MLS
- $374,9003 bd2 ba1.4k sqft843 CLIFFORD COURT, THE VILLAGES, FL 32163For SaleMLS ID #G5115891, Kim Coffer, SALLY LOVE REAL ESTATE. Stellar MLS
- $335,0003 bd2 ba1.3k sqft3812 INFINITY RUN, THE VILLAGES, FL 32163For SaleMLS ID #G5113174, Karen Kamperman, KELLER WILLIAMS CORNERSTONE RE. Stellar MLS
- $399,0003 bd2 ba1.5k sqft3305 FINK STREET, THE VILLAGES, FL 32163For SaleMLS ID #G5117072, Oliver Deffenbaugh, LPT REALTY, LLC. Stellar MLS
- $350,0003 bd2 ba1.4k sqft1492 ALEXANDRIA PLACE, THE VILLAGES, FL 32162For SaleMLS ID #V4951187, Daniel Harvey, COLDWELL BANKER REALTY. Stellar MLS
- $315,0003 bd2 ba1.8k sqft439 GRAND VISTA TRAIL, LEESBURG, FL 34748For SaleMLS ID #G5118005, Mary Palerino, WEICHERT REALTORS HALLMARK PRO. Stellar MLS
- $390,0003 bd2 ba1.3k sqft2877 FEUSTEL AVENUE, THE VILLAGES, FL 32163For SaleMLS ID #G5115085, Daniel Jacobs, JACOBS PREMIER PROPERTIES. Stellar MLS
- $349,9002 bd2 ba1.2k sqft1075 BURNETTOWN PLACE, THE VILLAGES, FL 32162For SaleMLS ID #G5117510, Michael Simpson, WORTH CLARK REALTY. Stellar MLS
- $399,9003 bd2 ba1.4k sqft3369 OVERLAND TERRACE, THE VILLAGES, FL 32163For SaleMLS ID #G5116242, Chris Day, WORTH CLARK REALTY. Stellar MLS
- $299,0002 bd2 ba1.1k sqft3437 GREENACRES TERRACE, THE VILLAGES, FL 32163For SaleMLS ID #G5116491, Julie Daniels, LOKATION. Stellar MLS
- $377,5003 bd2 ba1.5k sqft3135 BURNS DRIVE, THE VILLAGES, FL 32163For SaleMLS ID #G5110838, Colleen A. Kramer, DOWN HOME REALTY, LLLP. Stellar MLS
