Welcome home to the Flint Twin Home Plan, part of the Zero Lot Line Series from Denyon Homes. Offering an affordable and low-maintenance path to homeownership, this thoughtfully designed twin home features 1,996 finished square feet, 2 bedrooms, 2.5 bathrooms, and a spacious 2-car garage. The open-concept main level creates an inviting living space, complete with a kitchen island, included microwave and dishwasher, and convenient main-level laundry. The owner's suite offers a private retreat with an ensuite bathroom and walk-in closet. The finished lower level adds valuable living space with a spacious family room, an additional bedroom, and a full bathroom, providing extra room for entertaining, guests, or everyday living. Additional features include central air conditioning, a private side yard, lawn and landscaping, gutters, a blacktop driveway, full lot ownership, and a zero-entry design. Enjoy the benefits of homeownership with less maintenance and no association fees. Completion is set for Fall 2026. Photos may be of a similar model.
Active
$307,900
890 MORNING STAR LANE #HA85, Plover, WI 54467
2beds
1,996sqft
Single Family Residence
Built in 2026
8,276 Square Feet Lot
$308,400 Zestimate®
$154/sqft
$-- HOA
What's special
Lawn and landscapingBlacktop drivewayConvenient main-level laundryInviting living spaceWalk-in closetKitchen islandOpen-concept main level
- 23 days |
- 153 |
- 2 |
Zillow last checked:
Listing updated:
Listed by:
STEPHANIE OSOWSKI Phone:715-551-9558,
REMAX EXCEL,
Jeff Marg 715-432-0521,
REMAX EXCEL
Source: WIREX MLS,MLS#: 22602842 Originating MLS: Central WI Board of REALTORS
Originating MLS: Central WI Board of REALTORSLoading...
Facts & features
Interior
Bedrooms & bathrooms
- Bedrooms: 2
- Bathrooms: 3
- Full bathrooms: 2
- 1/2 bathrooms: 1
- Main level bedrooms: 1
Primary bedroom
- Level: Main
- Area: 156
- Dimensions: 13 x 12
Bedroom 2
- Level: Lower
- Area: 130
- Dimensions: 13 x 10
Family room
- Level: Lower
- Area: 320
- Dimensions: 20 x 16
Kitchen
- Level: Main
- Area: 90
- Dimensions: 9 x 10
Living room
- Level: Main
- Area: 192
- Dimensions: 12 x 16
Heating
- Natural Gas, Forced Air
Appliances
- Included: Dishwasher, Microwave
Features
- Flooring: Carpet
- Basement: Finished,Concrete
Interior area
- Total structure area: 1,996
- Total interior livable area: 1,996 sqft
- Finished area above ground: 998
- Finished area below ground: 998
Property
Parking
- Total spaces: 2
- Parking features: 2 Car, Attached, Garage Door Opener
- Attached garage spaces: 2
Features
- Levels: One
- Stories: 1
- Patio & porch: Patio
Lot
- Size: 8,276 Square Feet
Details
- Parcel number: 1730485
- Zoning: Residential
Construction
Type & style
- Home type: SingleFamily
- Architectural style: Ranch
- Property subtype: Single Family Residence
Materials
- Vinyl Siding
- Roof: Shingle
Condition
- 0-5 Years,New Construction
- New construction: Yes
- Year built: 2026
Utilities & green energy
- Sewer: Public Sewer
- Water: Public
- Utilities for property: Cable Available
Community & HOA
Community
- Security: Smoke Detector(s)
Location
- Region: Plover
- Municipality: Plover
Financial & listing details
- Price per square foot: $154/sqft
- Date on market: 6/19/2026
Estimated market value
$308,400
$293,000 - $324,000
$2,783/mo
Price history
| Date | Event | Price |
|---|---|---|
| 6/19/2026 | Listed for sale | $307,900+14.1%$154/sqft |
Source:  WIREX MLS #22602842 Report a problem WIREX MLS #22602842 Report a problem | ||
| 6/19/2026 | Listing removed | $269,900$135/sqft |
Source: WIREX MLS #22602641 Report a problem | ||
| 6/11/2026 | Listed for sale | $269,900$135/sqft |
Source: WIREX MLS #22602641 Report a problem | ||
Public tax history
Tax history is unavailable.
Monthly payment
Est. payment$--/mo
Payment breakdown
Explore the cost of this home by adjusting the details. Changes won't be saved.All calculations are estimates and provided by Zillow, Inc. for informational purposes only. Actual amounts may vary.
HOA fees may include property taxes on listings classified as Co-Ops. Contact the listing agent and/or owner for fee details.
Mortgage interest rates are dependent on a number of factors, including credit score, down payment, and repayment length. Interest rate data provided by Zillow Group Marketplace, Inc. as of 1/1/1970 from various mortgage lenders with which we have lead or other similar arrangements; the Estimated Payment is an average of those rates.
See how much you could borrow to make a competitive offer.
Climate risks
Neighborhood: 54467
Nearby schools
GreatSchools rating
- 4/10Plover-Whiting Elementary SchoolGrades: PK-6Distance: 3.1 mi
- 5/10Benjamin Franklin Junior High SchoolGrades: 7-9Distance: 5.2 mi
- 4/10Stevens Point Area Senior High SchoolGrades: 10-12Distance: 8.1 mi
Schools provided by the listing agent
- High: Stevens Point
- District: Stevens Point
Source: WIREX MLS. This data may not be complete. We recommend contacting the local school district to confirm school assignments for this home.
- $267,9002 bd1 ba998 sqft880 Morning Star Ln #HA84, Plover, WI 54467New Construction

- $294,9002 bd2 ba1.2k sqft870 Morning Star Ln #HA83, Plover, WI 54467New Construction
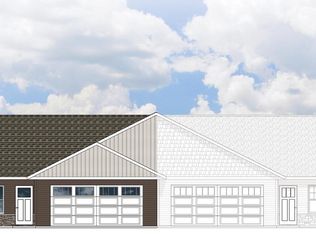
- $292,9002 bd2 ba1.2k sqft850 Morning Star Ln #HA82, Plover, WI 54467New Construction

- $293,6502 bd2 ba1.1k sqft920 Morning Star Ln, Plover, WI 54467Sold
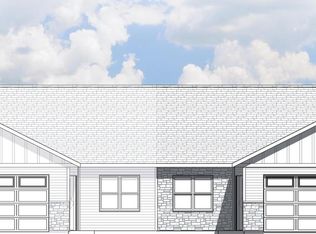
- $314,4782 bd2 ba1.1k sqft930 Morning Star Ln #HA89, Plover, WI 54467Sold
- $282,9002 bd2 ba1.3k sqft870 Green Pastures Trl, Plover, WI 54467Sold
- $309,9003 bd3 ba1.8k sqft900 Green Pastures Trl, Plover, WI 54467Sold
- $263,3202 bd2 ba1.1k sqft860 Green Pastures Trl, Plover, WI 54467Sold
A local agent can set up tours, give advice and negotiate with sellers.
Similar homes
- $314,9002 bd2 ba1.3k sqft770 MORNING STAR LANE #HA77, Plover, WI 54467Active
 MLS ID #22603063, JEFF MARG. WIREX MLS
 - $319,9004 bd2 ba1.5k sqft5753 Shady Dr, Plover, WI 54467For Sale
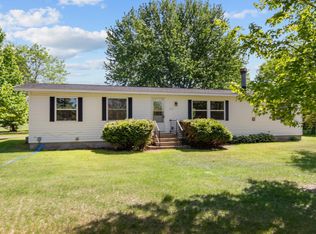 MLS ID #50326548, Shawna M Alvarado. RANW as distributed by MLS GRID
 - $292,9002 bd2 ba1.2k sqft850 MORNING STAR LANE #HA82, Plover, WI 54467ActiveMLS ID #22602358, STEPHANIE OSOWSKI. WIREX MLS
- $294,9002 bd2 ba1.2k sqft870 MORNING STAR LANE #HA83, Plover, WI 54467ActiveMLS ID #22602364, STEPHANIE OSOWSKI. WIREX MLS
- $352,9003 bd2 ba1.5k sqft575 STILL WATERS LANE #HA145, Plover, WI 54467ActiveMLS ID #22602788, STEPHANIE OSOWSKI. WIREX MLS
- $267,9002 bd1 ba998 sqft880 MORNING STAR LANE #HA84, Plover, WI 54467ActiveMLS ID #22602635, STEPHANIE OSOWSKI. WIREX MLS
- $325,0004 bd2 ba1.9k sqft2020 WISCONSIN AVENUE, Plover, WI 54467ActiveMLS ID #22602996, NATHAN ZUELKE. WIREX MLS
- $379,9004 bd2 ba1.9k sqft2251 BEECHWOOD DRIVE, Plover, WI 54467ActiveMLS ID #22603139, NATE OLSON. WIREX MLS
- $290,0002 bd2 ba1.2k sqft3302 BENNINGTON COURT, Plover, WI 54467ActiveMLS ID #22602837, TIMOTHY O'CONNOR. WIREX MLS
- $290,0002 bd2 ba1.2k sqft3306 BENNINGTON COURT, Plover, WI 54467ActiveMLS ID #22602841, TIMOTHY O'CONNOR. WIREX MLS
- $456,9003 bd2 ba2.2k sqft4514 MORELAND ROAD #HA132, Plover, WI 54467ActiveMLS ID #22602081, STEPHANIE OSOWSKI. WIREX MLS
- $269,9003 bd1 ba1.9k sqft4512 COUNTY ROAD J, Stevens Point, WI 54482ActiveMLS ID #22603176, ELENI BRAY. WIREX MLS
- $279,0003 bd2 ba2.4k sqft719 SUNSET AVENUE, Stevens Point, WI 54481ActiveMLS ID #22603136, NATE OLSON. WIREX MLS
- $394,9002 bd3 ba2.1k sqft4290 WINDSONG PLACE, Plover, WI 54467ActiveMLS ID #22602288, MANCHESKI & ASSOCIATES, INC.. WIREX MLS
- $299,9002 bd3 ba2.1k sqft2817 INDIANA AVENUE, Stevens Point, WI 54481ActiveMLS ID #22602853, NOAH ESCHENBAUCH. WIREX MLS
- $377,5002 bd2 ba1.6k sqft2911 TUSCANY WAY, Plover, WI 54467ActiveMLS ID #22505306, JAN KRAETSCH. WIREX MLS
- $287,0003 bd2 ba1.7k sqft1924 MAIN STREET, Stevens Point, WI 54481ActiveMLS ID #22603083, HAILEY SOBCZAK. WIREX MLS
- $310,0002 bd3 ba2.3k sqft3301 YVONNE DRIVE, Stevens Point, WI 54481ActiveMLS ID #22602976, CARLENA Haydock. WIREX MLS
- $314,9002 bd2 ba1.7k sqft1909 BLUEBELL LANE, Stevens Point, WI 54482ActiveMLS ID #22603129, THE LEGACY GROUP. WIREX MLS
- $315,0003 bd1 ba1.3k sqft507 SUNSET BOULEVARD, Stevens Point, WI 54481ActiveMLS ID #22602287, JESSICA RUFFALO. WIREX MLS
- Wisconsin
- Portage County
- Plover
- 54467
- 890 MORNING STAR LANE Unit HA85
Nearby cities
Nearby zip codes
Other Plover Topics
