Welcome home to the Azalea D3 floor plan with a stunning double gable design, part of the Executive Series by Denyon Homes. This beautifully crafted 3-bedroom, 2-bath ranch home offers 2,252 sq. ft. of thoughtfully designed living space with an open concept layout, vaulted ceilings, and a tiled gas fireplace that creates the perfect gathering space. The kitchen is designed for both everyday living and entertaining, featuring custom soft closing cabinetry, a large granite kitchen island, built-in microwave and dishwasher, and a spacious walk-in butler's pantry complete with additional storage and a sink. The owner's suite offers a private retreat with a custom tiled shower, spacious owner's bath, and walk-in closet. Two additional bedrooms and a full bath complete the main level, along with the convenience of main level laundry and a mudroom located just off the garage entrance. The finished lower level family room provides even more living space, while the lower level is already framed and plumbed for a future fourth bedroom and third bathroom, offering endless possibilities for ex
Active
$456,900
4514 MORELAND ROAD #HA132, Plover, WI 54467
3beds
2,252sqft
:
Get pre-qualified$2,971/mo
Single Family Residence
Built in 2026
0.38 Acres Lot
$456,000 Zestimate®
$203/sqft
$-- HOA
What's special
Tiled gas fireplaceMain level laundryWalk-in closetLarge granite kitchen islandVaulted ceilingsCustom soft closing cabinetryDouble gable design
- 89 days |
- 380 |
- 6 |
Zillow last checked:
Listing updated:
Listed by:
STEPHANIE OSOWSKI Phone:715-551-9558,
REMAX EXCEL,
Jeff Marg 715-432-0521,
REMAX EXCEL
Source: WIREX MLS,MLS#: 22602081 Originating MLS: Central WI Board of REALTORS
Originating MLS: Central WI Board of REALTORSFacts & features
Interior
Bedrooms & bathrooms
- Bedrooms: 3
- Bathrooms: 2
- Full bathrooms: 2
- Main level bedrooms: 3
Primary bedroom
- Level: Main
- Area: 169
- Dimensions: 13 x 13
Bedroom 2
- Level: Main
- Area: 132
- Dimensions: 12 x 11
Bedroom 3
- Level: Main
- Area: 132
- Dimensions: 12 x 11
Bathroom
- Features: Master Bedroom Bath
Family room
- Level: Lower
- Area: 504
- Dimensions: 28 x 18
Kitchen
- Level: Main
- Area: 154
- Dimensions: 14 x 11
Living room
- Level: Main
- Area: 255
- Dimensions: 17 x 15
Heating
- Natural Gas, Forced Air
Appliances
- Included: Dishwasher, Microwave, ENERGY STAR Qualified Appliances
Features
- Walk-In Closet(s)
- Flooring: Carpet
- Basement: Partially Finished,Concrete
Interior area
- Total structure area: 2,252
- Total interior livable area: 2,252 sqft
- Finished area above ground: 1,664
- Finished area below ground: 588
Property
Parking
- Total spaces: 3
- Parking features: 3 Car, Attached, Garage Door Opener
- Attached garage spaces: 3
Features
- Levels: One
- Stories: 1
Lot
- Size: 0.38 Acres
Details
- Parcel number: 17304132
- Zoning: Residential
Construction
Type & style
- Home type: SingleFamily
- Architectural style: Ranch
- Property subtype: Single Family Residence
Materials
- Vinyl Siding, Stone
- Roof: Shingle
Condition
- 0-5 Years,New Construction
- New construction: Yes
- Year built: 2026
Utilities & green energy
- Sewer: Public Sewer
- Water: Public
- Utilities for property: Cable Available
Community & HOA
Community
- Security: Smoke Detector(s)
Location
- Region: Plover
- Municipality: Plover
Financial & listing details
- Price per square foot: $203/sqft
- Date on market: 5/14/2026
Estimated market value
$456,000
$433,000 - $479,000
$2,568/mo
Price history
| Date | Event | Price |
|---|---|---|
| 5/14/2026 | Listed for sale | $456,900$203/sqft |
Source:  WIREX MLS #22602081 Report a problem WIREX MLS #22602081 Report a problem | ||
Public tax history
Tax history is unavailable.
Monthly payment
Est. payment
Payment breakdown
Explore the cost of this home by adjusting the details. Changes won't be saved.Climate risks
Neighborhood: 54467
Nearby schools
GreatSchools rating
- 4/10Plover-Whiting Elementary SchoolGrades: PK-6Distance: 3.3 mi
- 5/10Benjamin Franklin Junior High SchoolGrades: 7-9Distance: 5.5 mi
- 4/10Stevens Point Area Senior High SchoolGrades: 10-12Distance: 8.3 mi
Schools provided by the listing agent
- High: Stevens Point
- District: Stevens Point
Source: WIREX MLS. This data may not be complete. We recommend contacting the local school district to confirm school assignments for this home.
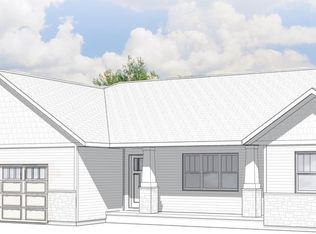
- $435,9823 bd2 ba2.1k sqft4518 Moreland Rd, Plover, WI 54467New Construction
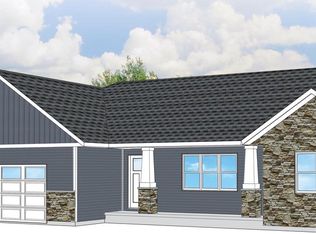
- $455,1503 bd2 ba2.3k sqft4506 Moreland Rd, Plover, WI 54467Sold
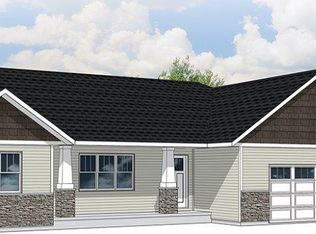
- $455,5003 bd2 ba2.3k sqft545 Morning Star Ln, Plover, WI 54467Off Market
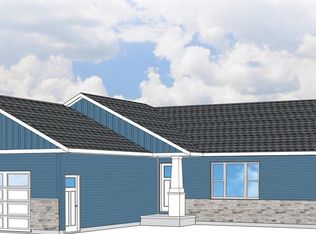
- $412,3053 bd2 ba1.6k sqft4517 Moreland Rd #HA126, Plover, WI 54467New Construction
- $419,0573 bd2 ba2k sqft4522 Moreland Rd, Plover, WI 54467Sold
- $374,9003 bd2 ba2k sqft555 Morning Star Ln LOT 13, Plover, WI 54467Sold
- $550,7974 bd3 ba2.9k sqft4502 Moreland Rd LOT 10, Plover, WI 54467Sold
- $455,2643 bd2 ba2.2k sqft4521 Moreland Rd #HA125, Plover, WI 54467New Construction
A local agent can set up tours, give advice and negotiate with sellers.
A local lender can help you make sure your offer is ready when you are.
Similar homes
- $412,9003 bd2 ba2k sqft565 STILL WATERS LANE #HA144, Plover, WI 54467Active
 MLS ID #22603629, STEPHANIE OSOWSKI. WIREX MLS
 - $352,9003 bd2 ba1.5k sqft575 STILL WATERS LANE #HA145, Plover, WI 54467Active
 MLS ID #22602788, STEPHANIE OSOWSKI. WIREX MLS
 - $499,9003 bd3 ba2.2k sqft621 Amberwood Way, Plover, WI 54467Active
 MLS ID #22602424, JOAN MATHIES. WIREX MLS
 - $309,9004 bd2 ba1.5k sqft5753 Shady Dr, Plover, WI 54467For Sale
 MLS ID #50326548, Shawna M Alvarado. RANW as distributed by MLS GRID
 - $307,9002 bd3 ba1.9k sqft890 MORNING STAR LANE #HA85, Plover, WI 54467ActiveMLS ID #22602842, STEPHANIE OSOWSKI. WIREX MLS
- $479,9004 bd2 ba1.7k sqft910-920 GREEN PASTURES TRAIL, Plover, WI 54467ActiveMLS ID #22502439, JEFF MARG. WIREX MLS
- $330,0003 bd3 ba1.5k sqft860 GREEN PASTURES TRAIL, Plover, WI 54467ActiveMLS ID #22603697, MIKE WILLIAMS. WIREX MLS
- $344,9002 bd3 ba2.4k sqft1121 HEARTHSTONE PLACE, Plover, WI 54467ActiveMLS ID #22603632, TIMOTHY O'CONNOR. WIREX MLS
- $294,9002 bd2 ba1.2k sqft870 MORNING STAR LANE #HA83, Plover, WI 54467ActiveMLS ID #22602364, STEPHANIE OSOWSKI. WIREX MLS
- $292,9002 bd2 ba1.2k sqft850 MORNING STAR LANE #HA82, Plover, WI 54467ActiveMLS ID #22602358, STEPHANIE OSOWSKI. WIREX MLS
- $475,0004 bd4 ba2.8k sqft5641 LA SALLE AVENUE, Stevens Point, WI 54482ActiveMLS ID #22602032, HORNUNG & CO. REAL ESTATE. WIREX MLS
- $389,5002 bd3 ba2.1k sqft4290 WINDSONG PLACE, Plover, WI 54467ActiveMLS ID #22602288, MANCHESKI & ASSOCIATES, INC.. WIREX MLS
- $439,9003 bd3 ba2.3k sqft4027 NEBEL STREET, Stevens Point, WI 54481ActiveMLS ID #22603491, THE LEGACY GROUP. WIREX MLS
- $299,0004 bd2 ba1.9k sqft2020 WISCONSIN AVENUE, Plover, WI 54467ActiveMLS ID #22602996, NATHAN ZUELKE. WIREX MLS
- $449,9002 bd3 ba2.4k sqft8055 COUNTY ROAD Z, Custer, WI 54423ActiveMLS ID #22603823, ADAM SKIBICKI. WIREX MLS
- $379,9004 bd3 ba2k sqft1832 APRIL LANE, Stevens Point, WI 54481ActiveMLS ID #22603765, NOAH ESCHENBAUCH. WIREX MLS
- $429,6853 bd2 ba2.4k sqft5500 FOREST CREEK ROAD, Stevens Point, WI 54482ActiveMLS ID #22601329, SHYLA UMLAUF. WIREX MLS
- $469,9003 bd4 ba1.9k sqft1331 48TH STREET NORTH, Wisconsin Rapids, WI 54494ActiveMLS ID #22602660, RACHAEL STORMOEN. WIREX MLS
- $435,3333 bd2 ba1.7k sqftLot 9 EVELYN COURT, Stevens Point, WI 54482ActiveMLS ID #22601606, SHYLA UMLAUF. WIREX MLS
- $448,9003 bd3 ba2.1k sqft7341 Johns Ln, Custer, WI 54423Off Market
