Welcome home to the Lily G1 floor plan, part of the Family Series by Denyon Homes. This 3-bedroom, 2-bath ranch offers 1,624 square feet of thoughtfully designed living space with an open concept layout that?s perfect for everyday living and entertaining. The kitchen features custom soft closing cabinetry, a large island, step-in pantry, and comes complete with a built-in microwave and dishwasher, making it as functional as it is inviting. A cozy gas fireplace adds warmth and charm to the main living area. The main level includes a private owner?s suite with a walk-in closet and en suite bath, along with two additional bedrooms, a full bathroom, and convenient main level laundry with a mudroom. The lower level offers even more potential with plumbing in place for a third full bathroom, and framing ready for a future fourth bedroom or office and family room, giving you flexibility to expand as your needs grow. This home also includes seamless gutters and a blacktop driveway for added convenience and curb appeal. Photos may be of a similar model.
Contingent
$412,305
4517 MORELAND ROAD #HA126, Plover, WI 54467
3beds
1,624sqft
Single Family Residence
Built in 2026
0.3 Acres Lot
$411,600 Zestimate®
$254/sqft
$-- HOA
What's special
Blacktop drivewayTwo additional bedroomsStep-in pantryCustom soft closing cabinetrySeamless guttersCozy gas fireplaceOpen concept layout
- 146 days
- 14
- 1
Zillow last checked:
Listing updated:
Listed by:
STEPHANIE OSOWSKI Phone:715-551-9558,
REMAX EXCEL,
Jeff Marg 715-432-0521,
REMAX EXCEL
Source: WIREX MLS,MLS#: 22601832 Originating MLS: Central WI Board of REALTORS
Originating MLS: Central WI Board of REALTORSFacts & features
Interior
Bedrooms & bathrooms
- Bedrooms: 3
- Bathrooms: 2
- Full bathrooms: 2
- Main level bedrooms: 3
Primary bedroom
- Level: Main
- Area: 252
- Dimensions: 14 x 18
Bedroom 2
- Level: Main
- Area: 132
- Dimensions: 12 x 11
Bedroom 3
- Level: Main
- Area: 121
- Dimensions: 11 x 11
Bathroom
- Features: Master Bedroom Bath
Kitchen
- Level: Main
- Area: 143
- Dimensions: 11 x 13
Living room
- Level: Main
- Area: 286
- Dimensions: 22 x 13
Heating
- Natural Gas, Forced Air
Appliances
- Included: Dishwasher, Microwave
Features
- Walk-In Closet(s)
- Flooring: Carpet
- Basement: Unfinished,Concrete
Interior area
- Total structure area: 1,624
- Total interior livable area: 1,624 sqft
- Finished area above ground: 1,624
- Finished area below ground: 0
Property
Parking
- Total spaces: 3
- Parking features: 3 Car, Attached, Garage Door Opener
- Attached garage spaces: 3
Features
- Levels: One
- Stories: 1
Lot
- Size: 0.3 Acres
Details
- Parcel number: 17304126
- Zoning: Residential
Construction
Type & style
- Home type: SingleFamily
- Architectural style: Ranch
- Property subtype: Single Family Residence
Materials
- Vinyl Siding, Stone
- Roof: Shingle
Condition
- 0-5 Years,New Construction
- New construction: Yes
- Year built: 2026
Utilities & green energy
- Sewer: Public Sewer
- Water: Public
- Utilities for property: Cable Available
Community & HOA
Community
- Security: Smoke Detector(s)
Location
- Region: Plover
- Municipality: Plover
Financial & listing details
- Price per square foot: $254/sqft
- Date on market: 5/4/2026
Estimated market value
$411,600
$391,000 - $432,000
$2,245/mo
Price history
Price history is unavailable.
Public tax history
Tax history is unavailable.
Monthly payment
Est. payment
Payment breakdown
Explore the cost of this home by adjusting the details. Changes won't be saved.Climate risks
Neighborhood: 54467
Nearby schools
Schools provided by the listing agent
- High: Stevens Point
- District: Stevens Point
Source: WIREX MLS. This data may not be complete. We recommend contacting the local school district to confirm school assignments for this home.
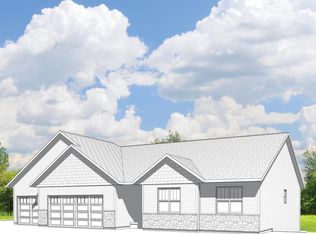
- $455,2643 bd2 ba2.2k sqft4521 Moreland Rd #HA125, Plover, WI 54467New Construction
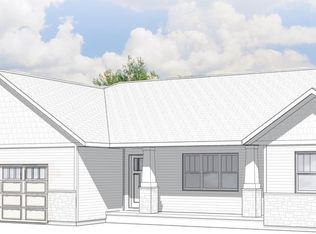
- $435,9823 bd2 ba2.1k sqft4518 Moreland Rd, Plover, WI 54467Sold
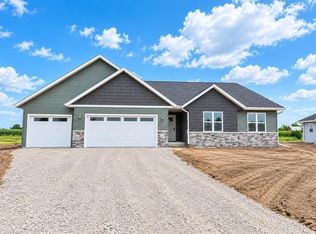
- $456,9003 bd2 ba2.2k sqft4514 Moreland Rd LOT 132, Plover, WI 54467New Construction
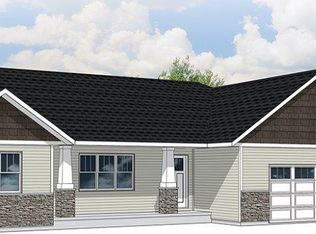
- $456,7003 bd2 ba2.3k sqft545 Morning Star Ln, Plover, WI 54467Off Market
Similar homes
- $456,9003 bd2 ba2.2k sqft4514 MORELAND ROAD Lot 132, Plover, WI 54467ActiveMLS ID #22604300, STEPHANIE OSOWSKI. WIREX MLS
- $352,9003 bd2 ba1.5k sqft575 STILL WATERS LANE #HA145, Plover, WI 54467Active
 MLS ID #22604294, STEPHANIE OSOWSKI. WIREX MLS
 - $405,6853 bd2 ba1.6k sqft3777 PEAR LANE, Plover, WI 54467Active
 MLS ID #22604423, SHYLA UMLAUF. WIREX MLS
 - $399,9003 bd2 ba1.8k sqft3640 Cleveland Ave, Plover, WI 54467For Sale
 MLS ID #50331958, Angela D LeSage. RANW as distributed by MLS GRID
