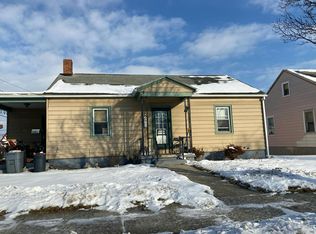
##### offer Received please submit offers Saturday, June 20 by 2 PM. Seller expects to make a decision by 5 PM.#### Cedar crest schools Affordable detached single-family ranch on 8/10 of an acre great layout updated roof, built in garage and off street parking. There's a beautiful level lot backing up to farmland plenty of space between houses. This has been a rental for the last 10 years a little fresh paint and personal touch would go a long way, but it could be move in as is or a great investment property. This house works wonderful for entertaining with open floor plan first floor laundry covered rear 16 x 9 porch leading into the level spacious backyard. There's room for everything and everyone the basement has paneled walls a bar area two egress windows could easily finish off space for more bedrooms, efficient affordable Cedarcrest who's looking to make a move priced lower than a lot of townhomes today. Sellers bought their personal home to raise their family and this needs to go to the next family that can enjoy this give your agent a call and set up a tour today.
Pending
Price increase: $250 (6/20)
$248,750
890 Richard Dr, Lebanon, PA 17046
2beds
1,030sqft
Single Family Residence
Built in 1967
0.48 Acres Lot
$249,000 Zestimate®
$242/sqft
$-- HOA
What's special
First floor laundryLevel spacious backyardOff street parkingOpen floor planUpdated roof
- 35 days |
- 72 |
- 0 |
Zillow last checked:
Listing updated:
Listed by:
Chris Martin 717-201-0369,
Iron Valley Real Estate (717) 769-2986
Source: Bright MLS,MLS#: PALN2026676
Facts & features
Interior
Bedrooms & bathrooms
- Bedrooms: 2
- Bathrooms: 1
- Full bathrooms: 1
- Main level bathrooms: 1
- Main level bedrooms: 2
Rooms
- Room types: Living Room, Dining Room, Bedroom 2, Kitchen, Family Room, Bedroom 1, Laundry
Bedroom 1
- Description: Closet
- Features: Flooring - Carpet
- Level: Main
- Area: 100 Square Feet
- Dimensions: 10 X 10
Bedroom 2
- Description: Closet
- Features: Flooring - Carpet
- Level: Main
- Area: 90 Square Feet
- Dimensions: 9 X 10
Dining room
- Description: Combo
- Features: Dining Area, Flooring - Vinyl
- Level: Main
- Area: 140 Square Feet
- Dimensions: 10 X 14
Family room
- Level: Lower
- Area: 325 Square Feet
- Dimensions: 13 X 25
Family room
- Level: Lower
Kitchen
- Features: Dining Area, Double Sink, Flooring - Vinyl, Kitchen - Country, Eat-in Kitchen, Kitchen - Electric Cooking, Lighting - Ceiling
- Level: Main
- Area: 132 Square Feet
- Dimensions: 11 X 12
Laundry
- Description: In Sunroom
- Features: Flooring - Vinyl
- Level: Main
- Area: 88 Square Feet
- Dimensions: 8 X 11
Living room
- Features: Ceiling Fan(s), Flooring - Carpet
- Level: Main
- Area: 209 Square Feet
- Dimensions: 11 X 19
Heating
- Baseboard, Electric
Cooling
- Central Air, Electric
Appliances
- Included: Refrigerator, Microwave, Oven/Range - Electric, Electric Water Heater
- Laundry: Has Laundry, Main Level, Laundry Room
Features
- Dining Area, Bathroom - Tub Shower, Ceiling Fan(s), Combination Kitchen/Dining, Entry Level Bedroom, Open Floorplan, Eat-in Kitchen, Kitchen - Country, Recessed Lighting, Upgraded Countertops, Dry Wall, Paneled Walls, Unfinished Walls, Block Walls
- Flooring: Hardwood, Carpet, Vinyl
- Doors: Double Entry, Sliding Glass
- Windows: Double Hung, Double Pane Windows, Insulated Windows, Replacement, Window Treatments
- Basement: Concrete,Partially Finished,Drain,Full,Heated,Improved,Interior Entry,Space For Rooms,Unfinished,Windows
- Has fireplace: No
Interior area
- Total structure area: 1,758
- Total interior livable area: 1,030 sqft
- Finished area above ground: 1,030
Property
Parking
- Total spaces: 5
- Parking features: Garage Door Opener, Garage Faces Front, Inside Entrance, Driveway, Paved, Private, Off Street, Attached
- Attached garage spaces: 1
- Has uncovered spaces: Yes
- Details: Garage Sqft: 264
Accessibility
- Accessibility features: 2+ Access Exits, Accessible Doors, Accessible Hallway(s), Accessible Entrance
Features
- Levels: One
- Stories: 1
- Patio & porch: Patio, Roof
- Exterior features: Rain Gutters, Sidewalks, Play Area
- Pool features: None
- Fencing: Wire
- Has view: Yes
- View description: Garden, Street
- Frontage type: Road Frontage
- Frontage length: Road Frontage: 100
Lot
- Size: 0.48 Acres
- Dimensions: 100 x 202 x 100 x 201
- Features: Cleared, Front Yard, Interior Lot, Level, Rear Yard, SideYard(s), Sloped, Rural
Details
- Additional structures: Above Grade
- Parcel number: 2723462453788170000
- Zoning: 101 RESIDENTIAL 1 FAMILY
- Special conditions: Standard
Construction
Type & style
- Home type: SingleFamily
- Architectural style: Ranch/Rambler
- Property subtype: Single Family Residence
Materials
- Aluminum Siding, Stick Built, Masonry, Mixed, Stone
- Foundation: Block, Permanent
- Roof: Shingle,Composition
Condition
- Good
- New construction: No
- Year built: 1967
- Major remodel year: 2015
Utilities & green energy
- Electric: 200+ Amp Service
- Sewer: Public Sewer
- Water: Public
- Utilities for property: Cable Available, Above Ground, Cable Connected, Electricity Available, Phone, Phone Available, Cable
Community & HOA
Community
- Security: Main Entrance Lock, Smoke Detector(s)
- Subdivision: None Available
HOA
- Has HOA: No
- Amenities included: None
- Services included: None
Location
- Region: Lebanon
- Municipality: NORTH LEBANON TWP
Financial & listing details
- Price per square foot: $242/sqft
- Tax assessed value: $122,400
- Annual tax amount: $2,208
- Date on market: 6/18/2026
- Listing agreement: Exclusive Right To Sell
- Listing terms: Conventional,Cash,FHA,USDA Loan,VA Loan
- Inclusions: All Kitchen Appliances
- Exclusions: Tenant's Personal Items
- Ownership: Fee Simple
- Total actual rent: 13200
- Road surface type: Black Top, Approved, Paved
Estimated market value
$249,000
$237,000 - $261,000
$1,386/mo
Price history
| Date | Event | Price |
|---|---|---|
| 6/20/2026 | Pending sale | $248,750$242/sqft |
Source:  Bright MLS #PALN2026676 Report a problem Bright MLS #PALN2026676 Report a problem | ||
| 6/20/2026 | Price change | $248,750+0.1%$242/sqft |
Source: Bright MLS #PALN2026676 Report a problem | ||
| 6/18/2026 | Listed for sale | $248,500$241/sqft |
Source: Bright MLS #PALN2026676 Report a problem | ||
Public tax history
Tax history is unavailable.
Monthly payment
Est. payment
Payment breakdown
Explore the cost of this home by adjusting the details. Changes won't be saved.Climate risks
Neighborhood: 17046
Nearby schools
GreatSchools rating
- 4/10Union Canal El SchoolGrades: K-5Distance: 0.9 mi
- 6/10Cedar Crest Middle SchoolGrades: 6-8Distance: 3.7 mi
- 6/10Cedar Crest High SchoolGrades: 9-12Distance: 3.7 mi
Schools provided by the listing agent
- Middle: Cedar Crest
- High: Cedar Crest
- District: Cornwall-lebanon
Source: Bright MLS. This data may not be complete. We recommend contacting the local school district to confirm school assignments for this home.
- $247,1002 bd1 ba1k sqft890 Richard Dr #L-0018, Lebanon, PA 17046Off Market
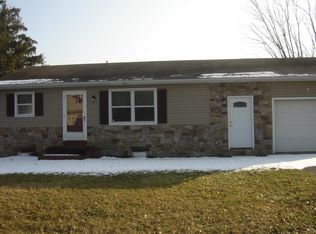
- $334,7003 bd1 ba2k sqft892 Richard Dr #L-0019, Lebanon, PA 17046Off Market

- $359,2003 bd2 ba1.5k sqft888 Richard Dr #L-0017, Lebanon, PA 17046Off Market
- $103,7002 bd1 ba1k sqft894 Richard Dr #L-0020, Lebanon, PA 17046Off Market
- $315,1004 bd1 ba2.3k sqft891 Richard Dr #L-0011, Lebanon, PA 17046Off Market
- $299,8003 bd2 ba1.2k sqft889 Richard Dr #L-0010, Lebanon, PA 17046Off Market
- $281,9002 bd1 ba1.4k sqft887 Richard Dr #L-0009, Lebanon, PA 17046Off Market
- $238,0003 bd1 ba1.7k sqft884 Richard Dr #L-0015, Lebanon, PA 17046Sold
A local agent can set up tours, give advice and negotiate with sellers.
Similar homes
- $--3 bd1 ba1.2k sqft913 Shirksville Rd, Lebanon, PA 17046Auction
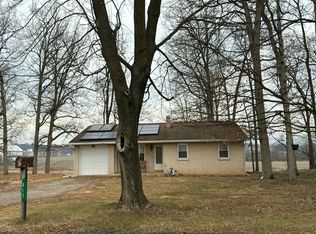 Auction.com 2
 - $289,9993 bd2 ba1.4k sqft827 N 8th Ave, Lebanon, PA 17046Auction
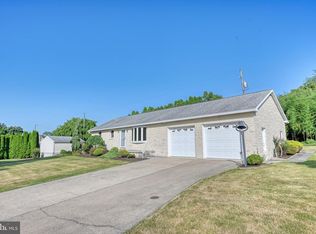
 MLS ID #PALN2027240, Kevin Snyder, RE/MAX Of Reading. Bright MLS
 - $290,0002 bd2 ba1.2k sqft602 Mulberry Ln, Lebanon, PA 17046For Sale
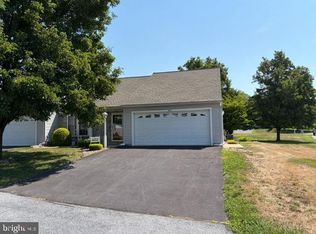 MLS ID #PALN2027454, Tony Lowe, Berkshire Hathaway HomeServices Homesale Realty. Bright MLS
 - $--3 bd1 ba876 sqft507 E Walnut St, Lebanon, PA 17042Auction
 Auction.com 2
 - $225,0002 bd1 ba1.2k sqft70 Strack Dr, Myerstown, PA 17067AuctionMLS ID #PALN2027364, Keith Snyder, Kingsway Realty - Ephrata. Bright MLS
- $--3 bd1 ba1.2k sqft326 Rexmont Rd, Lebanon, PA 17042AuctionServiceLink Auction
- $140,0003 bd2 ba1.1k sqft410 N 2nd St, Lebanon, PA 17046For SaleMLS ID #PALN2027206, Lizbeth Suarez, Iron Valley Real Estate. Bright MLS
- $140,0003 bd2 ba1.1k sqft335 N 5th St, Lebanon, PA 17046For SaleMLS ID #PALN2027538, Rynell Root, RE/MAX Cornerstone. Bright MLS
- $299,9993 bd1 ba1.3k sqft301 E Poplar St, Lebanon, PA 17042For SaleMLS ID #PALN2027004, Aaron Donnachie, Suburban Realty. Bright MLS
- $321,0003 bd2 ba1.2k sqft1140 Cedar Crest Dr, Lebanon, PA 17046For SaleMLS ID #PALN2025004, Mindy Vance Bouman, Country Home Real Estate, Inc.. Bright MLS
- $197,5003 bd2 ba1.3k sqft437 N 3rd Ave, Lebanon, PA 17046For SaleMLS ID #PALN2026688, Kelly Smith, RE/MAX Pinnacle. Bright MLS
- $269,0003 bd2 ba1.3k sqft428 S 7th St, Lebanon, PA 17042For SaleMLS ID #PALN2027192, Michelle Kleinfelter, Iron Valley Real Estate. Bright MLS
- $225,0003 bd2 ba1.1k sqft1605 Center St, Lebanon, PA 17042For SaleMLS ID #PALN2027234, Sue Kleinfelter, Iron Valley Real Estate. Bright MLS
- $259,9003 bd2 ba1.2k sqft2086 Walnut St, Lebanon, PA 17042For SaleMLS ID #PALN2027246, Lonnie Long, RE/MAX Cornerstone. Bright MLS
- $244,9003 bd2 ba1.2k sqft2107 Acorn Ct, Lebanon, PA 17042For SaleMLS ID #PALN2026854, Rhoda Long, Berkshire Hathaway HomeServices Homesale Realty. Bright MLS
- $250,0002 bd2 ba1.4k sqft1733 Lancaster Rd, Manheim, PA 17545New ConstructionMLS ID #PALA2091164, Thomas Stewart, Cavalry Realty LLC. Bright MLS
- $250,0003 bd2 ba1.4k sqft1126 E Chocolate Ave, Hershey, PA 17033For SaleMLS ID #PADA2062168, ANGELA MOYER, RSR, REALTORS, LLC. Bright MLS
- $159,9004 bd1 ba1.2k sqft1239 Willow St, Lebanon, PA 17046For SaleMLS ID #PALN2027266, MATTHEW EBERLY, Bold Realty. Bright MLS
- $174,9004 bd2 ba1.4k sqft130 Lehman St, Lebanon, PA 17046For SaleMLS ID #PALN2023596, Chris Martin, Iron Valley Real Estate. Bright MLS
- $179,9003 bd1 ba1.5k sqft541 N 10th St, Lebanon, PA 17046For SaleMLS ID #PALN2024916, Ethan Sensenig, Astoria Realty Advisors LLC. Bright MLS
