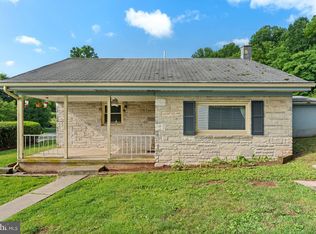
Outstanding investment and redevelopment opportunity in one of Hershey's most desirable locations! Situated in the highly sought-after Derry Township School District, this property is zoned Palmdale Mixed Use (PMU), offering a unique blend of residential and commercial possibilities for investors, business owners, or future owner-occupants. The existing bungalow offers approximately 1,400 square feet of living space with a full basement, walkout garage, and finished attic that provides flexible space for a third bedroom, home office, or bonus room. While the property would benefit from updating, it is currently tenant-occupied, providing immediate rental income. The tenant would like to remain but can vacate with 60 days' notice if desired. The true value lies in the property's highly desirable PMU zoning and exceptional location just minutes from downtown Hershey, Penn State Health Milton S. Hershey Medical Center, Hersheypark, shopping, dining, and major commuter routes. Whether you're looking to renovate, continue as an investment property, or explore the many possibilities permitted under the Palmdale Mixed Use zoning district, this property presents an outstanding opportunity in a location where demand continues to grow. Buyers are encouraged to verify permitted uses with Derry Township.
Pending
$250,000
1126 E Chocolate Ave, Hershey, PA 17033
3beds
1,441sqft
:
Get pre-qualified$1,629/mo
Single Family Residence
Built in 1939
6,969 Square Feet Lot
$248,200 Zestimate®
$173/sqft
$-- HOA
What's special
Full basementWalkout garage
- 25 days |
- 1,165 |
- 64 |
Likely to sell faster than
Zillow last checked:
Listing updated:
Listed by:
ANGELA MOYER 717-599-0076,
RSR, REALTORS, LLC (717) 763-1212
Source: Bright MLS,MLS#: PADA2062168
Facts & features
Interior
Bedrooms & bathrooms
- Bedrooms: 3
- Bathrooms: 2
- Full bathrooms: 1
- 1/2 bathrooms: 1
- Main level bathrooms: 1
- Main level bedrooms: 2
Rooms
- Room types: Basement, Attic
Other
- Level: Upper
Basement
- Level: Lower
Heating
- Radiator, Oil
Cooling
- Window Unit(s), Electric
Appliances
- Included: Water Heater
Features
- Flooring: Hardwood, Laminate, Carpet, Wood
- Basement: Walk-Out Access,Workshop,Unfinished,Rough Bath Plumb,Garage Access
- Has fireplace: No
Interior area
- Total structure area: 2,113
- Total interior livable area: 1,441 sqft
- Finished area above ground: 1,441
- Finished area below ground: 0
Property
Parking
- Total spaces: 3
- Parking features: Garage Faces Rear, Basement, Inside Entrance, Paved, Attached, Driveway, Off Street
- Attached garage spaces: 1
- Has uncovered spaces: Yes
Accessibility
- Accessibility features: 2+ Access Exits
Features
- Levels: Two
- Stories: 2
- Pool features: None
Lot
- Size: 6,969 Square Feet
- Features: Rear Yard
Details
- Additional structures: Above Grade, Below Grade
- Parcel number: 240061640000000
- Zoning: MIXED USE - RES/COM
- Zoning description: Palmdale Mxed Use Residential/Commercial
- Special conditions: Standard
Construction
Type & style
- Home type: SingleFamily
- Architectural style: Bungalow
- Property subtype: Single Family Residence
Materials
- Frame
- Foundation: Block
Condition
- New construction: No
- Year built: 1939
Utilities & green energy
- Sewer: Public Sewer
- Water: Public
Community & HOA
Community
- Subdivision: None Available
HOA
- Has HOA: No
Location
- Region: Hershey
- Municipality: DERRY TWP
Financial & listing details
- Price per square foot: $173/sqft
- Tax assessed value: $70,700
- Annual tax amount: $2,317
- Date on market: 7/19/2026
- Listing agreement: Exclusive Right To Sell
- Listing terms: Cash,Conventional
- Ownership: Fee Simple
Estimated market value
$248,200
$236,000 - $261,000
$2,226/mo
Price history
| Date | Event | Price |
|---|---|---|
| 7/28/2026 | Pending sale | $250,000$173/sqft |
Source:  Bright MLS #PADA2062168 Report a problem Bright MLS #PADA2062168 Report a problem | ||
| 7/19/2026 | Listed for sale | $250,000+25%$173/sqft |
Source: Bright MLS #PADA2062168 Report a problem | ||
| 4/25/2024 | Listing removed | -- |
Source: Zillow Rentals Report a problem | ||
| 4/4/2024 | Listed for rent | $1,500$1/sqft |
Source: Zillow Rentals Report a problem | ||
| 1/14/2022 | Sold | $200,000+0.5%$139/sqft |
Source: Bright MLS #PADA2006740 Report a problem | ||
| 12/29/2021 | Pending sale | $199,000$138/sqft |
Source: Bright MLS #PADA2006740 Report a problem | ||
| 12/26/2021 | Listed for sale | $199,000$138/sqft |
Source: Bright MLS #PADA2006740 Report a problem | ||
Public tax history
| Year | Property taxes | Tax assessment |
|---|---|---|
| 2025 | $2,210 +6.4% | $70,700 |
| 2023 | $2,077 +1.8% | $70,700 |
| 2022 | $2,040 +2.3% | $70,700 |
| 2021 | $1,994 +199.7% | $70,700 |
| 2020 | $666 +2.7% | $70,700 |
| 2019 | $648 +3.4% | $70,700 |
| 2018 | $627 | $70,700 |
| 2017 | -- | $70,700 |
| 2016 | -- | $70,700 |
| 2015 | -- | $70,700 |
| 2014 | -- | $70,700 |
| 2013 | -- | $70,700 |
| 2012 | -- | $70,700 |
| 2011 | -- | $70,700 |
| 2010 | -- | $70,700 |
| 2008 | -- | $70,700 |
| 2007 | -- | $70,700 |
| 2006 | -- | $70,700 |
Find assessor info on the county website
Monthly payment
Est. payment
Payment breakdown
Explore the cost of this home by adjusting the details. Changes won't be saved.Climate risks
Neighborhood: 17033
Nearby schools
GreatSchools rating
- 9/10Hershey Primary El SchoolGrades: 2-3Distance: 1.4 mi
- 9/10Hershey Middle SchoolGrades: 6-8Distance: 1.4 mi
- 10/10Hershey High SchoolGrades: 9-12Distance: 1.6 mi
Schools provided by the listing agent
- Elementary: Hershey Intermediate
- Middle: Hershey Middle School
- High: Hershey High School
- District: Derry Township
Source: Bright MLS. This data may not be complete. We recommend contacting the local school district to confirm school assignments for this home.
- $---- bd-- ba-- sqft1120 E Chocolate Ave, Hershey, PA 17033Off Market
- $265,8003 bd1 ba1.3k sqft1121 E Caracas Ave, Hershey, PA 17033Off Market
- $315,6003 bd1 ba2.6k sqft1133 E Caracas Ave, Hershey, PA 17033Off Market
- $313,9003 bd2 ba1.3k sqft1115 E Caracas Ave, Hershey, PA 17033Off Market
- $252,6003 bd1 ba1.2k sqft1141 E Caracas Ave, Hershey, PA 17033Off Market
- $---- bd-- ba-- sqft1144 E Chocolate Ave, Hershey, PA 17033Off Market
- $323,0003 bd2 ba1.7k sqft1147 E Caracas Ave, Hershey, PA 17033Off Market
- $---- bd-- ba-- sqft60 Washington Ave, Hershey, PA 17033Off Market
A local agent can set up tours, give advice and negotiate with sellers.
A local lender can help you make sure your offer is ready when you are.
Similar homes
- $319,0004 bd2 ba1.5k sqft123 W Main St, Hershey, PA 17033For Sale

 MLS ID #PADA2061154, Curvin Horning, Kingsway Realty - Ephrata. Bright MLS
 - $218,0002 bd1 ba924 sqft2376 Church Rd, Hummelstown, PA 17036For Sale
 MLS ID #PADA2062586, Christopher Radkiewicz, Keller Williams Realty. Bright MLS
 - $259,9003 bd2 ba1.5k sqft3111 Penbrook Ave, Harrisburg, PA 17109For Sale
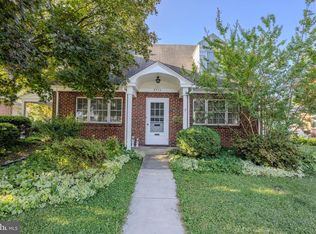 MLS ID #PADA2062632, JASON BURKHART, BROKER, The Harrisburg Group, LLC. Bright MLS
 - $259,9003 bd1 ba1.5k sqft681 N 67th St, Harrisburg, PA 17111For Sale
 MLS ID #PADA2061160, MICHAEL D SOUDERS, Iron Valley Real Estate of Central PA. Bright MLS
 - $249,9003 bd2 ba1k sqft222 Oak Knoll Rd, New Cumberland, PA 17070For SaleMLS ID #PAYK2108196, DAVID BECKER, Keller Williams Realty. Bright MLS
- $249,0003 bd2 ba1.3k sqft521 2nd St, Harrisburg, PA 17113For SaleMLS ID #PADA2061878, Joette Swartz, RE/MAX Realty Select. Bright MLS
- $295,0002 bd2 ba1.5k sqft1701 Warren St, New Cumberland, PA 17070For SaleMLS ID #PACB2056140, STEVE MILLER, RE/MAX Realty Select. Bright MLS
- $200,0003 bd1 ba1.1k sqft428 W Queen St, Annville, PA 17003For SaleMLS ID #PALN2027730, John Smith, Keller Williams Elite. Bright MLS
- $234,5003 bd2 ba1.6k sqft2819 Boas St, Harrisburg, PA 17103For SaleMLS ID #PADA2061604, Mr. Derek Greene, The Greene Realty Group. Bright MLS
- $278,0004 bd2 ba1.5k sqft130 N Railroad St, Annville, PA 17003For SaleMLS ID #PALN2026922, Margie Groy, Iron Valley Real Estate. Bright MLS
- $200,0003 bd2 ba1.5k sqft3806 Hillcrest Rd, Harrisburg, PA 17109For SaleMLS ID #PADA2062442, Raquel Molina-Bomberger, Coldwell Banker Realty. Bright MLS
- $275,0003 bd3 ba1.5k sqft529 State Dr, Lebanon, PA 17042For SaleMLS ID #PALN2026860, Cory Showalter, Berkshire Hathaway HomeServices Homesale Realty. Bright MLS
- $210,0004 bd3 ba1.5k sqft117 E Elm St, Dunmore, PA 18512For SaleMLS ID #26-3949, Eric Shudak, LUXE Homes Real Estate. Luzerne County AOR
- $279,9003 bd1 ba1.8k sqft229 N Maple St, Elizabethtown, PA 17022For SaleMLS ID #PALA2092894, Drew Farabaugh, Keller Williams Elite. Bright MLS
- $299,9003 bd2 ba1.8k sqft1306 N 14th St, Harrisburg, PA 17103For SaleMLS ID #PADA2061880, ERNIECE CAMPBELL, Real of Pennsylvania. Bright MLS
- $219,9002 bd2 ba1k sqft3427 Kramer St, Harrisburg, PA 17109For SaleMLS ID #PADA2062788, Mark Flinchbaugh, Keller Williams Keystone Realty. Bright MLS
- $219,0002 bd2 ba1.2k sqft2500 S 2nd St, Steelton, PA 17113For SaleMLS ID #PADA2062686, KENNETH KUREN, BrokersRealty.com-Harrisburg Regional Office. Bright MLS
- $230,0003 bd2 ba1.2k sqft44 E Hummelstown St, Elizabethtown, PA 17022For SaleMLS ID #PALA2090048, MICHELLE BUSH, Berkshire Hathaway HomeServices Homesale Realty. Bright MLS
- $230,0003 bd1 ba1k sqft2611 Derry St, Harrisburg, PA 17111For SaleMLS ID #PADA2062514, Stevens Young, CENTURY 21 Home Advisors. Bright MLS
- $238,8883 bd2 ba1.6k sqft1212 S 19th St, Harrisburg, PA 17104For SaleMLS ID #PADA2058620, ERNIECE CAMPBELL, Real of Pennsylvania. Bright MLS
