Move-In Ready Property on Nearly Half an Acre with 100% Financing Available! Welcome to this immaculate, move-in ready 3-bedroom, 2-bathroom home situated on almost half an acre of land. Designed with no carpet throughout, this property offers stylish, low-maintenance living. The heart of the home features a spacious open-concept living, dining, and kitchen area--ideal for daily living and hosting guests. The oversized kitchen island provides generous counter space, storage, and prep area. The primary suite serves as a spacious retreat, featuring an ensuite bathroom equipped with a large corner soaker tub and a separate shower. The secondary bedrooms are equally generous in size with ample closet space. Outside, enjoy the expansive yard, a convenient 2-car carport, and a dedicated storage building for tools, equipment, or extra storage needs. Best of all, this property qualifies for 100% financing options for qualified buyers. Schedule a showing today!
For sale
$170,000
8902 Rue Blanc, Abbeville, LA 70510
3beds
1,366sqft
Single Family Residence
Built in ----
0.42 Acres Lot
$168,000 Zestimate®
$124/sqft
$-- HOA
What's special
Expansive yard
- 7 days
- 408
- 44
Likely to sell faster than
Zillow last checked:
Listing updated:
Listed by:
Stacy Folse 337-849-8962,
eXp Realty, LLC 337-522-7554,
Darrel J Folse 337-849-8957,
eXp Realty, LLC
Source: RAA,MLS#: 2600009513
Facts & features
Interior
Bedrooms & bathrooms
- Bedrooms: 3
- Bathrooms: 2
- Full bathrooms: 2
Heating
- Central, Electric
Cooling
- Central Air
Appliances
- Included: Electric Cooktop, Dishwasher, Microwave, Electric Stove Con
- Laundry: Electric Dryer Hookup, Washer Hookup
Features
- Crown Molding, Separate Shower, Walk-In Closet(s), Kitchen Island, Formica Counters
- Flooring: Wood Laminate
- Doors: Storm Door(s)
- Windows: Double Pane Windows
- Has fireplace: No
Interior area
- Total interior livable area: 1,366 sqft
Property
Parking
- Total spaces: 2
- Parking features: Attached, Carport
- Carport spaces: 2
Features
- Stories: 1
- Exterior features: Lighting
Lot
- Size: 0.42 Acres
- Dimensions: 71 x 260
- Features: 0 to 0.5 Acres, Level
Details
- Additional structures: Storage, Shed(s)
- Parcel number: R3417950
Construction
Type & style
- Home type: SingleFamily
- Property subtype: Single Family Residence
Materials
- HardiPlank Type, Frame
- Foundation: Pillar/Post/Pier
- Roof: Composition
Condition
- Resale
Utilities & green energy
- Electric: Elec: SLEMCO
Community & HOA
Community
- Subdivision: Chateau Vermilion
Location
- Region: Abbeville
Financial & listing details
- Price per square foot: $124/sqft
- Tax assessed value: $165,600
- Annual tax amount: $798
- Date on market: 10/8/2026
- Electric utility on property: Yes
Estimated market value
$168,000
$160,000 - $176,000
$1,535/mo
Price history
| Date | Event | Price |
|---|---|---|
| 10/8/2026 | Listed for sale | $170,000+17.3%$124/sqft |
Source: eXp Realty #2600009513 Report a problem | ||
| 2/3/2020 | Sold | -- |
Source:  RAA #19009138 Report a problem RAA #19009138 Report a problem | ||
| 1/20/2020 | Pending sale | $144,900$106/sqft |
Source: RE/MAX Acadiana #19009138 Report a problem | ||
| 9/9/2019 | Price change | $144,900-0.1%$106/sqft |
Source: RE/MAX Acadiana #19009138 Report a problem | ||
| 8/12/2019 | Listed for sale | $145,000$106/sqft |
Source: Dream Home Realty, LLC #19000417 Report a problem | ||
| 7/30/2019 | Pending sale | $145,000$106/sqft |
Source: Dream Home Realty, LLC #19000417 Report a problem | ||
| 5/14/2019 | Price change | $145,000-3.3%$106/sqft |
Source: Dream Home Realty, LLC #19000417 Report a problem | ||
| 1/14/2019 | Listed for sale | $149,900$110/sqft |
Source: RE/MAX Acadiana #19000417 Report a problem | ||
| 10/1/2009 | Sold | -- |
Source: Agent Provided Report a problem | ||
Public tax history
| Year | Property taxes | Tax assessment |
|---|---|---|
| 2025 | $798 -0.3% | $16,560 |
| 2024 | $800 +38.9% | $16,560 +20% |
| 2023 | $576 +0.1% | $13,800 |
| 2022 | $575 | $13,800 |
| 2021 | $575 +0.1% | $13,800 |
| 2020 | $575 +0.9% | $13,800 |
| 2019 | $570 -54.6% | $13,800 |
| 2018 | $1,254 +0.4% | $13,800 |
| 2017 | $1,250 | $13,800 |
| 2016 | $1,250 -0.5% | $13,800 |
| 2015 | $1,256 -1.3% | $13,800 |
| 2014 | $1,273 -0.5% | $13,800 |
| 2013 | $1,279 -3.9% | $13,800 -2.1% |
| 2012 | $1,331 +0.8% | $14,100 |
| 2011 | $1,321 +0.3% | $14,100 |
| 2010 | $1,317 | $14,100 |
Find assessor info on the county website
Monthly payment
Est. payment
Payment breakdown
Explore the cost of this home by adjusting the details. Changes won't be saved.Climate risks
Neighborhood: 70510
Nearby schools
Schools provided by the listing agent
- Elementary: Cecil Picard
- Middle: North Vermilion
- High: North Vermilion
Source: RAA. This data may not be complete. We recommend contacting the local school district to confirm school assignments for this home.
Similar homes
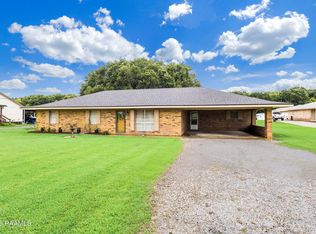
- $165,0003 bd2 ba1.9k sqft6730 Chiasson Rd, Abbeville, LA 70510For Sale
 MLS ID #2600006657, Blake Weaver, eXp Realty, LLC. RAA
 - $159,0003 bd2 ba1.3k sqft1010 Eaton Dr, Abbeville, LA 70510For Sale
 MLS ID #2600006700, Jayde Landry, Keller Williams Realty Acadiana. RAA
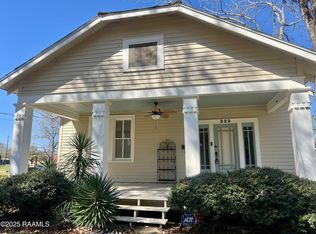
 - $135,0002 bd1 ba1.2k sqft222 S Washington St, Abbeville, LA 70510For Sale
 MLS ID #2600009765, Shannon L Broussard, Real Broker, LLC. RAA
 - $199,0003 bd2 ba1.3k sqft308 Harvest Ln, Abbeville, LA 70510For Sale
 MLS ID #2600008151, Dustin W Phillips, Dream Home Realty, LLC. RAA
 - $233,0003 bd2 ba1.6k sqft8946 Rue Blanc, Abbeville, LA 70510For SaleMLS ID #2500001364, Stacy Folse, eXp Realty, LLC. RAA
- $148,0003 bd2 ba1.2k sqft4814 Albert Rd, Abbeville, LA 70510For SaleMLS ID #2600006859, Stephen Eggleston, EH Realty. RAA
- $135,0003 bd2 ba1.6k sqft506 S East St, Abbeville, LA 70510For SaleMLS ID #2600006336, Richie Deshotel, eXp Realty, LLC. RAA
- $200,0003 bd2 ba1.7k sqft13932 Navaho St, Abbeville, LA 70510For SaleMLS ID #2600003248, Brian Gotreaux, Real Broker, LLC. RAA
- $200,0003 bd2 ba1.2k sqft319 Harvest Ln, Abbeville, LA 70510For SaleMLS ID #2600001688, Charles Ilonya, Keller Williams Realty Acadiana. RAA
- $133,0003 bd2 ba2k sqft600 N Louisiana St, Abbeville, LA 70510For SaleMLS ID #2600006312, James A Noel Jr., Sunrise Realty LLC. RAA
- $134,8003 bd2 ba1.8k sqft3101 Pine St, Abbeville, LA 70510For SaleMLS ID #2600007148, Priscilla Dominguez, Real Broker, LLC. RAA
- $100,0003 bd3 ba1.5k sqft3101 Donna Rd, Abbeville, LA 70510For SaleMLS ID #2500005069, Keisha L LeBlanc, NextHome Cutting Edge Realty. RAA
- $95,0003 bd2 ba1.3k sqft2303 Denby Ln, Abbeville, LA 70510For SaleMLS ID #2600006308, Kristi Gaspard, Sunrise Realty LLC. RAA
- $85,0003 bd2 ba1.3k sqft109 Oakview Dr, Abbeville, LA 70510For SaleMLS ID #2600007852, Michael Lamperez, Caffery Real Estate, Inc.. RAA
- $169,9003 bd2 ba1.7k sqft5205 Loy Rd, Maurice, LA 70555For SaleMLS ID #2500006537, Mandy Menard Lavergne, RE/MAX Acadiana. RAA
- $135,0002 bd1 ba1.2k sqft505 S Kibbe St, Erath, LA 70533For SaleMLS ID #2600009677, Angela Broussard, Keller Williams Realty Acadiana. RAA
- $255,0003 bd2 ba1.7k sqft419 Evelyn St, Abbeville, LA 70510New ConstructionMLS ID #2600008017, Kristi Gaspard, Sunrise Realty LLC. RAA
- $90,0004 bd2 ba1.5k sqft220 S Leonard St, Abbeville, LA 70510For SaleMLS ID #2600003866, Cody Meaux, Real Broker, LLC. RAA
- $219,0003 bd2 ba1.4k sqft9408 Gage Rd, Maurice, LA 70555For SaleMLS ID #2600009089, Brandy M Smith, eXp Realty, LLC. RAA
