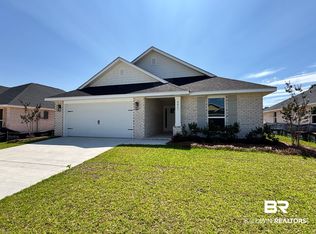
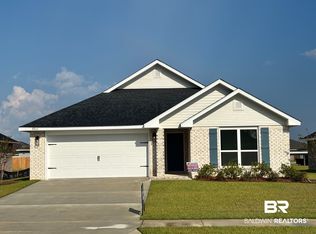
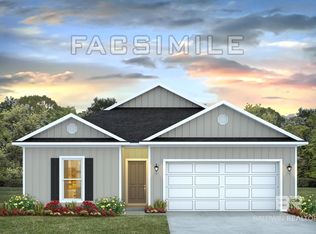
10K flex cash builder incentive! Beautiful four-sided brick, GOLD FORTIFIED home just 20 minutes from the white sandy beaches! Enjoy the best of coastal living while remaining conveniently close to Foley’s shopping, dining, entertainment, and Hwy 59.
This 3-bedroom, 2-bath home features a desirable split floor plan, a spacious living room/dining room combination, and an open-concept kitchen and family room. The family room features 10-foot ceilings, creating a bright and airy atmosphere. The kitchen opens to the dining and family areas and features granite countertops and stainless-steel appliances.
The spacious primary suite includes a walk-in closet, while the primary bathroom offers a double vanity, separate shower, and soaking tub.
Additional features include a spacious 2-car garage, high-efficiency windows, premium hurricane fabric shields, and termite protection with a renewable bond. USDA eligible! This home has white cabinets.
Call the listing agent for information on how to use the 10K builder incentive and additional lots available with this floor plan. Buyer to verify all information during due diligence.
Active
$300,400
8906 Serama Dr, Foley, AL 36535
3beds
1,525sqft
Single Family Residence
Built in 2026
7,405 Square Feet Lot
$-- Zestimate®
$197/sqft
$42/mo HOA
What's special
Premium hurricane fabric shieldsHigh-efficiency windowsDesirable split floor planWhite cabinets
- 2 days
- 66
- 3
Zillow last checked:
Listing updated:
Listed by:
Heidi Newson 251-625-0601,
ADAMS HOMES, LLC
Source: Baldwin Realtors,MLS#: 412870
Facts & features
Interior
Bedrooms & bathrooms
- Bedrooms: 3
- Bathrooms: 2
- Full bathrooms: 2
Heating
- Heat Pump
Cooling
- Heat Pump
Appliances
- Included: Disposal, Microwave, Dishwasher
Features
- En Suite, Ceiling Fan(s), High Ceilings, Termite Contract, Split Bedroom Plan
- Has fireplace: No
Interior area
- Total interior livable area: 1,525 sqft
Property
Parking
- Parking features: Attached, Double Garage, Garage Door Opener
- Has garage: Yes
Features
- Stories: 1
- Patio & porch: Patio
- Pool features: None
- Waterfront features: No Waterfront
Lot
- Size: 7,405 Square Feet
- Features: Less Than 1 Acre
Details
- Parcel number: 056006130000001.088
- Special conditions: None
Construction
Type & style
- Home type: SingleFamily
- Architectural style: Craftsman
- Property subtype: Single Family Residence
Materials
- Roof: Dimensional
Condition
- Year built: 2026
Details
- Warranty included: Yes
Utilities & green energy
- Utilities for property: Riviera Utilities
Community & HOA
Community
- Features: None
- Subdivision: Paxton Farms
HOA
- Has HOA: Yes
- Services included: Common Area Maintenance
- HOA fee: $250 semi-annually
- HOA name: Community Management
- HOA phone: 225-503-2648
Location
- Region: Foley
Financial & listing details
- Price per square foot: $197/sqft
- Date on market: 10/30/2026
- Ownership type: Whole Full
Estimated market value
Not available
Estimated sales range
Not available
Not available
Price history
| Date | Event | Price |
|---|---|---|
| 10/30/2026 | Listed for sale | $300,400$197/sqft |
Source:  Baldwin Realtors #412870 Report a problem | ||
Public tax history
Tax history is unavailable.
Monthly payment
Est. payment
Payment breakdown
Explore the cost of this home by adjusting the details. Changes won't be saved.Climate risks
Neighborhood: 36535
Nearby schools
Schools provided by the listing agent
- Elementary: Magnolia School
- Middle: Foley Middle
- High: Foley High
Source: Baldwin Realtors. This data may not be complete. We recommend contacting the local school district to confirm school assignments for this home.


Similar homes
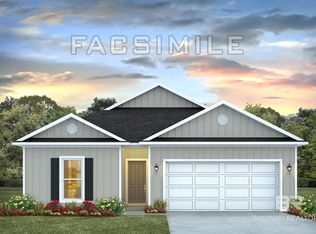
- $310,4304 bd2 ba1.4k sqft9017 Chabo Cir, Foley, AL 36535Active
 Baldwin Realtors
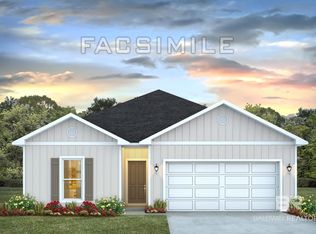
- $310,2314 bd2 ba1.4k sqft8993 Chabo Cir, Foley, AL 36535Active
 Baldwin Realtors
- $300,0004 bd2 ba1.4k sqft9005 Chabo Cir, Foley, AL 36535Active
 Baldwin Realtors
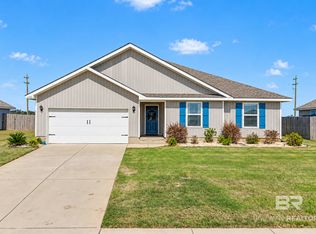
- $299,9004 bd2 ba2k sqft14556 Headlands Ln, Foley, AL 36535Active
 MLS ID #412490, Kristine Bohn Mendyk, RE/MAX of Gulf Shores. Baldwin Realtors
