A newly built 2024 home offering the perfect blend of modern design, comfort, and versatility on 0.46 acres. Home features 3 bedrooms, 2.5 bathrooms, and two custom kitchens with beautifully crafted cabinets, one conveniently located upstairs and the other downstairs. The expansive layout includes a game room complete with a bar and pool table area, ideal for entertaining family and friends. The spacious master suite offers a luxurious walk-in shower, while the upstairs bath is highlighted by a freestanding soaking tub for ultimate relaxation.
An attached garage provides ample storage, and the durable metal roof ensures long-lasting quality. Perfectly located near the hospital, grocery stores, and other amenities, this property is a rare find. Call to preview this home today
For sale
Price cut: $20K (9/10)
$500,000
8913 Seneca Trl S, Lewisburg, WV 24901
3beds
3,331sqft
Single Family Residence
Built in 2024
0.49 Acres Lot
$486,200 Zestimate®
$150/sqft
$-- HOA
What's special
Luxurious walk-in showerTwo custom kitchensBeautifully crafted cabinetsModern designExpansive layoutDurable metal roofSpacious master suite
- 160 days
- 804
- 22
Zillow last checked:
Listing updated:
Listed by:
Marie R Goodwin 304-667-4456,
Greenbrier Real Estate Service
Source: GVMLS,MLS#: 26-578
Facts & features
Interior
Bedrooms & bathrooms
- Bedrooms: 3
- Bathrooms: 2
- Full bathrooms: 2
Heating
- Electric Heat Pump
Cooling
- Central Air
Appliances
- Included: Dishwasher, Refrigerator
Features
- Flooring: Laminate, Luxury Vinyl Plank
Interior area
- Total structure area: 3,331
- Total interior livable area: 3,331 sqft
Property
Parking
- Total spaces: 1
- Parking features: Garage - Attached
- Attached garage spaces: 1
Lot
- Size: 0.49 Acres
Details
- Parcel number: 0019
- Zoning: Unknown
Construction
Type & style
- Home type: SingleFamily
- Property subtype: Single Family Residence
Materials
- Fiber Cement
- Foundation: Block
- Roof: Metal
Condition
- Year built: 2024
Community & HOA
Location
- Region: Lewisburg
Financial & listing details
- Price per square foot: $150/sqft
- Annual tax amount: $1,822
- Date on market: 5/12/2026
Estimated market value
$486,200
$462,000 - $511,000
$2,172/mo
Price history
| Date | Event | Price |
|---|---|---|
| 9/10/2026 | Price change | $500,000-3.8%$150/sqft |
Source:  GVMLS #26-578 Report a problem GVMLS #26-578 Report a problem | ||
| 5/12/2026 | Listed for sale | $520,000$156/sqft |
Source: GVMLS #26-578 Report a problem | ||
Public tax history
Tax history is unavailable.
Monthly payment
Est. payment
Payment breakdown
Explore the cost of this home by adjusting the details. Changes won't be saved.Climate risks
Neighborhood: 24901
Nearby schools
Schools provided by the listing agent
- Middle: East Greenbrier Jr.
- High: Greenbrier East
Source: GVMLS. This data may not be complete. We recommend contacting the local school district to confirm school assignments for this home.


Similar homes
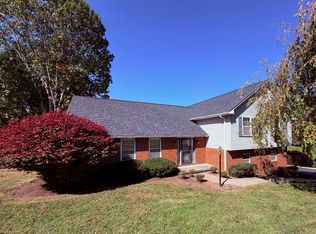
- $564,0004 bd3 ba2.7k sqft250 Sunshine Dr, Lewisburg, WV 24901For Sale
 MLS ID #26-1349, Liz Wickline, Country Road Realty, LLC. GVMLS
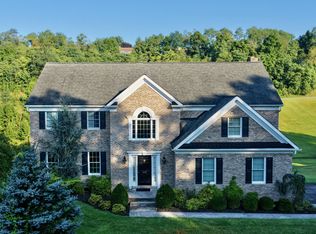
 - $519,0004 bd3 ba3.2k sqft445 Lamplighter Dr, Lewisburg, WV 24901For Sale
 MLS ID #26-1284, Liz Wickline, Country Road Realty, LLC. GVMLS
 - $475,0004 bd3 ba3.3k sqft172 Old White Dr, Lewisburg, WV 24901For Sale
 MLS ID #26-1222, Martha T. Hilton, Fathom Realty, LLC. GVMLS
 - $669,0003 bd3 ba2.3k sqft162 Randolph St W, Lewisburg, WV 24901For Sale
 MLS ID #26-1350, Liz Wickline, Country Road Realty, LLC. GVMLS
 - $420,0004 bd3 ba3.4k sqft233 Summit Ave, Lewisburg, WV 24901For SaleMLS ID #26-496, Marie R Goodwin, Greenbrier Real Estate Service. GVMLS
- $525,0004 bd3 ba3.5k sqft295 Woodhaven Cir, Lewisburg, WV 24901For SaleMLS ID #26-945, Summer B. Patterson, Patterson & Co. Luxury Real Estate. GVMLS
- $524,9003 bd2 ba1.9k sqft295 Raven View Ln, Lewisburg, WV 24901For SaleMLS ID #26-1339, Debra L Smith-Canterbury, Greenbrier Real Estate Service. GVMLS
- $389,0004 bd2 ba2.2k sqft732 Lafayette St, Lewisburg, WV 24901For SaleMLS ID #26-572, Shannon Warren, Warren's Auction & Real Estate. GVMLS
- $494,0002 bd2 ba2.4k sqft402 Singing Frog Holw, Lewisburg, WV 24901For SaleMLS ID #26-1129, Gregory E. Allman, Greenbrier Real Estate Service. GVMLS
- $375,0005 bd3 ba3.8k sqft1130 Jefferson St N, Lewisburg, WV 24901For SaleMLS ID #25-404, Alinda Lee Perrine, RE/MAX LIFESTYLE REALTY. GVMLS
- $355,0003 bd2 ba1.8k sqft207 E Bailey Rd, Lewisburg, WV 24901For SaleMLS ID #26-1272, Patti Ford, Greenbrier Real Estate Service. GVMLS
- $499,0004 bd3 ba2.8k sqft435 Willow Bend Ln, Maxwelton, WV 24957For SaleMLS ID #26-1285, Gregory E. Allman, Greenbrier Real Estate Service. GVMLS
- $329,0003 bd2 ba1.7k sqft377 Mackle Point, Lewisburg, WV 24901For SaleMLS ID #26-1186, Linda Rodgers, Better Homes and Gardens Real Estate Central. GVMLS
- $585,0005 bd4 ba4k sqft192 Sunset Dr, Ronceverte, WV 24970For SaleMLS ID #26-946, Joshua B White, Coldwell Banker Stuart and Watts Real Estate. GVMLS
- $459,0003 bd3 ba1.9k sqft445 Rowan Rd, White Sulphur Springs, WV 24986For SaleMLS ID #26-1320, Alinda Lee Perrine, RE/MAX LIFESTYLE REALTY. GVMLS
- $578,0003 bd3 ba2.5k sqft474 Monroe Draft, Ronceverte, WV 24970For SaleMLS ID #26-1001, Marie R Goodwin, Greenbrier Real Estate Service. GVMLS
- $344,0003 bd2 ba2.1k sqft608 Anderson Rd, Lewisburg, WV 24901For SaleMLS ID #26-1134, Alinda Lee Perrine, RE/MAX LIFESTYLE REALTY. GVMLS
