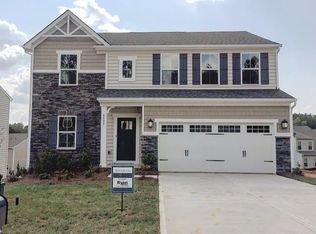
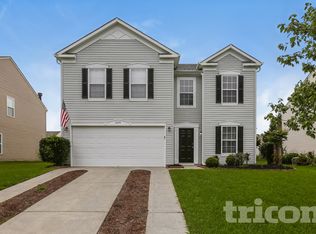

Welcome to your new rental move in! This home built in 2017 has been meticulously maintained and updated. One of the best floor plans with a guest bedroom and full bath on the main, along with a spacious chefs kitchen, dining, sunroom and office. Upstairs is the loft, plus bedrooms and laundry. The owners suite has a separate sitting room, and amazing bathroom. Many upgrades including new paint throughout, mud room bench with board and batten and hooks, tiled backsplash in the kitchen, built ins and storage has been added through out. The backyard is fully fenced and there are many amazing plants and shade trees that were added. Garage is equipped with a 220v outlet for electric car charging. Playset outside. This amazing home is close to the Charlotte Premium Outlets, 485, 77, Uptown and the airport. Community Features: Club House, Fitness Center, Game Court, Outdoor Pool, Playground, Pond, Recreation Area, Walking Trails.
No Smoking.
Tenant is responsible to pay all utility bills ( Gas, Electricity, Water, Cable, Internet)
Furniture is NOT included.
Backyard Children Play area usage is at tenants risk.
Pet fee deposit and monthly payment required
House for rent
Accepts Zillow applications
$3,200/moFees may apply
8914 Loch Glen Way, Charlotte, NC 28278
4beds
3,297sqft
Price may not include required fees and charges. Price shown reflects the lease term provided. Learn more|
Single family residence
Available now
Cats, small dogs OK
Air conditioner, central air
In unit laundry
Attached garage parking
Central
What's special
Spacious chefs kitchenNew paint throughoutMeticulously maintained and updatedPlayset outsideAmazing bathroom
- 9 days |
- -- |
- -- |
Zillow last checked:
Listing updated:
Travel times
Facts & features
Interior
Bedrooms & bathrooms
- Bedrooms: 4
- Bathrooms: 3
- Full bathrooms: 3
Heating
- Central
Cooling
- Air Conditioner, Central Air
Appliances
- Included: Dishwasher, Dryer, Washer
- Laundry: In Unit
Features
- Flooring: Hardwood
Interior area
- Total interior livable area: 3,297 sqft
Property
Parking
- Parking features: Attached, Garage, Off Street
- Has attached garage: Yes
- Details: Contact manager
Details
- Additional structures: Garage(s)
- Parcel number: 14116149
Construction
Type & style
- Home type: SingleFamily
- Property subtype: Single Family Residence
Community & HOA
HOA
- Amenities included: Parking
Location
- Region: Charlotte
Financial & listing details
- Lease term: 1 Year
Nearby apartments for rent

Price history
| Date | Event | Price |
|---|---|---|
| 8/6/2026 | Listed for rent | $3,200-4.5%$1/sqft |
Source: Zillow Rentals Report a problem | ||
| 8/19/2025 | Listing removed | $3,350$1/sqft |
Source: Zillow Rentals Report a problem | ||
| 8/9/2025 | Price change | $3,350-2.9%$1/sqft |
Source: Zillow Rentals Report a problem | ||
| 7/28/2025 | Listed for rent | $3,450+7.8%$1/sqft |
Source: Zillow Rentals Report a problem | ||
| 8/3/2022 | Listing removed | -- |
Source: Zillow Rental Manager Report a problem | ||
| 7/3/2022 | Listed for rent | $3,200$1/sqft |
Source: Zillow Rental Manager Report a problem | ||
| 4/22/2021 | Sold | $435,000+4.8%$132/sqft |
Source:  Canopy MLS as distributed by MLS GRID #3715876 Report a problem Canopy MLS as distributed by MLS GRID #3715876 Report a problem | ||
| 3/19/2021 | Pending sale | $415,000$126/sqft |
Source: Canopy MLS as distributed by MLS GRID #3715876 Report a problem | ||
| 3/19/2021 | Contingent | $415,000$126/sqft |
Source: Canopy MLS as distributed by MLS GRID #3715876 Report a problem | ||
| 3/19/2021 | Listed for sale | $415,000+15.6%$126/sqft |
Source: Canopy MLS as distributed by MLS GRID #3715876 Report a problem | ||
| 8/11/2017 | Sold | $359,000+508.5%$109/sqft |
Source: Public Record Report a problem | ||
| 2/24/2017 | Sold | $59,000$18/sqft |
Source: Public Record Report a problem | ||
Neighborhood: Berewick
Nearby schools
GreatSchools rating
- 3/10Berewick ElementaryGrades: PK-5Distance: 0.6 mi
- 7/10Robert F Kennedy MiddleGrades: 6-8Distance: 2.4 mi
- 5/10Olympic High SchoolGrades: 9-12Distance: 2.4 mi