Check out this affordable, open-concept home conveniently located just west of Manistique in Thompson, Situated at the end of Cedar Street, this home sits on a double lot plus an additional 20 feet along the west side of the property, providing a little extra space and privacy. Several recent updates have already been completed, including a new roof, water heater, pressure tank, flooring, and windows. Inside, the home has a surprisingly spacious feel with a large open kitchen, living, and dining area that creates one comfortable central living space. The generously sized bedrooms offer plenty of room, while the laundry is tucked away from the main living areas to help keep the everyday noise out of sight and earshot. Located on a dead-end street as the last home on the right, this property offers an affordable opportunity with plenty of recent improvements already taken care of. This could make a great home for someone—let's make it yours.
For sale
$110,000
89152 W Cedar St, Manistique, MI 49854
2beds
1,020sqft
Single Family Residence
Built in 1956
0.46 Acres Lot
$-- Zestimate®
$108/sqft
$-- HOA
What's special
New roofExtra space and privacyGenerously sized bedroomsComfortable central living spaceSurprisingly spacious feel
- 5 days
- 474
- 14
Likely to sell faster than
Zillow last checked:
Listing updated:
Listed by:
DAVID BLEAU 906-450-3120,
GROVER REAL ESTATE 906-341-2131
Source: MiRealSource,MLS#: 50219957 Originating MLS: Upper Peninsula Assoc of Realtors
Originating MLS: Upper Peninsula Assoc of RealtorsFacts & features
Interior
Bedrooms & bathrooms
- Bedrooms: 2
- Bathrooms: 1
- Full bathrooms: 1
Bedroom 1
- Level: Entry
- Area: 154
- Dimensions: 14 x 11
Bedroom 2
- Level: Entry
- Area: 130
- Dimensions: 13 x 10
Bathroom 1
- Level: Entry
Dining room
- Level: Entry
- Area: 65
- Dimensions: 13 x 5
Kitchen
- Level: Entry
- Area: 112
- Dimensions: 16 x 7
Living room
- Level: Entry
- Area: 253
- Dimensions: 23 x 11
Heating
- Forced Air, Propane
Cooling
- None
Appliances
- Included: Dryer, Range/Oven, Refrigerator, Washer, Negotiable (Appliances), Electric Water Heater
Features
- None
- Basement: Block,Crawl Space
- Has fireplace: No
Interior area
- Total structure area: 1,020
- Total interior livable area: 1,020 sqft
- Finished area above ground: 1,020
- Finished area below ground: 0
Property
Features
- Levels: One
- Stories: 1
- Exterior features: Garden
- Waterfront features: None
- Frontage type: Road
- Frontage length: 151
Lot
- Size: 0.46 Acres
- Dimensions: 151 x 134
Details
- Additional structures: Shed(s)
- Parcel number: 00860700800
- Special conditions: Private,Standard
Construction
Type & style
- Home type: SingleFamily
- Architectural style: Ranch
- Property subtype: Single Family Residence
Materials
- Wood Siding
Condition
- Year built: 1956
Utilities & green energy
- Sewer: Septic Tank
- Water: Drilled Well
- Utilities for property: Cable Available, Electricity Connected, Phone Available, Propane, Sewer Connected
Community & HOA
Community
- Subdivision: No
HOA
- Has HOA: No
Location
- Region: Manistique
Financial & listing details
- Price per square foot: $108/sqft
- Annual tax amount: $1
- Date on market: 8/27/2026
- Listing agreement: Exclusive Right To Sell
- Listing terms: Cash,Conventional,Conventional Blend
Estimated market value
Not available
Estimated sales range
Not available
Not available
Price history
| Date | Event | Price |
|---|---|---|
| 8/27/2026 | Listed for sale | $110,000$108/sqft |
Source:  MiRealSource #50219957 Report a problem MiRealSource #50219957 Report a problem | ||
Public tax history
Tax history is unavailable.
Monthly payment
Est. payment
Payment breakdown
Explore the cost of this home by adjusting the details. Changes won't be saved.Climate risks
Neighborhood: 49854
Nearby schools
Schools provided by the listing agent
- District: Manistique Area Schools
Source: MiRealSource. This data may not be complete. We recommend contacting the local school district to confirm school assignments for this home.
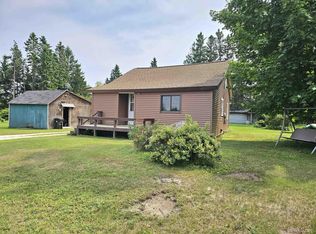
Similar homes
- $107,4002 bd1 ba744 sqft9640 W Dusty Ln, Manistique, MI 49854For Sale
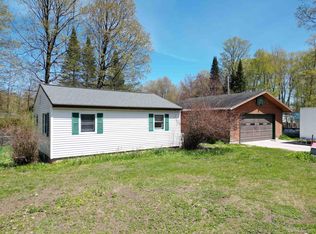
 MLS ID #50208647, TRAVIS WOOD, GROVER REAL ESTATE. MiRealSource
 - $116,0002 bd2 ba1.2k sqft515 N Intake Park Rd, Manistique, MI 49854For Sale
 MLS ID #50218170, ABBEY WOOD, GROVER REAL ESTATE. MiRealSource
 - $70,0003 bd2 ba1.4k sqft320 N Houghton Ave, Manistique, MI 49854For Sale
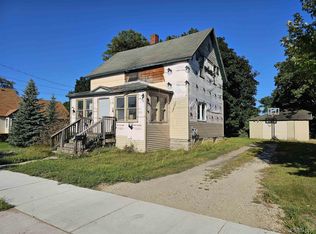 MLS ID #50219769, CORRINA JOHNSON, GROVER REAL ESTATE. MiRealSource
 - $129,0002 bd1 ba728 sqft410 Intake Park, Manistique, MI 49854For Sale
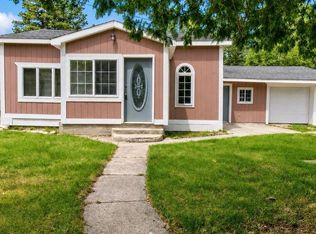 MLS ID #50212036, COURTNEY JOHNSON, COLDWELL BANKER SCHMIDT ESCANABA. MiRealSource
 - $65,0003 bd1 ba1.4k sqft558 N County Road 440 Rd, Manistique, MI 49854For SaleMLS ID #50187247, DAVID BLEAU, GROVER REAL ESTATE. MiRealSource
- $155,0003 bd2 ba1.3k sqft218 N Houghton Ave, Manistique, MI 49854For SaleMLS ID #50210824, DAVID MUXLOW, GROVER REAL ESTATE. MiRealSource
- $92,2501 bd2 ba753 sqft345 N Maple St, Manistique, MI 49854For SaleMLS ID #50209120, TRAVIS WOOD, GROVER REAL ESTATE. MiRealSource
- $75,0003 bd1 ba1.4k sqft13756 Wells 21.2 St, Nahma, MI 49864For SaleMLS ID #50214002, FRAN SEVEGNEY, RE/MAX 1ST REALTY. MiRealSource
