Exceptional Park Place West Home Across from Harry Myers Park!
Welcome to 892 Ivy Lane, a beautifully designed Craftsman-style home offering an exceptional combination of quality construction, energy efficiency, accessibility, and an unbeatable Rockwall location. Situated directly across from Harry Myers Park and within walking distance of downtown Rockwall, this home puts parks, shopping, dining, and entertainment right outside your door.
Inside, thoughtful design and high-end features are evident throughout. The home features foam insulation paired with a high-end HVAC system specifically designed for foam-insulated homes, along with a dedicated fresh-air system for enhanced comfort and air circulation. Andersen windows, a metal roof, and a tankless water heater add to the home's efficiency, durability, and low-maintenance appeal.
The home is also exceptionally accessible, featuring wheelchair access both inside and outside, making the property comfortable and functional for a wide range of homeowners. An elevator shaft is fully wired and ready for future elevator installation, providing an outstanding opportunity to add convenient vertical access when desired.
The living area is anchored by a gas fireplace with a beautiful marble hearth, creating a warm and inviting gathering space. Outside, automatic sprinkler systems in both the front and back yards, HOA does the front and backyard maintenance plus club house and pool.
Location is one of this home's greatest assets. Harry Myers Park is a short walk away, offering miles of recreational opportunities, green space, trails, sports facilities, and more. Downtown Rockwall is close, just walk to restaurants, shopping, and local entertainment. And when you're ready to enjoy the lake, Lake Ray Hubbard is just minutes away.
This is more than a home, upgraded property designed for comfort, efficiency, with Wheel Chair accessibility, and an exceptional lifestyle in one of Rockwall's desirable locations.
For sale
Price cut: $1K (10/26)
$798,000
892 Ivy Ln, Rockwall, TX 75087
4beds
3,214sqft
Single Family Residence
Built in 2014
8,973 Square Feet Lot
$773,700 Zestimate®
$248/sqft
$200/mo HOA
What's special
Dedicated fresh-air systemAndersen windowsFoam insulationHigh-end hvac systemTankless water heaterMetal roof
- 40 days
- 270
- 19
Likely to sell faster than
Zillow last checked:
Listing updated:
Listed by:
Donnie Keller 0445127 817-932-4900,
Reata Realty 817-932-4900
Source: NTREIS,MLS#: 21394866
Facts & features
Interior
Bedrooms & bathrooms
- Bedrooms: 4
- Bathrooms: 3
- Full bathrooms: 3
Primary bedroom
- Level: First
- Dimensions: 16 x 16
Bedroom
- Level: First
- Dimensions: 15 x 14
Bedroom
- Level: Second
- Dimensions: 13 x 11
Bedroom
- Level: Second
- Dimensions: 14 x 14
Primary bathroom
- Features: Built-in Features, Dual Sinks, Granite Counters, Sink, Separate Shower, Walk-In Shower
- Level: First
- Dimensions: 13 x 13
Dining room
- Level: First
- Dimensions: 13 x 13
Kitchen
- Features: Breakfast Bar, Built-in Features, Butler's Pantry, Granite Counters, Kitchen Island
- Level: First
- Dimensions: 18 x 13
Laundry
- Level: First
- Dimensions: 10 x 10
Living room
- Features: Fireplace
- Level: First
- Dimensions: 30 x 22
Appliances
- Included: Dishwasher, Disposal, Range, Some Commercial Grade
- Laundry: Electric Dryer Hookup
Features
- Built-in Features, Chandelier, Decorative/Designer Lighting Fixtures, Granite Counters, High Speed Internet, Kitchen Island, Open Floorplan, Pantry, Cable TV, Wired for Sound
- Flooring: Hardwood
- Windows: Bay Window(s), Window Coverings
- Has basement: No
- Number of fireplaces: 1
- Fireplace features: Gas
Interior area
- Total interior livable area: 3,214 sqft
Video & virtual tour
Property
Parking
- Total spaces: 2
- Parking features: Door-Multi, Garage Faces Front, Garage
- Attached garage spaces: 2
Accessibility
- Accessibility features: Accessible Full Bath, Grip-Accessible Features, Accessible Approach with Ramp, Accessible Doors
Features
- Levels: Two
- Stories: 2
- Patio & porch: Covered
- Pool features: None
Lot
- Size: 8,973 Square Feet
Details
- Parcel number: 000000064429
Construction
Type & style
- Home type: SingleFamily
- Architectural style: Detached
- Property subtype: Single Family Residence
Materials
- Roof: Metal
Condition
- Year built: 2014
Utilities & green energy
- Sewer: Public Sewer
- Water: Public
- Utilities for property: Sewer Available, Water Available, Cable Available
Community & HOA
Community
- Subdivision: Park Place West Ph Ii Add
HOA
- Has HOA: Yes
- Amenities included: Maintenance Front Yard
- Services included: All Facilities, Maintenance Grounds
- HOA fee: $200 monthly
- HOA name: Park Place W Hoa
- HOA phone: 972-722-2439
Location
- Region: Rockwall
Financial & listing details
- Price per square foot: $248/sqft
- Tax assessed value: $684,893
- Annual tax amount: $10,790
- Date on market: 9/24/2026
- Cumulative days on market: 41 days
Estimated market value
$773,700
$735,000 - $812,000
$3,081/mo
Price history
| Date | Event | Price |
|---|---|---|
| 10/26/2026 | Price change | $798,000-0.1%$248/sqft |
Source: NTREIS #21394866 Report a problem | ||
| 9/24/2026 | Listed for sale | $799,000+14.3%$249/sqft |
Source: NTREIS #21394866 Report a problem | ||
| 6/28/2024 | Sold | -- |
Source: NTREIS #20533519 Report a problem | ||
| 6/28/2024 | Pending sale | $699,000$217/sqft |
Source: NTREIS #20533519 Report a problem | ||
| 6/9/2024 | Contingent | $699,000$217/sqft |
Source: NTREIS #20533519 Report a problem | ||
| 5/21/2024 | Price change | $699,000-6.7%$217/sqft |
Source: NTREIS #20533519 Report a problem | ||
| 4/12/2024 | Price change | $749,000-6.3%$233/sqft |
Source: NTREIS #20533519 Report a problem | ||
| 2/27/2024 | Listed for sale | $799,000+972.5%$249/sqft |
Source: NTREIS #20533519 Report a problem | ||
| 1/12/2013 | Listing removed | $74,500$23/sqft |
Source: Ebby Halliday Realtors #11737170 Report a problem | ||
| 3/15/2012 | Listed for sale | $74,500$23/sqft |
Source: Active Website #11737170 Report a problem | ||
Public tax history
| Year | Property taxes | Tax assessment |
|---|---|---|
| 2026 | -- | $684,893 +1.5% |
| 2025 | $9,140 -29.2% | $675,000 -13.8% |
| 2024 | $12,912 +264.7% | $783,018 +18.3% |
| 2023 | $3,541 -42.2% | $661,628 +10% |
| 2022 | $6,130 | $601,480 +10% |
| 2021 | $6,130 | $546,800 +10% |
| 2020 | $6,130 | $497,091 -10.5% |
| 2019 | -- | $555,640 +1.8% |
| 2018 | $6,130 | $545,780 +20.8% |
| 2017 | $6,130 +601.1% | $451,890 +33.1% |
| 2016 | $874 | $339,520 +5.8% |
| 2015 | $874 | $321,000 +756% |
| 2014 | $874 | $37,500 -25% |
| 2013 | -- | $50,000 |
| 2012 | -- | $50,000 |
| 2011 | -- | $50,000 |
| 2009 | -- | $50,000 |
| 2008 | -- | $50,000 |
Find assessor info on the county website
Monthly payment
Est. payment
Payment breakdown
Explore the cost of this home by adjusting the details. Changes won't be saved.Climate risks
Neighborhood: 75087
Nearby schools
Schools provided by the listing agent
- Elementary: Dobbs
- Middle: Herman E Utley
- High: Rockwall
- District: Rockwall ISD
Source: NTREIS. This data may not be complete. We recommend contacting the local school district to confirm school assignments for this home.

Similar homes
- $849,0004 bd4 ba3.3k sqft1034 Saint Thomas Ct, Rockwall, TX 75087For Sale
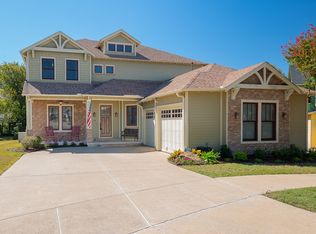 MLS ID #21407968, Rick Johnson. NTREIS
- $725,0003 bd3 ba3.1k sqft895 Ivy Ln, Rockwall, TX 75087For Sale
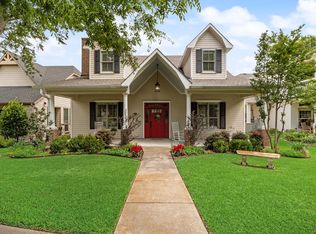 MLS ID #21273303, Patty Turner. NTREIS
- from $771,9004 bd5 ba3.8k sqft3822W Plan, Terraces 62', Rockwall, TX 75087New Construction
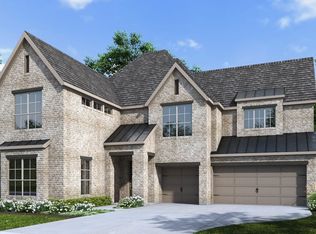 Perry Homes
- $875,0004 bd4 ba3.7k sqft826 Park Place Blvd, Rockwall, TX 75087New Construction
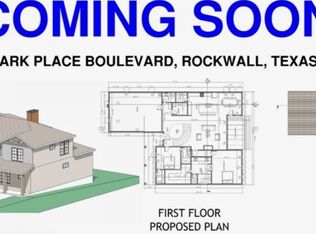 MLS ID #21359267, Bill Moomaw. NTREIS
