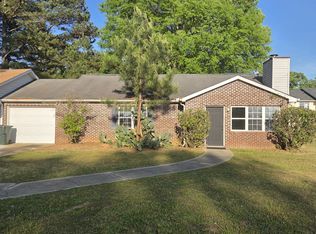
Perfect for Investors or homeowner. Updated Brick End Unit Townhome that Lives Like a Single Family Home in the Heart of Conyers! Perfectly located near Pine Log Park, beautiful gardens, multiple parks, Shopping, and Dining. Home has been updated with new roof etc. Step inside to discover Tall Ceilings, Elegant Crown Molding, Gleaming Hardwood Floors, and a Stunning Fireplace as the Centerpiece of the Living Room. The Light-Filled living room offers the ideal space for both Entertaining and Relaxing. The Open Kitchen showcases stylish Cabinets, Solid surface Countertops, Stainless Steel Appliances, and room for a Cozy Breakfast Table, with Direct Access to the Private patio. A Spacious Bedroom on the Main Level, complete with a Full Bathroom and Laundry Hookup, makes an Ideal Guest Suite, Home Office, or Playroom. Upstairs, the Large Primary Bedroom features an Ensuite Bathroom with a Walk-In Shower, Vanity, and Walk-In Closet. Conveniently Located with Easy Access to I-20 and Just Minutes to Olde Town Conyers' Charming Shops and Restaurants. Don't Miss the Opportunity to Own a Home That Perfectly Combines Comfort, Style, and an Unbeatable Location! Home is currently rented and showings will only be allowed during due diligence period. Tenants lease is currently up and on month to month. If purchased for investment the tenant would like the opportunity to stay. Pictures coming
Active
Price cut: $5K (7/13)
$199,900
892 Little Bear Cv NE, Conyers, GA 30012
2beds
1,183sqft
:
Get pre-qualified$1,376/mo
Townhouse
Built in 1985
-- sqft lot
$198,200 Zestimate®
$169/sqft
$-- HOA
What's special
Tall ceilingsStylish cabinetsGleaming hardwood floorsStainless steel appliancesWalk-in closetSolid surface countertopsOpen kitchen
- 65 days |
- 135 |
- 1 |
Zillow last checked:
Listing updated:
Listed by:
Tonya Bullard 678-898-0931,
Pinnacle Realtors
Source: GAMLS,MLS#: 10771246
Facts & features
Interior
Bedrooms & bathrooms
- Bedrooms: 2
- Bathrooms: 2
- Full bathrooms: 2
- Main level bathrooms: 1
- Main level bedrooms: 1
Rooms
- Room types: Family Room, Laundry
Kitchen
- Features: Breakfast Area, Pantry, Solid Surface Counters
Heating
- Central
Cooling
- Ceiling Fan(s), Central Air
Appliances
- Included: Dishwasher, Microwave, Oven/Range (Combo), Refrigerator, Stainless Steel Appliance(s)
- Laundry: In Hall, Laundry Closet
Features
- Bookcases, High Ceilings, Roommate Plan, Separate Shower, Vaulted Ceiling(s), Walk-In Closet(s)
- Flooring: Laminate
- Basement: None
- Number of fireplaces: 1
- Fireplace features: Factory Built, Family Room
- Common walls with other units/homes: End Unit,No One Above,No One Below
Interior area
- Total structure area: 1,183
- Total interior livable area: 1,183 sqft
- Finished area above ground: 1,183
- Finished area below ground: 0
Property
Parking
- Parking features: Kitchen Level, Parking Pad, Side/Rear Entrance
- Has uncovered spaces: Yes
Features
- Levels: Two
- Stories: 2
- Patio & porch: Patio
- Fencing: Privacy
Lot
- Features: Corner Lot, Level
Details
- Parcel number: 0690020017
- Special conditions: Investor Owned
Construction
Type & style
- Home type: Townhouse
- Architectural style: Brick 4 Side,Traditional
- Property subtype: Townhouse
- Attached to another structure: Yes
Materials
- Brick
- Foundation: Slab
- Roof: Composition
Condition
- Updated/Remodeled
- New construction: No
- Year built: 1985
Utilities & green energy
- Sewer: Public Sewer
- Water: Public
- Utilities for property: Cable Available, Electricity Available, High Speed Internet, Sewer Connected
Community & HOA
Community
- Features: Street Lights, Walk To Schools, Near Shopping
- Subdivision: Hunters Point
HOA
- Has HOA: No
- Services included: None
Location
- Region: Conyers
Financial & listing details
- Price per square foot: $169/sqft
- Tax assessed value: $168,400
- Annual tax amount: $3,562
- Date on market: 5/25/2026
- Cumulative days on market: 65 days
- Listing agreement: Exclusive Right To Sell
- Listing terms: Cash,Conventional,FHA,VA Loan
- Electric utility on property: Yes
Estimated market value
$198,200
$188,000 - $208,000
$1,578/mo
Price history
| Date | Event | Price |
|---|---|---|
| 7/13/2026 | Price change | $199,900-2.4%$169/sqft |
Source:  GAMLS #10771246 Report a problem GAMLS #10771246 Report a problem | ||
| 7/10/2026 | Price change | $204,900-2.4%$173/sqft |
Source: GAMLS #10771246 Report a problem | ||
| 6/30/2026 | Price change | $209,900-2.3%$177/sqft |
Source: GAMLS #10771246 Report a problem | ||
| 5/25/2026 | Listed for sale | $214,900+79.1%$182/sqft |
Source: GAMLS #10771246 Report a problem | ||
| 9/11/2024 | Sold | $120,000+30.4%$101/sqft |
Source: Public Record Report a problem | ||
| 11/17/2005 | Sold | $92,000+39.4%$78/sqft |
Source: Public Record Report a problem | ||
| 2/8/1999 | Sold | $66,000+15%$56/sqft |
Source: Public Record Report a problem | ||
| 6/24/1994 | Sold | $57,400$49/sqft |
Source: Public Record Report a problem | ||
Public tax history
| Year | Property taxes | Tax assessment |
|---|---|---|
| 2025 | $2,579 +8.5% | $67,360 +9.6% |
| 2024 | $2,377 +36.2% | $61,440 +36.2% |
| 2023 | $1,746 +72.6% | $45,120 +77.1% |
| 2022 | $1,011 -42.8% | $25,480 |
| 2021 | $1,768 +7% | $25,480 +12.7% |
| 2020 | $1,652 -11.6% | $22,600 -13.7% |
| 2019 | $1,870 +35.2% | $26,200 +41.8% |
| 2018 | $1,383 +8.7% | $18,480 +11.6% |
| 2017 | $1,273 +88.4% | $16,560 +11.6% |
| 2016 | $675 | $14,840 +8.5% |
| 2015 | $675 +8.4% | $13,680 +1.2% |
| 2014 | $623 +0.1% | $13,520 -36.5% |
| 2013 | $622 -17.8% | $21,280 |
| 2012 | $757 +338% | -- |
| 2011 | $173 -33.6% | $20,920 -13.8% |
| 2010 | $260 -48.5% | $24,280 -31.6% |
| 2009 | $505 +83.3% | $35,480 |
| 2008 | $276 -0.3% | $35,480 |
| 2007 | $276 +13.4% | $35,480 +4.5% |
| 2006 | $244 +132.8% | $33,960 +24.1% |
| 2005 | $105 -1.2% | $27,360 |
| 2004 | $106 | $27,360 -60% |
| 2003 | -- | $68,400 +150% |
| 2002 | $98 -63.5% | $27,360 |
| 2001 | $268 +55.1% | $27,360 +20.2% |
| 2000 | $173 | $22,760 |
Find assessor info on the county website
Monthly payment
Est. payment
Payment breakdown
Explore the cost of this home by adjusting the details. Changes won't be saved.Climate risks
Neighborhood: 30012
Nearby schools
GreatSchools rating
- 4/10Hicks Elementary SchoolGrades: PK-5Distance: 0.3 mi
- 4/10Conyers Middle SchoolGrades: 6-8Distance: 1.1 mi
- 4/10Rockdale County High SchoolGrades: 9-12Distance: 0.5 mi
Schools provided by the listing agent
- Elementary: Hicks
- Middle: Conyers
- High: Rockdale
Source: GAMLS. This data may not be complete. We recommend contacting the local school district to confirm school assignments for this home.
- $150,5002 bd2 ba1.5k sqft892 Little Bear Cv NE #892, Conyers, GA 30012Off Market

- $135,0002 bd2 ba1.1k sqft888 Little Bear Cv NE #888, Conyers, GA 30012Off Market

- $155,0002 bd2 ba1.1k sqft888 Little Bear Cv NE, Conyers, GA 30012Sold

- $139,8002 bd2 ba1.1k sqft886 Little Bear Cv NE, Conyers, GA 30012Off Market
- $140,0002 bd2 ba1.1k sqft890 Little Bear Cv NE, Conyers, GA 30012Off Market
- $136,9002 bd2 ba1.1k sqft894 Little Bear Cv NE, Conyers, GA 30012Off Market
- $141,2002 bd2 ba1.1k sqft882 Park Pl NE, Conyers, GA 30012Off Market
- $120,0002 bd2 ba1.1k sqft884 Park Pl NE, Conyers, GA 30012Sold
A local agent can set up tours, give advice and negotiate with sellers.
Similar homes
- $180,0004 bd1 ba1.3k sqft1375 S Hicks Cir NW, Conyers, GA 30012For Sale

 MLS ID #7805012, Tanya Pickens, Opendoor Brokerage, LLC. FMLS GA
 - $--3 bd2 ba1.5k sqft1873 Millstream Holw, Conyers, GA 30012Auction
 ServiceLink Auction
 - $175,0003 bd2 ba1.3k sqft1735 Fox Chase Ct SE, Conyers, GA 30013Active
 MLS ID #10738572, The Dana Durham Group, Keller Williams Realty Atl. Partners. GAMLS
 - $199,9003 bd2 ba1.3k sqft482 Cedar Ln SW, Conyers, GA 30094Active
 MLS ID #10762037, Tony Wilson, Southern Classic Realtors. GAMLS
 - $--3 bd2 ba1k sqft611 Lakeridge Cir SE, Conyers, GA 30094AuctionAuction.com 2
- $159,9993 bd1 ba1.6k sqft1773 Green St NE, Conyers, GA 30012ActiveMLS ID #10780416, The Vining Team, Keller Williams Lake Oconee. GAMLS
- $270,0003 bd2 ba1.6k sqft821 Shipp Cir NW, Conyers, GA 30012ActiveMLS ID #10797318, Dwayne Walker, Dwayne Walker Realty. GAMLS
- $259,9003 bd1 ba1.4k sqft1007 Peek St NW, Conyers, GA 30012ActiveMLS ID #10757416, Charles Staples, Lee Staples Realty, Inc.. GAMLS
- $225,0003 bd2 ba1.3k sqft2256 Christian Cir SE, Conyers, GA 30013ActiveMLS ID #10739035, Glynis Ivey, Keller Williams Premier. GAMLS
- $170,0003 bd1 ba1k sqft360 Glen Rd NE, Conyers, GA 30013ActiveMLS ID #10390517, Pamela Brewer, Triple 8 Realty, LLC. GAMLS
- $135,0003 bd2 ba1.6k sqft1490 Broad St NE, Conyers, GA 30012ActiveMLS ID #10654993, Harvey Johnson, Vylla Home. GAMLS
- $209,9003 bd2 ba1.5k sqft6783 Arabian Ter, Lithonia, GA 30038ActiveMLS ID #10735212, Derrick L Duckworth, Call It Closed International. GAMLS
- $250,0003 bd2 ba1.4k sqft4573 N Woodlake Ln SE, Conyers, GA 30013ActiveMLS ID #10683421, Joy M Evans, Joy Evans Realty LLC. GAMLS
- $--2 bd1 ba1.5k sqft3658 Airline Rd, McDonough, GA 30252AuctionAuction.com 1
- $234,0003 bd2 ba1.3k sqft55 Oak Crest Ct, Covington, GA 30016ActiveMLS ID #10775045, Bridgett Howell, BridgeWell Realty Inc.. GAMLS
- $209,9004 bd2 ba1.6k sqft35 Stone Creek Dr, Covington, GA 30016ActiveMLS ID #10756791, A. Shane Mask, The American Realty. GAMLS
- $231,0003 bd2 ba1.4k sqft1641 Riverchase Cir NE, Conyers, GA 30013ActiveMLS ID #10429960, Chris Hurd, Blue Mountain Realty GA LLC. GAMLS
- $--3 bd2 ba1.5k sqft4727 Huntsman Bnd, Decatur, GA 30034AuctionAuction.com 2
- $--3 bd2 ba1.2k sqft8201 Par Four Way, Lithonia, GA 30038AuctionServiceLink Auction
- $182,0002 bd2 ba1.3k sqft5980 Sherwood Trce, Lithonia, GA 30038ActiveMLS ID #10793520, Connie Lindsay, HomeSmart. GAMLS
