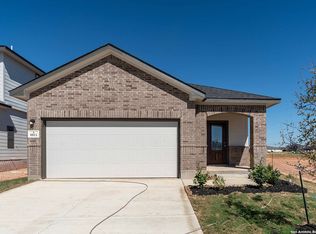
The attractive Pedernales plan holds four large bedrooms, two full bathrooms & an oversized pantry!
Pending
$274,990
8920 Grey Elm, Elmendorf, TX 78112
4beds
1,800sqft
Single Family Residence
Built in 2025
5,514 Square Feet Lot
$292,100 Zestimate®
$153/sqft
$40/mo HOA
What's special
Four large bedroomsOversized pantry
- 545 days
- 39
- 0
Zillow last checked:
Listing updated:
Listed by:
Ashley Yoder TREC #474963 (832) 582-0030,
Castlerock Realty, LLC
Source: LERA MLS,MLS#: 1860335
Facts & features
Interior
Bedrooms & bathrooms
- Bedrooms: 4
- Bathrooms: 2
- Full bathrooms: 2
Primary bedroom
- Features: Walk-In Closet(s), Full Bath
- Area: 180
- Dimensions: 15 x 12
Bedroom 2
- Area: 110
- Dimensions: 10 x 11
Bedroom 3
- Area: 110
- Dimensions: 10 x 11
Bedroom 4
- Area: 100
- Dimensions: 10 x 10
Primary bathroom
- Features: Shower Only, Double Vanity
- Area: 25
- Dimensions: 5 x 5
Dining room
- Area: 154
- Dimensions: 14 x 11
Kitchen
- Area: 153
- Dimensions: 9 x 17
Living room
- Area: 270
- Dimensions: 15 x 18
Heating
- Heat Pump, Natural Gas
Cooling
- 16+ SEER AC, Ceiling Fan(s), Central Air
Appliances
- Included: Microwave, Range, Disposal, Dishwasher, Plumbed For Ice Maker, Electric Water Heater, Plumb for Water Softener, Tankless Water Heater, ENERGY STAR Qualified Appliances
- Laundry: Laundry Room, Washer Hookup, Dryer Connection
Features
- One Living Area, Liv/Din Combo, Kitchen Island, Pantry, Utility Room Inside, 1st Floor Lvl/No Steps, High Speed Internet, Walk-In Closet(s), Ceiling Fan(s), Solid Counter Tops
- Flooring: Carpet, Ceramic Tile
- Windows: Double Pane Windows, Window Coverings
- Has basement: No
- Attic: Pull Down Storage,Partially Floored
- Has fireplace: No
- Fireplace features: Not Applicable
Interior area
- Total interior livable area: 1,800 sqft
Property
Parking
- Total spaces: 2
- Parking features: Two Car Garage, Garage Door Opener
- Garage spaces: 2
Features
- Levels: One
- Stories: 1
- Patio & porch: Covered
- Pool features: None, Community
Lot
- Size: 5,514 Square Feet
- Features: Curbs
Details
- Parcel number: 040088050230
Construction
Type & style
- Home type: SingleFamily
- Property subtype: Single Family Residence
Materials
- Brick, Stone, Siding, Fiber Cement
- Foundation: Slab
- Roof: Composition
Condition
- New Construction
- New construction: Yes
- Year built: 2025
Details
- Builder name: CastleRock Communities
Utilities & green energy
- Electric: CPS
- Gas: UNIGAS
- Sewer: AQUATIC TEXA, Sewer System
- Water: ELMENDORF
- Utilities for property: Cable Available, City Garbage service
Green energy
- Green verification: HERS Index Score
- Indoor air quality: Mechanical Fresh Air
Community & HOA
Community
- Features: Playground, Basketball Court, Volleyball Court
- Security: Smoke Detector(s), Prewired, Carbon Monoxide Detector(s)
- Subdivision: Hickory Ridge
HOA
- Has HOA: Yes
- HOA fee: $480 annually
- HOA name: GOODWIN & CO.
Location
- Region: Elmendorf
Financial & listing details
- Price per square foot: $153/sqft
- Annual tax amount: $613
- Price range: $275K - $275K
- Date on market: 4/22/2025
- Cumulative days on market: 506 days
- Listing terms: Conventional,FHA,VA Loan,Cash
Estimated market value
$292,100
$277,000 - $307,000
$1,810/mo
Price history
| Date | Event | Price |
|---|---|---|
| 9/29/2026 | Pending sale | $274,990$153/sqft |
Source:  LERA MLS #1860335 Report a problem | ||
| 8/24/2026 | Listed for sale | $274,990$153/sqft |
Source: LERA MLS #1860335 Report a problem | ||
| 7/16/2026 | Pending sale | $274,990$153/sqft |
Source: LERA MLS #1860335 Report a problem | ||
| 6/25/2026 | Price change | $274,990-8.3%$153/sqft |
Source: LERA MLS #1860335 Report a problem | ||
| 5/22/2026 | Price change | $299,990-1.1%$167/sqft |
Source: LERA MLS #1860335 Report a problem | ||
| 5/4/2026 | Listed for sale | $303,193+1.1%$168/sqft |
Source: LERA MLS #1860335 Report a problem | ||
| 6/13/2025 | Price change | $299,990-1.1%$167/sqft |
Source: LERA MLS #1860335 Report a problem | ||
| 5/22/2025 | Price change | $303,193+1.7%$168/sqft |
Source: LERA MLS #1860335 Report a problem | ||
| 4/1/2025 | Listed for sale | $298,193$166/sqft |
Source:  Castlerock Communities Report a problem | ||
| 4/1/2025 | Listing removed | $298,193$166/sqft |
Source: Castlerock Communities Report a problem | ||
| 2/25/2025 | Listed for sale | $298,193$166/sqft |
Source: Castlerock Communities Report a problem | ||
Public tax history
Tax history is unavailable.
Monthly payment
Est. payment
Payment breakdown
Explore the cost of this home by adjusting the details. Changes won't be saved.Climate risks
Neighborhood: 78112
Nearby schools
Schools provided by the listing agent
- Elementary: Harmony
- Middle: Heritage
- High: East Central
- District: East Central I.S.D
Source: LERA MLS. This data may not be complete. We recommend contacting the local school district to confirm school assignments for this home.
Similar homes
- from $277,9904 bd2 ba1.5k sqftHawthorne Plan, Hickory Ridge, Elmendorf, TX 78112New Construction
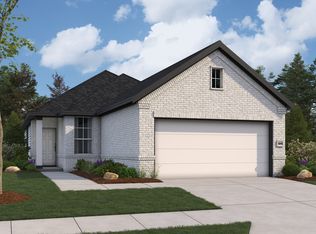 First America Homes
- $324,9004 bd3 ba2.2k sqft8935 Hazel Birch, Elmendorf, TX 78112For Sale
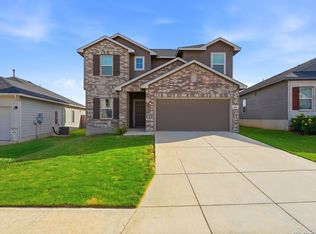
 MLS ID #2013308, Concepcion Raygoza TREC #680692, 1st Choice Realty Group. LERA MLS
- $244,9903 bd3 ba1.6k sqft8806 Black Oak Drive, Elmendorf, TX 78112New Construction
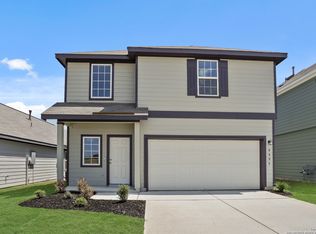 LERA MLS
- $359,9904 bd3 ba2.2k sqft17434 Yellow Pine Drive, Elmendorf, TX 78112New Construction
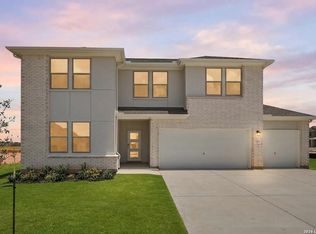 LERA MLS
- $376,1054 bd3 ba2.1k sqft16506 Sweet Cicely, Elmendorf, TX 78112New ConstructionLERA MLS
- $379,2274 bd3 ba2.1k sqft8942 Hazel Birch, Elmendorf, TX 78112New ConstructionLERA MLS
- $233,0003 bd2 ba1.3k sqft14631 STIRRUP TRCE, Elmendorf, TX 78112For SaleMLS ID #2012788, Lindsay Chunn TREC #664849, John Chunn Realty, LLC. LERA MLS
- $209,0004 bd2 ba1.5k sqft14643 HACKAMORE WAY, Elmendorf, TX 78112For SaleMLS ID #1956716, Josh Boggs TREC #563487, Keller Williams Heritage. LERA MLS
- $355,1803 bd3 ba2.1k sqft16642 Ginger Crossing, Elmendorf, TX 78112New ConstructionLERA MLS
- $255,0003 bd2 ba1.6k sqft3239 Farm Oak, San Antonio, TX 78223For SaleMLS ID #2016933, Jeffrey Pozzi TREC #624760, Coldwell Banker D'Ann Harper. LERA MLS
- $255,0004 bd3 ba2.1k sqft15131 JETFIRE PT, Von Ormy, TX 78073For SaleMLS ID #2013689, Christopher Tijerina TREC #634451, Roadrunner Realty, LLC. LERA MLS
- $264,9004 bd3 ba2.2k sqft5406 Rue Girard, Converse, TX 78109For SaleMLS ID #2005486, Kitina Thomas TREC #789000, Keller Williams City-View. LERA MLS
- $289,9903 bd3 ba1.5k sqft8532 Frostwood Heights, San Antonio, TX 78263New ConstructionLERA MLS
- $289,9904 bd3 ba1.8k sqft8438 Eyas Meadows, San Antonio, TX 78222New ConstructionLERA MLS
- $269,3004 bd3 ba2.2k sqft10645 MUNOZ MNR, San Antonio, TX 78214New ConstructionMLS ID #2014115, Christopher Marti TREC #628996, Keller Williams City-View. LERA MLS
