This 4-bedroom, 2-bath ranch home is a fantastic opportunity for investors, flippers, or buyers looking to build equity. Featuring a functional single-level floor plan, this fixer-upper offers plenty of potential to renovate and make it your own. The backyard includes an in-ground pool that will require a new pool pump and repairs to the surrounding deck, providing the opportunity to restore it into a great outdoor entertaining space. Don't miss this chance to transform this home into something special Sold strictly as-is, where-is. Normal Disclosures not required for Court Ordered sales. WE HAVE ENTERED THE UPSET BID PERIOD. THE NEXT BID INCREMENT IS $220,500. A 5% CASH DEPOSIT IS REQUIRED TO BID. BID INCREMENTS WILL BID UPDATED AS NEW BIDS COME IN. This is a court ordered sale and special rules apply. May not be suitable for some loans. Property to be sold "as is" and all personal property to remain. Utilities will not be turned on. Property is currently occupied but will be vacant at closing.
Initial bids will be submitted to Listing agent as normal. Upset bids to be submitted at Cumberland County Court House room 107 5% Deposit required payable to the "Clerk of Court" Cumberland County
Pending
$220,500
8920 Grouse Run Ln, Fayetteville, NC 28314
4beds
1,619sqft
Single Family Residence
Built in 2006
-- sqft lot
$259,100 Zestimate®
$136/sqft
$-- HOA
What's special
Functional single-level floor planGreat outdoor entertaining space
- 120 days
- 16
- 1
Zillow last checked:
Listing updated:
Listed by:
DAVID THOMAS,
THOMAS REAL ESTATE SERVICES
Source: LPRMLS,MLS#: 765592 Originating MLS: Longleaf Pine Realtors
Facts & features
Interior
Bedrooms & bathrooms
- Bedrooms: 4
- Bathrooms: 2
- Full bathrooms: 2
Heating
- Central, Heat Pump
Cooling
- Central Air
Appliances
- Included: Dishwasher, Microwave
- Laundry: Washer Hookup, Dryer Hookup, In Unit
Features
- Eat-in Kitchen, Primary Downstairs, Bath in Primary Bedroom
- Flooring: Carpet, Hardwood, Tile
- Basement: None
- Number of fireplaces: 1
- Fireplace features: Gas
Interior area
- Total interior livable area: 1,619 sqft
Property
Parking
- Total spaces: 2
- Parking features: Attached, Garage
- Attached garage spaces: 2
Features
- Levels: One
- Stories: 1
- Pool features: Indoor
Lot
- Features: < 1/4 Acre
Details
- Parcel number: 9487320608
- Special conditions: In Foreclosure
Construction
Type & style
- Home type: SingleFamily
- Architectural style: One Story
- Property subtype: Single Family Residence
Materials
- Brick, Vinyl Siding
Condition
- Average Condition
- New construction: No
- Year built: 2006
Utilities & green energy
- Sewer: Public Sewer
- Water: Public
Community & HOA
Community
- Security: Smoke Detector(s)
- Subdivision: Hunters Cross
HOA
- Has HOA: No
Location
- Region: Fayetteville
Financial & listing details
- Price per square foot: $136/sqft
- Tax assessed value: $300,400
- Annual tax amount: $3,338
- Date on market: 7/8/2026
- Cumulative days on market: 113 days
- Listing terms: Cash,Conventional
- Inclusions: Refrigerator
- Exclusions: none
- Ownership: Not yet owned
Estimated market value
$259,100
$246,000 - $272,000
$2,050/mo
Price history
| Date | Event | Price |
|---|---|---|
| 5/17/2022 | Sold | $240,000+4.4%$148/sqft |
Source:  LPRMLS #681050 Report a problem | ||
| 4/2/2022 | Pending sale | $229,900+21.1%$142/sqft |
Source: LPRMLS #681050 Report a problem | ||
| 12/12/2018 | Listing removed | $1,100$1/sqft |
Source: STROTHER PROPERTY MANAGEMENT #550976 Report a problem | ||
| 12/11/2018 | Price change | $1,100-15.4%$1/sqft |
Source: STROTHER PROPERTY MANAGEMENT #550976 Report a problem | ||
| 10/20/2018 | Listed for rent | $1,300$1/sqft |
Source: Strother Property Management Report a problem | ||
| 7/27/2016 | Listing removed | $1,300+8.3%$1/sqft |
Source: STROTHER PROPERTY MANAGEMENT #469797 Report a problem | ||
| 10/17/2015 | Listing removed | $1,200$1/sqft |
Source: STROTHER PROPERTY MANAGEMENT #449876 Report a problem | ||
| 9/23/2015 | Price change | $1,200-7.7%$1/sqft |
Source: Strother Property Management Report a problem | ||
| 9/1/2015 | Price change | $1,300-7.1%$1/sqft |
Source: Strother Property Management Report a problem | ||
| 7/17/2015 | Listed for rent | $1,400$1/sqft |
Source: Strother Property Management Report a problem | ||
| 9/12/2014 | Listing removed | $1,400$1/sqft |
Source: ERA STROTHER REAL ESTATE #428251 Report a problem | ||
| 7/12/2014 | Listed for rent | $1,400+7.7%$1/sqft |
Source: Strother Property Management Report a problem | ||
| 1/13/2012 | Sold | --0 |
Source: LPRMLS #360331 Report a problem | ||
| 11/10/2011 | Price change | $189,900-3.1%$117/sqft |
Source: Listhub #360331 Report a problem | ||
| 11/5/2011 | Listing removed | $1,300$1/sqft |
Source: ERA Strother Real Estate #371276 Report a problem | ||
| 11/2/2011 | Listed for rent | $1,300$1/sqft |
Source: ERA Strother Real Estate #371276 Report a problem | ||
| 10/8/2011 | Price change | $195,900-1%$121/sqft |
Source: Listhub #360331 Report a problem | ||
| 8/17/2011 | Price change | $197,900-1%$122/sqft |
Source: Listhub #360331 Report a problem | ||
| 5/18/2011 | Price change | $199,900-2.5%$123/sqft |
Source: Listhub #360331 Report a problem | ||
| 2/20/2011 | Listed for sale | $205,000+10.8%$127/sqft |
Source: Listhub #360331 Report a problem | ||
| 5/18/2009 | Sold | $185,000$114/sqft |
Source: Public Record Report a problem | ||
Public tax history
| Year | Property taxes | Tax assessment |
|---|---|---|
| 2025 | $3,338 +12.3% | $300,400 +66.8% |
| 2024 | $2,972 +4.6% | $180,100 |
| 2023 | $2,841 +5.5% | $180,100 |
| 2022 | $2,692 | $180,100 |
| 2021 | $2,692 | $180,100 -10.5% |
| 2020 | -- | $201,155 +11.7% |
| 2019 | $2,657 | $180,100 |
| 2018 | $2,657 | $180,100 |
| 2017 | $2,657 -1.8% | $180,100 -13% |
| 2016 | $2,704 +1% | $207,100 |
| 2015 | $2,676 +0.3% | $207,100 |
| 2014 | $2,669 +2.7% | $207,100 |
| 2013 | $2,599 | $207,100 |
| 2012 | $2,599 | $207,100 |
| 2011 | $2,599 | $207,100 |
| 2010 | -- | $207,100 +7.5% |
| 2009 | -- | $192,600 +34.6% |
| 2008 | -- | $143,100 |
| 2007 | -- | $143,100 +522.2% |
| 2006 | -- | $23,000 |
Find assessor info on the county website
Monthly payment
Est. payment
Payment breakdown
Explore the cost of this home by adjusting the details. Changes won't be saved.Climate risks
Neighborhood: Hunters Crossing
Nearby schools
Schools provided by the listing agent
- Middle: Anne Chestnut Middle School
- High: Seventy-First Senior High
Source: LPRMLS. This data may not be complete. We recommend contacting the local school district to confirm school assignments for this home.
- $299,4005 bd3 ba2.2k sqft8924 Grouse Run Ln, Fayetteville, NC 28314Off Market

- $282,4003 bd2 ba-- sqft8916 Grouse Run Ln, Fayetteville, NC 28314Off Market
- $287,2003 bd3 ba2k sqft1612 Middle Creek Ct, Fayetteville, NC 28314Off Market

- $312,0004 bd3 ba2.3k sqft8912 Grouse Run Ln, Fayetteville, NC 28314Sold

Similar homes
- $215,0004 bd3 ba1.9k sqft7110 Kearny Ave, Fayetteville, NC 28314For Sale
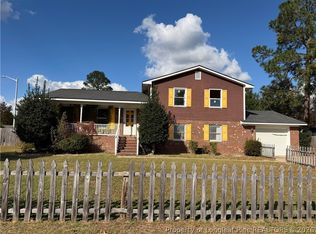 MLS ID #771802, MEGAN PETERS, COLDWELL BANKER ADVANTAGE - FAYETTEVILLE. LPRMLS
- $215,0004 bd3 ba1.8k sqft7777 Adrian Dr, Fayetteville, NC 28314For Sale
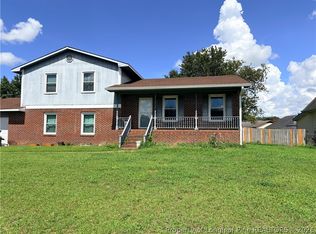 MLS ID #767366, DORLEEN HARRINGTON, HARRINGTON REAL ESTATE. LPRMLS
- $264,9993 bd3 ba1.7k sqft1290 Caribou Ct, Fayetteville, NC 28314For Sale
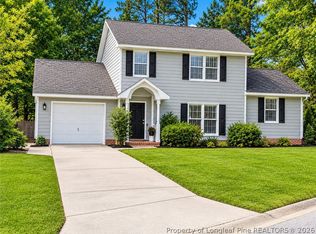 MLS ID #771645, DARK HORSE GROUP POWERED BY LPT REALTY, LPT REALTY LLC. LPRMLS
- $199,0003 bd3 ba1.7k sqft7890 Uriah Dr, Fayetteville, NC 28314For Sale
 MLS ID #768482, CHRISTINA DOUGLAS, DOUGLAS REAL ESTATE. LPRMLS
- $187,5003 bd1 ba1.3k sqft6129 Louise Street, Fayetteville, NC 28314For Sale
 MLS ID #100610694, Maria Daems, Keller Williams Pinehurst. Hive MLS
