Experience modern luxury and peaceful seclusion in this stunning architectural masterpiece, perfectly situated in a quiet, highly desirable family-oriented neighborhood just four blocks from the main Baptist Hospital campus. This estate offers an extraordinary blend of sophisticated design and natural tranquility. Breathtaking 24-foot high ceilings and massive impact windows flood the open-plan living areas with warm and natural light while framing serene views of majestic surrounding oak trees in every room. Features a State-of-the-art home theater, a custom 300+ bottle climate-controlled wine cellar, office, and a fully equipped indoor bar. This property also features a BBQ cabana with bathroom, private pickleball court, heated salt system pool/jacuzzi, a fully integrated smart-home automation system and a high capacity whole-house generator for absolute peace of mind. Offering rare privacy, exceptional acreage, and a brilliantly centric location close to top-tier healthcare, schools, and dining, this property is a true sanctuary of style and comfort.
For sale
$6,200,000
8920 SW 96th St, Miami, FL 33176
5beds
5,870sqft
Single Family Residence
Built in 2020
0.85 Acres Lot
$-- Zestimate®
$1,056/sqft
$-- HOA
What's special
Exceptional acreagePrivate pickleball courtFully equipped indoor barState-of-the-art home theaterMassive impact windowsBbq cabana with bathroomWarm and natural light
- 9 days
- 921
- 106
Likely to sell faster than
Zillow last checked:
Listing updated:
Listed by:
Carla Vila 786-271-2328,
Coldwell Banker Realty
Source: MIAMI,MLS#: A12087536 Originating MLS: A-Miami Association of REALTORS
Originating MLS: A-Miami Association of REALTORSFacts & features
Interior
Bedrooms & bathrooms
- Bedrooms: 5
- Bathrooms: 7
- Full bathrooms: 6
- 1/2 bathrooms: 1
Rooms
- Room types: Den/Library/Office, Family Room, Media Room
Heating
- Central
Cooling
- Central Air
Appliances
- Included: Dishwasher, Disposal, Dryer, Electric Water Heater, Gas Range, Ice Maker, Microwave, Other, Refrigerator, Oven, Washer
- Laundry: Laundry Room
Features
- Bar, Built-in Features, Closet Cabinetry, Kitchen Island, Custom Mirrors, Pantry, Volume Ceilings, Walk-In Closet(s), Maid/In-Law Quarters
- Flooring: Marble, Wood
- Doors: High Impact Doors
- Windows: Complete Impact Glass, Blinds, High Impact Windows, Sliding
Interior area
- Total structure area: 7,954
- Total interior livable area: 5,870 sqft
Video & virtual tour
Property
Parking
- Total spaces: 3
- Parking features: Additional Spaces Available, Circular Driveway, Electric Vehicle Charging Station(s), No Rv/Boats, No Trucks/Trailers, Garage Door Opener
- Attached garage spaces: 3
- Has uncovered spaces: Yes
Features
- Stories: 2
- Entry location: First Floor Entry
- Exterior features: Barbecue, Built-in Barbecue, Outdoor Shower
- Has private pool: Yes
- Pool features: In Ground, Pool Only
- Fencing: Fenced
- Has view: Yes
- View description: Garden, Other
Lot
- Size: 0.85 Acres
- Features: Corner Lot
- Residential vegetation: Fruit Trees
Details
- Parcel number: 3050040070100
- Zoning: 2300
- Other equipment: Other
Construction
Type & style
- Home type: SingleFamily
- Architectural style: Modern/Contemporary
- Property subtype: Single Family Residence
Materials
- CBS Construction
- Roof: Other
Condition
- Year built: 2020
Utilities & green energy
- Electric: Circuit Breakers
- Sewer: Public Sewer
- Water: Municipal Water
Community & HOA
Community
- Features: None, No Subdiv/Park Info
- Security: Fire Alarm, Owned Burglar Alarm, Smoke Detector
- Subdivision: Ridgewood Sub
HOA
- Has HOA: No
Location
- Region: Miami
Financial & listing details
- Price per square foot: $1,056/sqft
- Tax assessed value: $2,996,148
- Annual tax amount: $29,355
- Date on market: 9/23/2026
- Listing terms: All Cash,Conventional
Estimated market value
Not available
Estimated sales range
Not available
Not available
Price history
| Date | Event | Price |
|---|---|---|
| 9/23/2026 | Listed for sale | $6,200,000+612.6%$1,056/sqft |
Source:  MIAMI #A12087536 Report a problem MIAMI #A12087536 Report a problem | ||
| 5/8/2014 | Sold | $870,000+138.4%$148/sqft |
Source: Public Record Report a problem | ||
| 12/2/1999 | Sold | $365,000+4.3%$62/sqft |
Source: Public Record Report a problem | ||
| 10/19/1993 | Sold | $350,000$60/sqft |
Source: Public Record Report a problem | ||
Public tax history
| Year | Property taxes | Tax assessment |
|---|---|---|
| 2025 | $28,433 +2.8% | $1,678,449 +2.9% |
| 2024 | $27,660 +2.9% | $1,631,146 +3% |
| 2023 | $26,869 +3.2% | $1,583,637 +3% |
| 2022 | $26,026 -5.1% | $1,537,512 -2.1% |
| 2021 | $27,430 +254.5% | $1,570,600 +248.4% |
| 2020 | $7,738 +2.1% | $450,746 +2.3% |
| 2019 | $7,579 -29% | $440,612 -30.2% |
| 2018 | $10,673 | $631,566 +2.1% |
| 2017 | $10,673 +0.7% | $618,576 +2.1% |
| 2016 | $10,595 -1% | $605,854 +0.7% |
| 2015 | $10,701 +1.3% | $601,643 +10.8% |
| 2014 | $10,569 +36.5% | $543,020 +23.1% |
| 2013 | $7,743 | $441,072 +1.7% |
| 2012 | $7,743 +2.1% | $433,700 +3% |
| 2011 | $7,584 -6.5% | $421,068 +1.5% |
| 2010 | $8,109 +0.5% | $414,846 -6.4% |
| 2009 | $8,069 +1.4% | $443,261 +9.5% |
| 2007 | $7,958 -6.9% | $404,922 |
| 2006 | $8,547 | -- |
| 2005 | $8,547 +1.4% | -- |
| 2004 | $8,429 +4.2% | -- |
| 2003 | $8,085 +2.8% | -- |
| 2002 | $7,868 | -- |
| 2001 | $7,868 | -- |
Find assessor info on the county website
Monthly payment
Est. payment
Payment breakdown
Explore the cost of this home by adjusting the details. Changes won't be saved.Climate risks
Neighborhood: Kendall
Nearby schools
Schools provided by the listing agent
- Middle: Glades
- High: Miami Killian
Source: MIAMI. This data may not be complete. We recommend contacting the local school district to confirm school assignments for this home.
Similar homes
- $4,290,0006 bd7 ba6k sqftRidgewood Sub, Miami, FL 33176For Sale

 MLS ID #A12097117, Eric Torrente, Compass Florida, LLC. MIAMI
 - $5,399,0006 bd8 ba5.6k sqftRidgewood Sub, Miami, FL 33176New Construction
 MLS ID #A12095615, Samuel Hernandez, Lifestyle International Realty. MIAMI
 - $4,965,0005 bd6 ba6.2k sqftPendry Acres, Miami, FL 33176For Sale
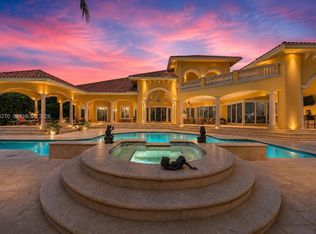 MLS ID #A12065270, Christine Stiphany, BHHS EWM Realty. MIAMI
 - $3,250,0005 bd5 ba4.5k sqftGalloway Glen, Miami, FL 33176For Sale
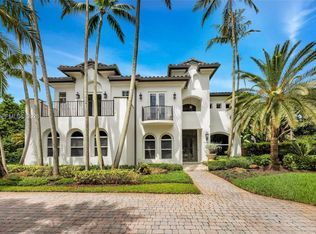 MLS ID #A12099616, Camden Marks, One Sotheby's International Realty. MIAMI
 - $5,759,0005 bd6 ba5.5k sqftOakridge Estates Sec 3, Pinecrest, FL 33156For SaleMLS ID #A12098792, Rose Harris, One Sotheby's International Realty. MIAMI
- $5,995,0006 bd8 ba5.6k sqftHawley Heights, Miami, FL 33176New ConstructionMLS ID #A12081568, Michael Martinez, One Sotheby's International Realty. MIAMI
- $5,995,0005 bd6 ba6k sqftNutmeg Estates, Miami, FL 33176For SaleMLS ID #A11958021, Michael Martinez, One Sotheby's International Realty. MIAMI
- $6,500,0005 bd6 ba5.1k sqftSubdivision Of, Miami, FL 33173For SaleMLS ID #A12096694, Melanie De Armas, RE/MAX Advance Realty II. MIAMI
- $3,720,0005 bd5 ba4.5k sqftRidgewood, Miami, FL 33176For SaleMLS ID #A12048810, Miguelangel Salazar Pesce, East Coast Properties & Commerical Real Estate. MIAMI
- $5,550,0006 bd8 ba6.9k sqftNutmeg Estates, Miami, FL 33176New ConstructionMLS ID #A12030180, Angel Nicolas, Serhant. MIAMI
- $3,395,0004 bd4 ba3.6k sqftSo Miami Gdn Heights, Miami, FL 33176For SaleMLS ID #A12097565, Barbara Yanes, Floridian First Realty Corp. MIAMI
- $3,899,9997 bd6 ba5.7k sqftSouth Miami Gdn Heights 1, Miami, FL 33176For SaleMLS ID #A12093994, Marta Martinez, Rissen Realty, LLC.. MIAMI
- $4,750,0007 bd7 ba5.3k sqftBrenda Estates, Miami, FL 33176For SaleMLS ID #A12069275, Alexandra Zeidan PA, Douglas Elliman. MIAMI
- $4,750,0005 bd4 ba4.7k sqftNorth Kendall, Pinecrest, FL 33156For SaleMLS ID #A12095758, Jonathan Vega, One Sotheby's International Realty. MIAMI
- $6,300,0007 bd7 ba6.3k sqftUnplatted, Pinecrest, FL 33156For SaleMLS ID #A12038273, Anastasya Delgado, Luxe Properties. MIAMI
- $4,250,0005 bd6 ba4.1k sqftSo Miami Gdn Heights, Miami, FL 33176For SaleMLS ID #A12087048, Belmis Montesino, Iconic Miami Realty. MIAMI
- $6,295,0006 bd6 ba5.5k sqftUnplatted, Pinecrest, FL 33156For SaleMLS ID #A12051022, Judith Hansen, Compass Florida, LLC. MIAMI
- $5,349,0006 bd6 ba4.8k sqftSun Grove Estates, Miami, FL 33176New ConstructionMLS ID #A11974432, Judith Zeder, Coldwell Banker Realty. MIAMI
- $3,995,0005 bd5 ba5.2k sqftN/A, Miami, FL 33156For SaleMLS ID #A12078998, Brett Eaglstein, Compass Florida, LLC. MIAMI
- $5,100,0008 bd8 ba5.3k sqftSouth Miami, South Miami, FL 33143For SaleMLS ID #A12095082, Beatriz Guerra, BHHS EWM Realty. MIAMI
