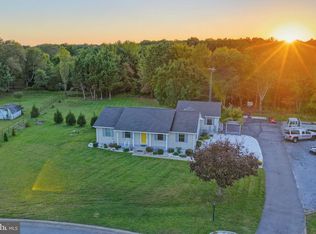
Enjoy the perfect balance of peaceful country living and everyday convenience with this spacious ranch home, ideally situated just minutes from town. Offering more than meets the eye, this well-maintained property features numerous updates and an abundance of functional living space designed for comfortable everyday living. The traditional floor plan includes both a welcoming living room and a separate family room, providing plenty of space to relax, entertain, or gather with family and friends. At the heart of the home, the beautifully updated kitchen offers an impressive amount of cabinetry, a large center island with abundant workspace and seating, and the perfect setting for preparing meals or hosting guests. The generously sized bedrooms provide excellent space and storage, including a private primary suite featuring a renovated full bath with a step-in shower and a large closet. A convenient mudroom/laundry room and attached carport add to the home's everyday functionality. Outside, the opportunities continue. A substantial barn offers endless possibilities for a hobbyist, collector, artist, craftsman, or car enthusiast, while multiple storage sheds and an open lean-to provide ample space to keep equipment, tools, and recreational vehicles protected from the elements. If you've been searching for a property that combines country charm, versatile outbuildings, and a location close to shopping, dining, and local amenities, this is an opportunity you won't want to miss. ** 13 +/- acre parcel to the west is also available for sale (see land listing - 8883 Willow Grove Road).
Pending
$359,900
8925 Willow Grove Rd, Camden Wyoming, DE 19934
2beds
1,674sqft
Single Family Residence
Built in 1950
0.53 Acres Lot
$350,300 Zestimate®
$215/sqft
$-- HOA
What's special
Beautifully updated kitchenTraditional floor planSubstantial barnPrivate primary suiteSeparate family roomGenerously sized bedroomsLarge closet
- 111 days
- 82
- 2
Zillow last checked:
Listing updated:
Listed by:
Andrew Bryan 302-242-4328,
Bryan Realty Group (302) 734-4414
Source: Bright MLS,MLS#: DEKT2048442
Facts & features
Interior
Bedrooms & bathrooms
- Bedrooms: 2
- Bathrooms: 3
- Full bathrooms: 2
- 1/2 bathrooms: 1
- Main level bathrooms: 3
- Main level bedrooms: 2
Basement
- Area: 0
Heating
- Forced Air, Oil
Cooling
- Central Air, Electric
Appliances
- Included: Water Heater
Features
- Dry Wall
- Has basement: No
- Has fireplace: No
Interior area
- Total structure area: 1,674
- Total interior livable area: 1,674 sqft
- Finished area above ground: 1,674
- Finished area below ground: 0
Video & virtual tour
Property
Parking
- Total spaces: 1
- Parking features: Attached Carport, Driveway
- Carport spaces: 1
- Has uncovered spaces: Yes
Accessibility
- Accessibility features: None
Features
- Levels: One
- Stories: 1
- Pool features: None
Lot
- Size: 0.53 Acres
- Dimensions: 113.00 x 207.00
Details
- Additional structures: Above Grade, Below Grade
- Parcel number: NM0010200013200000
- Zoning: AR
- Special conditions: Standard
Construction
Type & style
- Home type: SingleFamily
- Architectural style: Ranch/Rambler
- Property subtype: Single Family Residence
Materials
- Stick Built, Vinyl Siding
- Foundation: Crawl Space
- Roof: Architectural Shingle
Condition
- New construction: No
- Year built: 1950
Utilities & green energy
- Sewer: Septic Exists
- Water: Well
Community & HOA
Community
- Subdivision: None Available
HOA
- Has HOA: No
Location
- Region: Camden Wyoming
Financial & listing details
- Price per square foot: $215/sqft
- Tax assessed value: $294,300
- Annual tax amount: $1,167
- Date on market: 7/13/2026
- Listing agreement: Exclusive Right To Sell
- Listing terms: Cash,Conventional
- Ownership: Fee Simple
Estimated market value
$350,300
$333,000 - $368,000
$2,016/mo
Price history
| Date | Event | Price |
|---|---|---|
| 9/17/2026 | Pending sale | $359,900$215/sqft |
Source:  Bright MLS #DEKT2048442 Report a problem | ||
| 7/14/2026 | Listed for sale | $359,900$215/sqft |
Source: Bright MLS #DEKT2048442 Report a problem | ||
Public tax history
| Year | Property taxes | Tax assessment |
|---|---|---|
| 2025 | $1,204 | $294,300 |
| 2024 | -- | $294,300 +781.1% |
| 2023 | $881 +5.7% | $33,400 |
| 2022 | $834 +0.8% | $33,400 |
| 2021 | $827 +1.6% | $33,400 |
| 2020 | $814 +4.9% | $33,400 |
| 2019 | $776 +2.7% | $33,400 |
| 2018 | $756 +58.2% | $33,400 |
| 2017 | $478 +4.1% | $33,400 |
| 2016 | $459 +15.3% | $33,400 |
| 2015 | $398 +0.4% | $33,400 |
| 2014 | $397 | $33,400 |
| 2012 | -- | $33,400 |
| 2011 | -- | $33,400 |
| 2010 | -- | $33,400 -4.3% |
| 2009 | -- | $34,900 |
| 2008 | -- | $34,900 |
| 2007 | -- | $34,900 +56.5% |
| 2005 | -- | $22,300 |
| 2004 | -- | $22,300 |
| 2002 | -- | $22,300 |
| 2001 | -- | $22,300 |
| 2000 | $223 | $22,300 |
Find assessor info on the county website
Monthly payment
Est. payment
Payment breakdown
Explore the cost of this home by adjusting the details. Changes won't be saved.Climate risks
Neighborhood: 19934
Nearby schools
Schools provided by the listing agent
- District: Caesar Rodney
Source: Bright MLS. This data may not be complete. We recommend contacting the local school district to confirm school assignments for this home.
- $917,4002 bd2 ba2.6k sqft8910 Willow Grove Rd, Camden Wyoming, DE 19934Off Market
- $315,4003 bd1 ba1.3k sqft8959 Willow Grove Rd, Camden Wyoming, DE 19934Off Market
- $475,00013.05 acres8883 Willow Grove Rd, Camden Wyoming, DE 19934Pending

- $475,7004 bd3 ba2.2k sqft8984 Willow Grove Rd, Camden Wyoming, DE 19934Off Market
Similar homes
- $359,0003 bd2 ba1.3k sqftNone, Dover, DE 19901For Sale

 MLS ID #DEKT2051832, Shirley Whitney, Keller Williams Realty Central-Delaware. Bright MLS
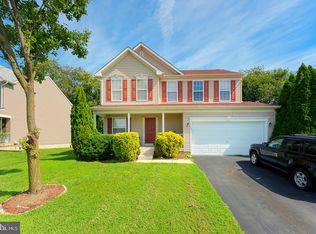
- $370,0005 bd3 ba2k sqftNone, Hartly, DE 19953For Sale
 MLS ID #DEKT2051458, Kimberly Rivera, Keller Williams Realty Central-Delaware. Bright MLS
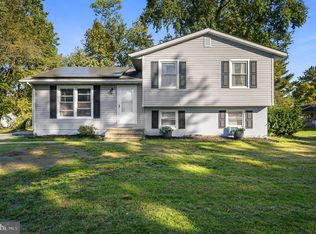
- $375,0003 bd3 ba2.4k sqftNone Available, Camden Wyoming, DE 19934For Sale
 MLS ID #DEKT2050386, Dustin Oldfather, Compass. Bright MLS
- $339,5005 bd2 ba1.7k sqftNone Available, Dover, DE 19904For Sale
 MLS ID #DEKT2051538, Angela Bautista-Diaz, Iron Valley Real Estate at The Beach. Bright MLS
- $295,0004 bd2 ba2.2k sqftNone Available, Camden Wyoming, DE 19934For SaleMLS ID #DEKT2047508, Monica Leblanc, Diamond State Cooperative LLC. Bright MLS
- $365,0003 bd3 ba1.7k sqftNone, Magnolia, DE 19962For SaleMLS ID #DEKT2050026, Kimberly Rivera, Keller Williams Realty Central-Delaware. Bright MLS
- $384,9004 bd3 ba2.1k sqftNone Available, Dover, DE 19901For SaleMLS ID #DEKT2048468, Russell Griffin, Keller Williams Realty. Bright MLS
- $340,0003 bd2 ba1.4k sqftNone Available, Dover, DE 19901For SaleMLS ID #DEKT2048586, Ms. Temeka Mumford, Coldwell Banker Realty. Bright MLS
- $399,9953 bd2 ba1.5k sqftNone, Magnolia, DE 19962For SaleMLS ID #DEKT2051194, Elmar Ashman, Redfin Corporation. Bright MLS
- $329,0003 bd2 ba1.5k sqftNone Available, Felton, DE 19943For SaleMLS ID #DEKT2051124, Dustin Oldfather, Compass. Bright MLS
- $350,0004 bd3 ba2.1k sqftNone, Dover, DE 19904For SaleMLS ID #DEKT2047936, Andrew Bryan, Bryan Realty Group. Bright MLS
- $385,0004 bd3 ba2k sqftNone Available, Dover, DE 19904For SaleMLS ID #DEKT2050256, David Sordelet, Real Broker, LLC. Bright MLS
- $495,0004 bd3 ba2.4k sqftNone Available, Camden Wyoming, DE 19934For SaleMLS ID #DEKT2048992, Shawna Kirlin, NextHome Preferred. Bright MLS
- $310,0003 bd3 ba1.9k sqftNone Available, Dover, DE 19904For SaleMLS ID #DEKT2051642, Kelly Reilly, Patterson-Schwartz-Newark. Bright MLS
- $349,9004 bd3 ba1.8k sqftNone Available, Dover, DE 19904For SaleMLS ID #DEKT2050356, Amy Mullen, Iron Valley Real Estate Premier. Bright MLS
- $350,0004 bd2 ba1.5k sqftNone Available, Milford, DE 19963For SaleMLS ID #DESU2118708, Liz Reagan, Northrop Realty. Bright MLS
- $269,0003 bd1 ba1k sqftNone, Camden Wyoming, DE 19934For SaleMLS ID #DEKT2049090, Kianna Burgos, Keller Williams Realty Central-Delaware. Bright MLS
- $379,9994 bd3 ba2.1k sqftNone, Dover, DE 19904For SaleMLS ID #DEKT2048082, Stacey Hudson, Keller Williams Realty Central-Delaware. Bright MLS
- $315,0004 bd3 ba1.9k sqftNone Available, Felton, DE 19943For SaleMLS ID #DEKT2051334, Amy Spahr, Elevated Real Estate Solutions. Bright MLS
- $400,0004 bd3 ba2.3k sqftNone, Dover, DE 19901For SaleMLS ID #DEKT2051216, Bobbi J Slagle, NextHome Preferred. Bright MLS
