Lovingly cared for by its long-time owner, this deceptively spacious Clarence charmer is ready for its next chapter. Mature trees and beautiful landscaping frame the cedar shake exterior, and out back a brick patio and fenced garden make an easy place to unwind on summer evenings. Inside, natural light fills the first floor and dances across expansive granite counters in the country kitchen, the true heart of the home, with plenty of storage and an eat-in dining space made for morning coffee and family dinners. The large front living room brings real character with its wood-burning fireplace and crown moldings, flowing into the dining area and on to a window-lined sunroom. Picture cozy winter nights by the Vermont Soapstone wood stove, then stepping right out to the patio when the weather turns warm. Upstairs, five generous bedrooms give everyone room to spread out, served by two full baths (one with a tub, one with a stand-up shower). Storage is everywhere you need it, including a cedar closet, a walk-in on the top level, and attic scuttle access. The lower level adds even more flexibility: a half bath for guests, laundry right off the attached garage, and finished space ready to become your office, family room, or playroom. Beyond that, a partially finished, heated basement offers room for a workshop or hobby space. Room to grow, warmth in every corner, and a setting you’ll love coming home to. UPDATES INCLUDE: FRIDGE AND SEPTIC SYSTEM W SAND FILTER (2022) & BOILER (2017), NEWER WINDOWS, LIVING ROOM CARPETING AND PAINT. SHOWINGS BEGIN AT OPEN HOUSE SATURDAY 10/31 11AM-1PM. Let’s move.
Pending
$469,900
8927 Hurlburt Ln, Clarence, NY 14031
5beds
2,589sqft
Single Family Residence
Built in 1956
0.43 Acres Lot
$-- Zestimate®
$181/sqft
$-- HOA
What's special
Fenced gardenAttic scuttle accessAttached garageFive generous bedroomsBrick patioCedar closetCedar shake exterior
- 17 days
- 2,098
- 185
Zillow last checked:
Listing updated:
Listed by:
Keller Williams Realty WNY 716-832-3300,
Ryan Connolly 716-908-6924
Source: NYSAMLSs,MLS#: B1724635 Originating MLS: Buffalo
Facts & features
Interior
Bedrooms & bathrooms
- Bedrooms: 5
- Bathrooms: 3
- Full bathrooms: 2
- 1/2 bathrooms: 1
- Main level bathrooms: 1
Bedroom 1
- Level: Second
- Dimensions: 13.00 x 12.00
Bedroom 2
- Level: Second
- Dimensions: 11.00 x 10.00
Bedroom 3
- Level: Third
- Dimensions: 14.00 x 13.00
Bedroom 4
- Level: Third
- Dimensions: 14.00 x 11.00
Bedroom 5
- Level: Fourth
- Dimensions: 11.00 x 11.00
Basement
- Level: Basement
- Dimensions: 15.00 x 15.00
Den
- Level: Basement
- Dimensions: 16.00 x 13.00
Dining room
- Level: First
- Dimensions: 13.00 x 13.00
Kitchen
- Level: First
- Dimensions: 15.00 x 13.00
Laundry
- Level: Basement
- Dimensions: 10.00 x 8.00
Living room
- Level: First
- Dimensions: 21.00 x 16.00
Other
- Level: First
- Dimensions: 14.00 x 12.00
Heating
- Ductless, Gas, Baseboard, Stove
Cooling
- Ductless
Appliances
- Included: Dryer, Dishwasher, Electric Oven, Electric Range, Gas Water Heater, Microwave, Refrigerator, Washer
- Laundry: Main Level
Features
- Breakfast Bar, Cedar Closet(s), Ceiling Fan(s), Cathedral Ceiling(s), Central Vacuum, Den, Eat-in Kitchen, Separate/Formal Living Room, Granite Counters, Pantry, Skylights, Window Treatments, Convertible Bedroom, Workshop
- Flooring: Carpet, Hardwood, Tile, Varies
- Windows: Drapes, Skylight(s)
- Basement: Full,Partially Finished,Sump Pump
- Number of fireplaces: 2
Interior area
- Total structure area: 2,589
- Total interior livable area: 2,589 sqft
- Finished area below ground: 341
Property
Parking
- Total spaces: 2.5
- Parking features: Attached, Garage, Driveway, Garage Door Opener, Other
- Attached garage spaces: 2.5
Features
- Stories: 3
- Patio & porch: Patio
- Exterior features: Blacktop Driveway, Patio
Lot
- Size: 0.43 Acres
- Dimensions: 120 x 156
- Features: Rectangular, Rectangular Lot, Residential Lot
Details
- Parcel number: 1432000700800002016000
- Special conditions: Standard
Construction
Type & style
- Home type: SingleFamily
- Architectural style: Split Level
- Property subtype: Single Family Residence
Materials
- Cedar, Copper Plumbing
- Foundation: Poured
- Roof: Asphalt,Architectural,Shingle
Condition
- Resale
- Year built: 1956
Utilities & green energy
- Electric: Circuit Breakers
- Sewer: Septic Tank
- Water: Connected, Public
- Utilities for property: Electricity Connected, Water Connected
Green energy
- Energy efficient items: HVAC
Community & HOA
Location
- Region: Clarence
Financial & listing details
- Price per square foot: $181/sqft
- Tax assessed value: $376,000
- Annual tax amount: $5,483
- Date on market: 10/26/2026
- Cumulative days on market: 9 days
- Listing terms: Cash,Conventional,FHA,VA Loan
Estimated market value
Not available
Estimated sales range
Not available
Not available
Price history
| Date | Event | Price |
|---|---|---|
| 11/5/2026 | Pending sale | $469,900$181/sqft |
Source:  NYSAMLSs #B1724635 Report a problem | ||
| 10/26/2026 | Listed for sale | $469,900+193.7%$181/sqft |
Source: NYSAMLSs #B1724635 Report a problem | ||
| 7/6/1995 | Sold | $160,000$62/sqft |
Source: Public Record Report a problem | ||
Public tax history
| Year | Property taxes | Tax assessment |
|---|---|---|
| 2025 | -- | $376,000 |
| 2024 | -- | $376,000 +34.8% |
| 2023 | -- | $279,000 |
| 2022 | -- | $279,000 |
| 2021 | -- | $279,000 +5.3% |
| 2020 | -- | $265,000 |
| 2019 | -- | $265,000 |
| 2018 | -- | $265,000 +3.9% |
| 2017 | $5,790 +175.5% | $255,000 |
| 2016 | $2,102 | $255,000 |
| 2015 | -- | $255,000 +13.8% |
| 2014 | -- | $224,000 |
| 2013 | -- | $224,000 |
| 2012 | -- | $224,000 |
| 2011 | -- | $224,000 |
| 2010 | -- | $224,000 |
| 2009 | -- | $224,000 |
| 2008 | -- | $224,000 |
| 2007 | -- | $224,000 +17.3% |
| 2006 | -- | $191,000 |
| 2005 | -- | $191,000 +6.8% |
| 2004 | -- | $178,900 |
| 2003 | -- | $178,900 +11.8% |
| 2002 | -- | $160,000 |
| 2001 | -- | $160,000 |
| 2000 | -- | $160,000 |
Find assessor info on the county website
Monthly payment
Climate risks
Neighborhood: 14031
Nearby schools
Schools provided by the listing agent
- District: Clarence
Source: NYSAMLSs. This data may not be complete. We recommend contacting the local school district to confirm school assignments for this home.
Similar homes
- $--3 bd1 ba2.1k sqft4510 Patricia Dr, Clarence, NY 14031AuctionServiceLink Auction
- $500,0004 bd3 ba3.4k sqft4885 Smiley Ter, Clarence, NY 14031For Sale
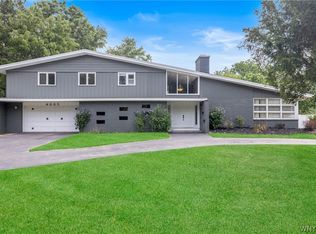
 MLS ID #B1720361, Cindy A Jones, Listing by: Howard Hanna WNY Inc.. NYSAMLSs
- $459,8983 bd2 ba2.2k sqft10585 Bergtold Rd, Clarence, NY 14031For Sale
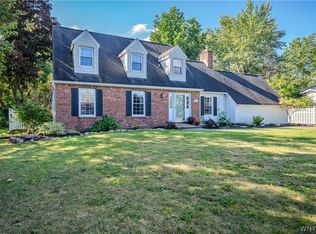 MLS ID #B1716313, Patrick Sportelli, Listing by: WNY Metro Roberts Realty. NYSAMLSs
- $699,9006 bd4 ba2.8k sqft9150 Hillview Dr, Clarence, NY 14031For Sale
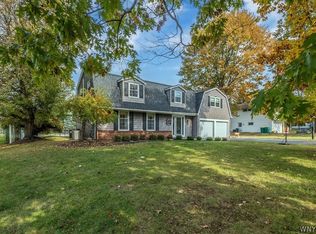 MLS ID #B1725191, Susan Lettieri, Listing by: HUNT Real Estate ERA. NYSAMLSs
- $549,9005 bd4 ba3.3k sqft10775 Main St, Clarence, NY 14031For SaleMLS ID #B1696498, Robert E Rentz, Listing by: WNY Metro Roberts Realty. NYSAMLSs
- $474,9004 bd3 ba2.7k sqft192 Wood Acres Dr, East Amherst, NY 14051For SaleMLS ID #B1722837, Bethany Botzenhart, Listing by: Howard Hanna WNY Inc.. NYSAMLSs
- $482,5002 bd2 ba1.9k sqft18 Steinway Ct, Williamsville, NY 14221For SaleMLS ID #B1727145, Michael D Olear, Listing by: MJ Peterson Real Estate Inc.. NYSAMLSs
- $549,9003 bd3 ba2.6k sqft5 Hobnail Dr, East Amherst, NY 14051For SaleMLS ID #B1727835, Sherry A Thomas, Listing by: WNY Metro Roberts Realty. NYSAMLSs
- $409,0003 bd2 ba1.5k sqft8064 Stahley Rd, East Amherst, NY 14051For SaleMLS ID #B1725148, Lori A Adams, Listing by: eXp Realty. NYSAMLSs
- $499,8004 bd3 ba2.2k sqft9515 High St, Clarence Center, NY 14032For SaleMLS ID #B1712347, Colleen Flynn-DiCostanzo, Listing by: HUNT Real Estate ERA. NYSAMLSs
- $319,0003 bd1 ba1.3k sqft4248 Shimerville Rd, Clarence, NY 14031For SaleMLS ID #B1725071, Brennan Macey, Listing by: Keller Williams Realty WNY. NYSAMLSs
- $499,9004 bd3 ba3.1k sqft151 Peppermint Rd, Lancaster, NY 14086For SaleMLS ID #B1725268, Kathryn Slaiman, Listing by: Century 21 North East. NYSAMLSs
- $495,0004 bd3 ba2k sqft180 Paradise Rd, East Amherst, NY 14051For SaleMLS ID #B1676442, Michael J Attea, Listing by: Good Carbon Community LLC. NYSAMLSs
- $399,9003 bd2 ba1.5k sqft4620 W Overlook Dr, Williamsville, NY 14221For SaleMLS ID #B1720645, Joe Sorrentino Jr, Listing by: Keller Williams Realty WNY. NYSAMLSs
- $449,9004 bd4 ba3k sqft102 Carriage Cir, Williamsville, NY 14221For SaleMLS ID #B1714021, J. Gerard Green, Listing by: RE/MAX Precision. NYSAMLSs
- $429,9004 bd2 ba2k sqft46 Columbia Dr, Buffalo, NY 14221For SaleMLS ID #B1721166, Melissa Ann Liberatore, Listing by: Keller Williams Realty Lancaster. NYSAMLSs
- $400,0003 bd2 ba1.5k sqft8375 County Rd, East Amherst, NY 14051For SaleMLS ID #B1727628, Donald Zappia, Listing by: eXp Realty. NYSAMLSs
- $569,0004 bd3 ba2.5k sqft164 Country Pkwy, Williamsville, NY 14221For SaleMLS ID #B1717659, Michelle C Winer, Listing by: HUNT Real Estate ERA. NYSAMLSs
- $615,0004 bd3 ba2.1k sqft8345 Stahley Rd, East Amherst, NY 14051For SaleMLS ID #B1727425, Jennifer R Goetz, Listing by: Keller Williams Realty WNY. NYSAMLSs
- $375,0004 bd3 ba2k sqft1930 Maple Rd, Buffalo, NY 14221For SaleMLS ID #B1724607, Neil Barrows, Listing by: HUNT Real Estate ERA. NYSAMLSs
