Defined by a restrained architectural language and a strong connection to the outdoors, this design forward half-duplex offers a rare sense of scale & livability across two levels. Entertainment sized interiors open directly to south-facing private patio and garden. Above, three generously proportioned bedrooms and an expansive rooftop terrace create spaces equally suited to retreat or gathering beneath the tree canopy. Materiality is carefully considered throughout; hardwood flooring, integrated appliances, Shinnoki Ivory Oak millwork, and curated designer lighting contribute warmth and continuity. Thoughtfully designed by EDG Homes and executed with precision by GH Street Ltd, the residence reflects a measured approach to contemporary West Coast living. OPEN SATURDAY, Aug 1, 1-3pm.
For sale
C$2,098,900
893 E 21st Ave, Vancouver, BC V5V 1S3
3beds
1,763sqft
Condominium
Built in 2026
-- sqft lot
$-- Zestimate®
C$1,191/sqft
C$-- HOA
What's special
Entertainment sized interiorsThree generously proportioned bedroomsExpansive rooftop terraceHardwood flooringIntegrated appliancesShinnoki ivory oak millworkCurated designer lighting
- 70 days |
- 22 |
- 0 |
Zillow last checked:
Listing updated:
Listed by:
Jonathan Goodwill,
Sutton Group-West Coast Realty Brokerage,
Jesse Laver,
Oakwyn Realty Ltd.
Source: Greater Vancouver REALTORS®,MLS®#: R3126766 Originating MLS®#: Greater Vancouver
Originating MLS®#: Greater VancouverFacts & features
Interior
Bedrooms & bathrooms
- Bedrooms: 3
- Bathrooms: 3
- Full bathrooms: 2
- 1/2 bathrooms: 1
Heating
- Forced Air, Heat Pump
Cooling
- Central Air, Air Conditioning
Appliances
- Included: Washer/Dryer, Dishwasher, Refrigerator, Stove, Microwave
Features
- Basement: Crawl Space
- Number of fireplaces: 1
- Fireplace features: Gas
Interior area
- Total structure area: 1,763
- Total interior livable area: 1,763 sqft
Video & virtual tour
Property
Parking
- Total spaces: 1
- Parking features: Carport, Lane Access
- Carport spaces: 1
Features
- Levels: Two
- Stories: 2
- Exterior features: Private Yard
- Has view: Yes
- View description: Mountain views from roof deck
- Frontage length: 49.5
Lot
- Dimensions: 49.5 x
Details
- Other equipment: Sprinkler - Inground
Construction
Type & style
- Home type: Condo
- Property subtype: Condominium
- Attached to another structure: Yes
Condition
- Year built: 2026
Community & HOA
Community
- Security: Security System, Smoke Detector(s), Fire Sprinkler System
- Subdivision: St Catherines Corner
HOA
- Has HOA: Yes
- Amenities included: Bike Room, Trash, Maintenance Grounds, Sewer, Water
Location
- Region: Vancouver
Financial & listing details
- Price per square foot: C$1,191/sqft
- Date on market: 5/22/2026
- Ownership: Freehold Strata
Jonathan Goodwill
Jonathan Goodwill
By pressing Contact Agent, you agree that the real estate professional identified above may call/text you about your search, which may involve use of automated means and pre-recorded/artificial voices. You don't need to consent as a condition of buying any property, goods, or services. Message/data rates may apply. You also agree to our Terms of Use. Zillow does not endorse any real estate professionals. We may share information about your recent and future site activity with your agent to help them understand what you're looking for in a home.
Price history
Price history is unavailable.
Public tax history
Tax history is unavailable.
Climate risks
Neighborhood: Kensington
Nearby schools
GreatSchools rating
- NAPoint Roberts Primary SchoolGrades: K-2Distance: 18.2 mi
- 5/10Birch Bay Home ConnectionsGrades: K-8Distance: 23.3 mi
- 6/10Blaine High SchoolGrades: 9-12Distance: 23.9 mi
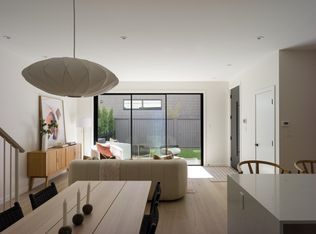
- C$1,598,9003 bd3 ba1.3k sqft891 E 21st Ave, Vancouver, BC V5V1R7For Sale
- C$1,788,9003 bd3 ba1.4k sqft3679 Saint Catherines St, Vancouver, BC V5V4K6For Sale

- C$1,590,0004 bd2 ba1.8k sqft956 E 21st Ave, Vancouver, BC V5V1S5For Sale

- C$--1 bd1 ba500 sqft955 W 20th Ave #1, Vancouver, BC V5V1N7Off Market
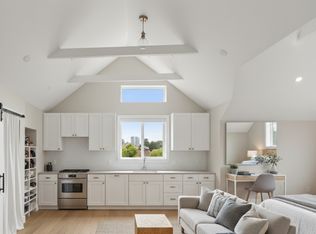
- C$--2 bd1 ba577 sqft3649 Prince Albert St, Vancouver, BC V5V4H9Off Market
- C$--3 bd2 ba1.1k sqft979 E 19th Ave, Vancouver, BC V5V1K7Off Market
- C$1,798,0003 bd3 ba1.4k sqft810 E 22nd Ave #1, Vancouver, BC V5V1V7For Sale
- C$1,699,0004 bd2 ba1.9k sqft3730 Windsor St, Vancouver, BC V5V4N7For Sale
Similar homes
- C$2,129,0003 bd4 ba1.5k sqft258 E 19th Ave #1, Vancouver, BC V5V 1J2For Sale
 MLS ID #R3141743, Mark Landrigan PREC*, Oakwyn Realty Ltd. Brokerage. Greater Vancouver REALTORS®
 - C$1,788,9003 bd3 ba1.4k sqft3679 Saint Catherines St, Vancouver, BC V5V 4K6For SaleMLS ID #R3144420, Jonathan Goodwill, Sutton Group-West Coast Realty Brokerage. Greater Vancouver REALTORS®
- C$2,199,0003 bd4 ba1.5k sqft258 E 19th Ave #2, Vancouver, BC V5V 1J2For Sale
 MLS ID #R3141854, Mark Landrigan PREC*, Oakwyn Realty Ltd. Brokerage. Greater Vancouver REALTORS®
 - C$1,799,9003 bd4 ba1.4k sqft4161 Windsor St #2, Vancouver, BC V5V 4P2For Sale
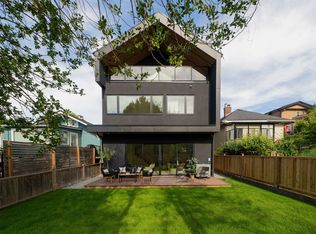 MLS ID #R3138512, Matt Grenaghan PREC*, Macdonald Realty Brokerage. Greater Vancouver REALTORS®
 - C$1,899,0004 bd4 ba1.9k sqft1450 E 30th Ave #1, Vancouver, BC V5N 3A2For SaleMLS ID #R3150254, Matt Grenaghan PREC*, Macdonald Realty Brokerage. Greater Vancouver REALTORS®
- C$1,879,0004 bd4 ba1.9k sqft1450 E 30th Ave #2, Vancouver, BC V5N 3A2For SaleMLS ID #R3150255, Matt Grenaghan PREC*, Macdonald Realty Brokerage. Greater Vancouver REALTORS®
- C$1,598,9003 bd3 ba1.3k sqft891 E 21st Ave, Vancouver, BC V5V 1R7For SaleMLS ID #R3126802, Jonathan Goodwill, Sutton Group-West Coast Realty Brokerage. Greater Vancouver REALTORS®
- C$2,099,0004 bd4 ba1.8k sqft475 W 20th Ave #2, Vancouver, BC V5Y 2C7For SaleMLS ID #R3146597, Patrick Weeks PREC*, RE/MAX Select Properties Brokerage. Greater Vancouver REALTORS®
- C$1,798,0003 bd3 ba1.6k sqft364 E 23rd Ave #2, Vancouver, BC V5V 1X5For SaleMLS ID #R3130621, Leon Beauregard, Real Broker Brokerage. Greater Vancouver REALTORS®
- C$1,749,9003 bd4 ba1.4k sqft4161 Windsor St #1, Vancouver, BC V5V 4P2For SaleMLS ID #R3138497, Matt Grenaghan PREC*, Macdonald Realty Brokerage. Greater Vancouver REALTORS®
- C$2,098,0003 bd4 ba1.5k sqft2637 W 12th Ave #1, Vancouver, BC V6K 2N2For SaleMLS ID #R3149203, Ron Basra PREC*, RE/MAX Select Realty Brokerage. Greater Vancouver REALTORS®
- C$1,798,0003 bd3 ba1.4k sqft735 E 10th Ave #2, Vancouver, BC V5T 2A8For SaleMLS ID #R3148110, Ron Basra PREC*, RE/MAX Select Realty Brokerage. Greater Vancouver REALTORS®
- C$1,999,9993 bd4 ba1.6k sqft944 E 13th Ave #1, Vancouver, BC V5T 2L6For SaleMLS ID #R3097594, Harjit Deol PREC*, Team 3000 Realty Ltd. Brokerage. Greater Vancouver REALTORS®
- C$1,799,0004 bd4 ba1.5k sqft3918 Carolina St, Vancouver, BC V5V 4B6For SaleMLS ID #R3133691, Steve Gillespie PREC*, Oakwyn Realty Ltd. Brokerage. Greater Vancouver REALTORS®
- C$2,199,0004 bd3 ba1.8k sqft1605 E 21st Ave, Vancouver, BC V5N 2N4For SaleMLS ID #R3103274, Leon Beauregard, Real Broker Brokerage. Greater Vancouver REALTORS®
- C$1,938,0004 bd4 ba1.7k sqft419 W 23rd Ave #1, Vancouver, BC V5Y 2H5For SaleMLS ID #R3136762, T.J. Almodovar PREC*, Macdonald Realty Brokerage. Greater Vancouver REALTORS®
- C$2,399,0003 bd4 ba1.6k sqft2939 W 15th Ave, Vancouver, BC V6K 3A3For SaleMLS ID #R3142959, Jeff Fitzpatrick PREC*, Engel & Volkers Vancouver Brokerage. Greater Vancouver REALTORS®
- C$1,630,0003 bd3 ba1.5k sqft4956 Chester St #1, Vancouver, BC V5W 3A8For SaleMLS ID #R3149080, Rob Zwick PREC*, Stilhavn Real Estate Services Brokerage. Greater Vancouver REALTORS®
- C$1,850,0004 bd4 ba1.7k sqft419 W 23rd Ave #4, Vancouver, BC V5Y 2H5For SaleMLS ID #R3141537, T.J. Almodovar PREC*, Macdonald Realty Brokerage. Greater Vancouver REALTORS®
- C$2,850,0003 bd4 ba2k sqft242 E 20th Ave #2, Vancouver, BC V5V 1M1For SaleMLS ID #R3147822, T.J. Almodovar PREC*, Macdonald Realty Brokerage. Greater Vancouver REALTORS®
