Set along a quiet tree-lined street in Fraserhood, this thoughtfully designed half-duplex balances architectural clarity with the ease of contemporary living. The two level residence is anchored by open plan interiors that extend seamlessly to a south facing patio and garden, creating a strong connection to the outdoors. The kitchen reflects a restrained material palette with Shinnoki Ivory Oak cabinetry, integrated full-size appliances, and a generous breakfast bar. Upstairs, 3 well proportioned bedrooms include a king-sized primary suite with ample storage, a double vanity ensuite, and a west facing balcony. Hardwood flooring, curated lighting, AC, covered parking, and dedicated bike storage further reinforce the home’s measured approach to liveability. Showings by appointment.
For sale
C$1,598,900
891 E 21st Ave, Vancouver, BC V5V 1R7
3beds
1,372sqft
Condominium
Built in 2026
-- sqft lot
$-- Zestimate®
C$1,165/sqft
C$-- HOA
What's special
Quiet tree-lined streetOpen plan interiorsShinnoki ivory oak cabinetryIntegrated full-size appliancesGenerous breakfast barKing-sized primary suiteAmple storage
- 81 days |
- 19 |
- 0 |
Zillow last checked:
Listing updated:
Listed by:
Jonathan Goodwill,
Sutton Group-West Coast Realty Brokerage,
Jesse Laver,
Oakwyn Realty Ltd.
Source: Greater Vancouver REALTORS®,MLS®#: R3126802 Originating MLS®#: Greater Vancouver
Originating MLS®#: Greater VancouverFacts & features
Interior
Bedrooms & bathrooms
- Bedrooms: 3
- Bathrooms: 3
- Full bathrooms: 2
- 1/2 bathrooms: 1
Heating
- Forced Air, Heat Pump
Cooling
- Central Air, Air Conditioning
Appliances
- Included: Washer/Dryer, Dishwasher, Refrigerator, Stove
Features
- Basement: Crawl Space
Interior area
- Total structure area: 1,372
- Total interior livable area: 1,372 sqft
Video & virtual tour
Property
Parking
- Total spaces: 1
- Parking features: Carport, Lane Access
- Carport spaces: 1
Features
- Levels: Two
- Stories: 2
- Exterior features: Balcony, Private Yard
- Frontage length: 49.5
Lot
- Dimensions: 49.5 x
Details
- Other equipment: Sprinkler - Inground
Construction
Type & style
- Home type: Condo
- Property subtype: Condominium
- Attached to another structure: Yes
Condition
- Year built: 2026
Community & HOA
Community
- Security: Security System, Smoke Detector(s), Fire Sprinkler System
- Subdivision: St Catherines Corner
HOA
- Has HOA: Yes
- Amenities included: Bike Room, Trash, Maintenance Grounds, Sewer, Water
Location
- Region: Vancouver
Financial & listing details
- Price per square foot: C$1,165/sqft
- Date on market: 5/22/2026
- Ownership: Freehold Strata
Price history
Price history is unavailable.
Public tax history
Tax history is unavailable.
Climate risks
Neighborhood: Kensington
Nearby schools
GreatSchools rating
- NAPoint Roberts Primary SchoolGrades: K-2Distance: 18.2 mi
- 5/10Birch Bay Home ConnectionsGrades: K-8Distance: 23.3 mi
- 6/10Blaine High SchoolGrades: 9-12Distance: 23.9 mi
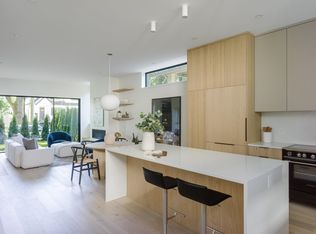
- C$2,198,9003 bd3 ba1.7k sqft893 E 21st Ave, Vancouver, BC V5V1S3For Sale
- C$2,298,9003 bd3 ba1.7k sqft3681 Saint Catherines St, Vancouver, BC V5V4K6For Sale

- C$1,590,0004 bd2 ba1.8k sqft956 E 21st Ave, Vancouver, BC V5V1S5For Sale

- C$--1 bd1 ba500 sqft955 W 20th Ave #1, Vancouver, BC V5V1N7Off Market
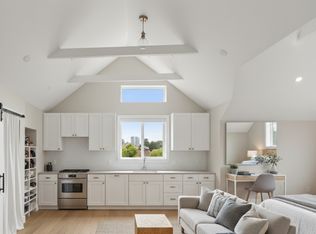
- C$--2 bd1 ba577 sqft3649 Prince Albert St, Vancouver, BC V5V4H9Off Market
- C$1,798,0003 bd3 ba1.4k sqft810 E 22nd Ave #1, Vancouver, BC V5V1V7For Sale
- C$--3 bd2 ba1.1k sqft979 E 19th Ave, Vancouver, BC V5V1K7Off Market
- C$1,699,0004 bd2 ba1.9k sqft3730 Windsor St, Vancouver, BC V5V4N7For Sale
Similar homes
- C$1,630,0003 bd3 ba1.5k sqft4956 Chester St #2, Vancouver, BC V5W 3A8For Sale
 MLS ID #R3153142, Rob Zwick PREC*, Stilhavn Real Estate Services Brokerage. Greater Vancouver REALTORS®
 - C$1,798,0003 bd3 ba1.4k sqft810 E 22nd Ave #1, Vancouver, BC V5V 1V7For Sale
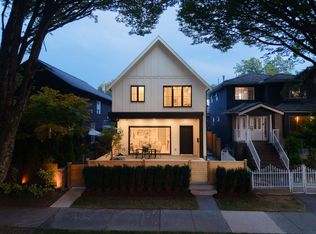 MLS ID #R3150394, Adil Dinani PREC*, Royal LePage West Real Estate Services Brokerage. Greater Vancouver REALTORS®
 - C$1,749,9003 bd4 ba1.4k sqft4161 Windsor St #1, Vancouver, BC V5V 4P2For Sale
 MLS ID #R3138497, Matt Grenaghan PREC*, Macdonald Realty Brokerage. Greater Vancouver REALTORS®
 - C$1,799,9003 bd4 ba1.4k sqft4161 Windsor St #2, Vancouver, BC V5V 4P2For Sale
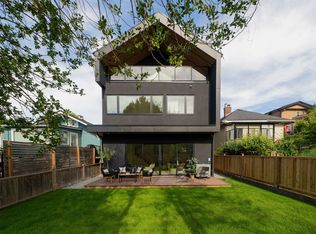 MLS ID #R3138512, Matt Grenaghan PREC*, Macdonald Realty Brokerage. Greater Vancouver REALTORS®
 - C$2,298,9003 bd3 ba1.7k sqft3681 Saint Catherines St, Vancouver, BC V5V 4K6For SaleMLS ID #R3154086, Jonathan Goodwill, Sutton Group-West Coast Realty Brokerage. Greater Vancouver REALTORS®
- C$1,598,0003 bd3 ba1.2k sqft366 E 23rd Ave, Vancouver, BC V5Y 2H3For SaleMLS ID #R3130897, Leon Beauregard, Real Broker Brokerage. Greater Vancouver REALTORS®
- C$1,798,0003 bd3 ba1.6k sqft364 E 23rd Ave #2, Vancouver, BC V5V 1X5For SaleMLS ID #R3130621, Leon Beauregard, Real Broker Brokerage. Greater Vancouver REALTORS®
- C$1,599,0003 bd4 ba1.5k sqft2684 Oxford St #1, Vancouver, BC V5K 1N3For SaleMLS ID #R3148802, Aman Khurana PREC*, Oakwyn Realty Ltd. Brokerage. Greater Vancouver REALTORS®
- C$1,750,0003 bd3 ba1.5k sqft2124 E 8th Ave #1, Vancouver, BC V5N 1V5For SaleMLS ID #R3153213, Deanna Lawrence PREC*, Oakwyn Realty Ltd. Brokerage. Greater Vancouver REALTORS®
- C$1,775,0003 bd3 ba1.4k sqft2124 E 8th Ave #3, Vancouver, BC V5N 1V5For SaleMLS ID #R3153211, Deanna Lawrence PREC*, Oakwyn Realty Ltd. Brokerage. Greater Vancouver REALTORS®
- C$1,565,0002 bd2 ba1k sqft12 Water St #Penthouse 602, Vancouver, BC V6B 1A5For SaleMLS ID #R3152124, Gary Serra PREC*, Oakwyn Realty Ltd. Brokerage. Greater Vancouver REALTORS®
- C$1,798,0003 bd3 ba1.4k sqft735 E 10th Ave #2, Vancouver, BC V5T 2A8For SaleMLS ID #R3148110, Ron Basra PREC*, RE/MAX Select Realty Brokerage. Greater Vancouver REALTORS®
- C$1,599,0003 bd3 ba1.4k sqft2796 Cambridge St, Vancouver, BC V5K 1L1For SaleMLS ID #R3136031, Rob Zwick PREC*, Stilhavn Real Estate Services Brokerage. Greater Vancouver REALTORS®
- C$1,679,0004 bd4 ba1.7k sqft1448 E 30th Ave #2, Vancouver, BC V5N 3A1For SaleMLS ID #R3150388, Matt Grenaghan PREC*, Macdonald Realty Brokerage. Greater Vancouver REALTORS®
- C$2,198,9003 bd3 ba1.7k sqft893 E 21st Ave, Vancouver, BC V5V 1S3For SaleMLS ID #R3126766, Jonathan Goodwill, Sutton Group-West Coast Realty Brokerage. Greater Vancouver REALTORS®
- C$1,528,0002 bd2 ba1.5k sqft2140 Briar Ave #102, Vancouver, BC V6L 3E3For SaleMLS ID #R3152391, Christopher Boyd PREC*, Rennie & Associates Realty Ltd. Brokerage. Greater Vancouver REALTORS®
- C$1,598,0003 bd4 ba1.6k sqft5552 Oak St, Vancouver, BC V6M 2V6For SaleMLS ID #R3123213, Peter Yoo, Royal First Realty Brokerage. Greater Vancouver REALTORS®
- C$1,438,0003 bd3 ba1.1k sqft421 W 23rd Ave #1, Vancouver, BC V5Y 2G7For SaleMLS ID #R3137085, T.J. Almodovar PREC*, Macdonald Realty Brokerage. Greater Vancouver REALTORS®
- C$1,449,9003 bd3 ba1.4k sqft2438 E 20th Ave #2, Vancouver, BC V5M 2T6For SaleMLS ID #R3151355, Milad Khavari PREC*, RE/MAX Masters Realty Brokerage. Greater Vancouver REALTORS®
- C$1,599,9003 bd2 ba1.2k sqft479 W 28th Ave #263, Vancouver, BC V5Y 2K6For SaleMLS ID #R3128677, Sunny Hahm PREC*, Sutton Group - 1st West Realty Brokerage. Greater Vancouver REALTORS®
