Welcome to The Twenty Three Collection. This beautifully crafted detached home offers 1,274 sqft of refined interior living space on two levels, along with over 400 sqft of private outdoor space in the heart of Fraserhood. Featuring 3 bedrooms and 2.5 bathrooms, it includes a large primary bedroom with a massive south-facing sundeck. The home showcases an open-concept layout with custom millwork throughout, designer lighting, elegant quartz surfaces, and curated finishes throughout. The chef-inspired kitchen includes custom cabinetry, integrated appliances, and a large island perfect for entertaining. Expansive multi-slide doors create seamless indoor-outdoor living. Just steps to Main Street, parks, cafés, schools, and restaurants. Open House: Saturday, August 1st, from 2:00 - 4:00 PM.
For sale
C$1,598,000
366 E 23rd Ave, Vancouver, BC V5Y 2H3
3beds
1,274sqft
Townhouse
Built in 2026
3,920 Square Feet Lot
$-- Zestimate®
C$1,254/sqft
C$-- HOA
What's special
Large primary bedroomMassive south-facing sundeckOpen-concept layoutCustom millwork throughoutDesigner lightingElegant quartz surfacesCurated finishes throughout
- 55 days |
- 60 |
- 3 |
Zillow last checked:
Listing updated:
Listed by:
Leon Beauregard,
Real Broker Brokerage,
Jamie Wegner,
Real Broker
Source: Greater Vancouver REALTORS®,MLS®#: R3130897 Originating MLS®#: Greater Vancouver
Originating MLS®#: Greater VancouverFacts & features
Interior
Bedrooms & bathrooms
- Bedrooms: 3
- Bathrooms: 3
- Full bathrooms: 2
- 1/2 bathrooms: 1
Heating
- Electric, Heat Pump, Natural Gas
Cooling
- Air Conditioning
Appliances
- Included: Washer/Dryer, Dishwasher, Refrigerator, Stove
Features
- Basement: None
Interior area
- Total structure area: 1,274
- Total interior livable area: 1,274 sqft
Video & virtual tour
Property
Parking
- Total spaces: 1
- Parking features: Carport, Lane Access
- Carport spaces: 1
Features
- Levels: Two
- Stories: 2
- Frontage length: 33
Lot
- Size: 3,920 Square Feet
- Dimensions: 33 x 122
Construction
Type & style
- Home type: Townhouse
- Property subtype: Townhouse
Condition
- Year built: 2026
Community & HOA
Community
- Security: Security System, Smoke Detector(s), Fire Sprinkler System
HOA
- Has HOA: Yes
Location
- Region: Vancouver
Financial & listing details
- Price per square foot: C$1,254/sqft
- Date on market: 6/2/2026
- Ownership: Freehold Strata
Leon Beauregard
Leon Beauregard
By pressing Contact Agent, you agree that the real estate professional identified above may call/text you about your search, which may involve use of automated means and pre-recorded/artificial voices. You don't need to consent as a condition of buying any property, goods, or services. Message/data rates may apply. You also agree to our Terms of Use. Zillow does not endorse any real estate professionals. We may share information about your recent and future site activity with your agent to help them understand what you're looking for in a home.
Price history
Price history is unavailable.
Public tax history
Tax history is unavailable.
Climate risks
Neighborhood: Riley Park
Nearby schools
GreatSchools rating
- NAPoint Roberts Primary SchoolGrades: K-2Distance: 18.1 mi
- 5/10Birch Bay Home ConnectionsGrades: K-8Distance: 23.5 mi
- 6/10Blaine High SchoolGrades: 9-12Distance: 24.1 mi
- C$1,798,0003 bd3 ba1.6k sqft364 E 23rd Ave #2, Vancouver, BC V5V1X5For Sale

- C$1,925,0003 bd1 ba3.1k sqft360 E 24th Ave, Vancouver, BC V5V1Z9For Sale

- C$2,349,0004 bd3 ba2k sqft431 E 23rd Ave, Vancouver, BC V5V1X7For Sale

- C$--2 bd1 ba1k sqft316 Webber Ave, Vancouver, BC V5V2G5Off Market
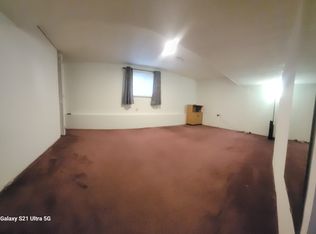
- C$1,335,0002 bd2 ba1.2k sqft4149 Sophia St #5, Vancouver, BC V5V3V4For Sale
- C$1,828,0004 bd2 ba2.2k sqft4132 Balkan St, Vancouver, BC V5V3Z2For Sale
- C$--1 bd1 ba618 sqft202 E 24th Ave #204, Vancouver, BC V5V1Z6Off Market
- C$--1 bd1 ba618 sqft202 E 24th Ave #204A, Vancouver, BC V5V1Z6Off Market
Similar homes
- C$1,630,0003 bd3 ba1.5k sqft4956 Chester St #1, Vancouver, BC V5W 3A8For Sale
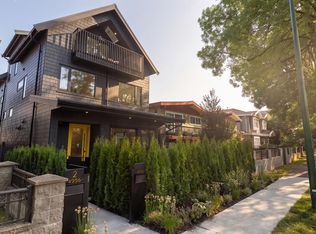 MLS ID #R3149080, Rob Zwick PREC*, Stilhavn Real Estate Services Brokerage. Greater Vancouver REALTORS®
 - C$1,798,0003 bd3 ba1.6k sqft364 E 23rd Ave #2, Vancouver, BC V5V 1X5For SaleMLS ID #R3130621, Leon Beauregard, Real Broker Brokerage. Greater Vancouver REALTORS®
- C$1,298,0003 bd2 ba1.1k sqft455 E 16th Ave #217, Vancouver, BC V5T 2T8For Sale
 MLS ID #R3145924, Chris Frederickson PREC*, Oakwyn Realty Ltd. Brokerage. Greater Vancouver REALTORS®
 - C$1,649,0003 bd3 ba1.2k sqft197 King Edward Ave W, Vancouver, BC V5Y 2H6For Sale
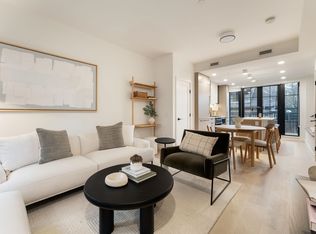 MLS ID #R3112462, Tory Haakstad, Rennie & Associates Realty Ltd. Brokerage. Greater Vancouver REALTORS®
 - C$1,598,0003 bd3 ba1.6k sqft6840 Oak St, Vancouver, BC V6P 3Z2For SaleMLS ID #R3131444, Simon Zhu PREC*, Interlink Realty Brokerage. Greater Vancouver REALTORS®
- C$1,499,0003 bd3 ba1.2k sqft678 E 22nd Ave #1, Vancouver, BC V5V 1T3For SaleMLS ID #R3140360, Shira Hayun, Heller Murch Realty Brokerage. Greater Vancouver REALTORS®
- C$1,699,0003 bd3 ba1.3k sqft692 W 29th Ave, Vancouver, BC V5Z 2H9For SaleMLS ID #R3121490, Mark Hammer PREC*, eXp Realty Brokerage. Greater Vancouver REALTORS®
- C$1,449,9003 bd3 ba1.3k sqft593 E 49th Ave, Vancouver, BC V5W 2H4For SaleMLS ID #R3135604, T.J. Almodovar PREC*, Macdonald Realty Brokerage. Greater Vancouver REALTORS®
- C$1,438,0003 bd3 ba1.1k sqft421 W 23rd Ave #1, Vancouver, BC V5Y 2G7For SaleMLS ID #R3137085, T.J. Almodovar PREC*, Macdonald Realty Brokerage. Greater Vancouver REALTORS®
- C$1,299,9003 bd3 ba1.3k sqft595 E 49th Ave #1, Vancouver, BC V5W 2H1For SaleMLS ID #R3150408, T.J. Almodovar PREC*, Macdonald Realty Brokerage. Greater Vancouver REALTORS®
- C$1,595,0003 bd4 ba1.4k sqft2049 E 4th Ave, Vancouver, BC V5N 1J4For SaleMLS ID #R3137496, Corey Martin PREC*, Stilhavn Real Estate Services Brokerage. Greater Vancouver REALTORS®
- C$1,698,0004 bd3 ba1.7k sqft1214 W 7th Ave #11, Vancouver, BC V6H 1B6For SaleMLS ID #R3135964, Phil Reigh PREC*, Stilhavn Real Estate Services Brokerage. Greater Vancouver REALTORS®
- C$1,699,0002 bd3 ba1.2k sqft520 W 28th Ave #18, Vancouver, BC V5Z 2Y8For SaleMLS ID #R3140740, Lori Rowe PREC*, Macdonald Realty Brokerage. Greater Vancouver REALTORS®
- C$1,449,0003 bd2 ba1.5k sqft2975 Wall St, Vancouver, BC V5K 0A6For SaleMLS ID #R3143748, Matt Kerr PREC*, Stilhavn Real Estate Services Brokerage. Greater Vancouver REALTORS®
- C$1,899,0004 bd4 ba1.6k sqft477 W 20th Ave, Vancouver, BC V5Y 2C1For SaleMLS ID #R3146606, Patrick Weeks PREC*, RE/MAX Select Properties Brokerage. Greater Vancouver REALTORS®
- C$1,699,9003 bd3 ba1.3k sqft4803 Laurel St, Vancouver, BC V5Z 4K9For SaleMLS ID #R3137552, Rob Zwick PREC*, Stilhavn Real Estate Services Brokerage. Greater Vancouver REALTORS®
- C$1,584,9003 bd3 ba1.1k sqft715 W 49th Ave #213, Vancouver, BC V5Z 2S3For SaleMLS ID #R3080975, Candace Cheung PREC*, Rennie & Associates Realty Ltd. Brokerage. Greater Vancouver REALTORS®
- C$1,599,0003 bd3 ba1.4k sqft2796 Cambridge St, Vancouver, BC V5K 1L1For SaleMLS ID #R3136031, Rob Zwick PREC*, Stilhavn Real Estate Services Brokerage. Greater Vancouver REALTORS®
- C$1,399,0003 bd3 ba1.4k sqft637 Victoria Dr, Vancouver, BC V5L 4H3For SaleMLS ID #R3138500, Robin Bardon PREC*, Oakwyn Realty Ltd. Brokerage. Greater Vancouver REALTORS®
- C$1,749,9003 bd4 ba1.4k sqft4161 Windsor St #1, Vancouver, BC V5V 4P2For SaleMLS ID #R3138497, Matt Grenaghan PREC*, Macdonald Realty Brokerage. Greater Vancouver REALTORS®
