Welcome to this stunning 4-bedroom, 2.5-bathroom home with a 3-car garage, perfectly nestled on a spacious half-acre lot backing to beautiful trees for added privacy and serene views.
Step inside to an open-concept floor plan designed for both everyday living and entertaining. Wood-look tile and crown molding flows throughout all main living areas, complemented by impressive 10-foot ceilings with 8-foot front and back door that create a bright and airy feel. The living room features a cozy gas fireplace with stacked stone surround and a large statement ceiling fan, making it the perfect gathering space.
The kitchen is a true showstopper, complete with an upgraded island topped with 3cm granite and built-in extra storage below. You’ll love the built-in microwave and oven, stylish hood vent, farmhouse sink, and spacious walk-in pantry that offers abundant storage. The kitchen seamlessly opens to the living and dining areas, ideal for hosting.
The private primary suite is a relaxing retreat, offering double vanities, a luxurious garden tub, separate walk-in shower, and a large walk-in closet featuring a third-row seasonal rack for added convenience and organization.
Enjoy peaceful mornings or evening under the covered back patio while taking in the tranquil wooded backdrop and nature.
With its thoughtful upgrades, spacious layout, and prime setting, this home truly has it all.
Schedule your private showing today!
For sale
$385,000
8930 Tall Oaks Dr, Guthrie, OK 73044
4beds
2,032sqft
:
Get pre-qualified$2,514/mo
Single Family Residence
Built in 2022
0.52 Acres Lot
$382,600 Zestimate®
$189/sqft
$34/mo HOA
What's special
Built-in microwave and ovenStylish hood ventSpacious half-acre lotOpen-concept floor planPrivate primary suiteDouble vanitiesSeparate walk-in shower
- 149 days |
- 139 |
- 8 |
Zillow last checked:
Listing updated:
Listed by:
Amy Collins 405-708-9100,
Metro First Realty
Source: MLSOK/OKCMAR as distributed by MLS GRID,MLS#: 1216251
Facts & features
Interior
Bedrooms & bathrooms
- Bedrooms: 4
- Bathrooms: 3
- Full bathrooms: 2
- 1/2 bathrooms: 1
Heating
- Central
Cooling
- Has cooling: Yes
Appliances
- Included: Dishwasher, Disposal, Microwave, Water Heater, Built-In Gas Oven, Built-In Gas Range
- Laundry: Laundry Room
Features
- Ceiling Fan(s), Paint Woodwork
- Flooring: Carpet, Tile
- Windows: Low-Emissivity Windows
- Number of fireplaces: 1
- Fireplace features: Gas Log
Interior area
- Total structure area: 2,032
- Total interior livable area: 2,032 sqft
Property
Parking
- Total spaces: 3
- Parking features: Garage
- Garage spaces: 3
Features
- Levels: One
- Stories: 1
- Patio & porch: Patio, Porch
Lot
- Size: 0.52 Acres
- Features: Interior Lot, Wooded
Details
- Parcel number: 8930NONETallOaks73044
- Special conditions: None
Construction
Type & style
- Home type: SingleFamily
- Architectural style: Traditional
- Property subtype: Single Family Residence
Materials
- Brick & Frame
- Foundation: Slab
- Roof: Composition
Condition
- Year built: 2022
Utilities & green energy
- Water: Rural
- Utilities for property: Aerobic System, Cable Available
Community & HOA
HOA
- Has HOA: Yes
- Services included: Common Area Maintenance
- HOA fee: $410 annually
Location
- Region: Guthrie
Financial & listing details
- Price per square foot: $189/sqft
- Tax assessed value: $386,743
- Annual tax amount: $4,228
- Date on market: 2/27/2026
- Listing terms: Cash,Conventional,Sell FHA or VA
- Electric utility on property: Yes
Estimated market value
$382,600
$363,000 - $402,000
$2,444/mo
Price history
| Date | Event | Price |
|---|---|---|
| 2/27/2026 | Listed for sale | $385,000+3.7%$189/sqft |
Source:  MLSOK/OKCMAR as distributed by MLS GRID #1216251 Report a problem MLSOK/OKCMAR as distributed by MLS GRID #1216251 Report a problem | ||
| 8/5/2022 | Sold | $371,100+876.6%$183/sqft |
Source: MLSOK/OKCMAR as distributed by MLS GRID #999004 Report a problem | ||
| 7/30/2021 | Sold | $38,000$19/sqft |
Source: Public Record Report a problem | ||
Public tax history
| Year | Property taxes | Tax assessment |
|---|---|---|
| 2025 | $4,157 | $40,899 |
| 2024 | $4,157 +4.9% | $40,899 |
| 2023 | $3,964 +15858% | $40,899 +16259.6% |
| 2022 | $25 | $250 +6150% |
| 2021 | -- | $4 |
| 2020 | $1 | $4 |
| 2019 | $1 | $4 |
| 2018 | $1 | $4 +33.3% |
| 2017 | $1 | $3 |
Find assessor info on the county website
Monthly payment
Est. payment
Payment breakdown
Explore the cost of this home by adjusting the details. Changes won't be saved.Climate risks
Neighborhood: 73044
Nearby schools
GreatSchools rating
- 6/10Cotteral Elementary SchoolGrades: PK-4Distance: 6.6 mi
- 8/10Guthrie Junior High SchoolGrades: 7-8Distance: 6.3 mi
- 3/10Guthrie High SchoolGrades: 9-12Distance: 7.4 mi
Schools provided by the listing agent
- Elementary: Charter Oak ES
- Middle: Guthrie JHS
- High: Guthrie HS
Source: MLSOK/OKCMAR as distributed by MLS GRID. This data may not be complete. We recommend contacting the local school district to confirm school assignments for this home.
- $394,6004 bd3 ba2.4k sqft8915 Tall Oaks Dr, Guthrie, OK 73044Off Market
- $397,9003 bd3 ba2.3k sqft8935 Tall Oaks Dr, Guthrie, OK 73044Off Market
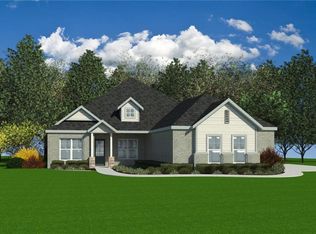
- $380,7003 bd3 ba2.1k sqft8951 Tall Oaks Dr, Guthrie, OK 73044Off Market

- $443,8004 bd3 ba2.5k sqft8950 Tall Oaks Dr, Guthrie, OK 73044Off Market
- $372,2003 bd3 ba2.3k sqft8870 Tall Oaks Dr, Guthrie, OK 73044Off Market
- $417,1004 bd2 ba2.4k sqft8970 Tall Oaks Dr, Guthrie, OK 73044Off Market
- $350,0004 bd3 ba1.9k sqft8875 Tall Oaks Dr, Guthrie, OK 73044Sold
- $307,9003 bd2 ba1.7k sqft8920 Overlook Dr, Guthrie, OK 73044Sold
A local agent can set up tours, give advice and negotiate with sellers.
Similar homes
- $365,0004 bd3 ba2.2k sqft8720 Tall Oaks Dr, Guthrie, OK 73044For Sale
 MLS ID #1232796, Lee Johnson, Black Label Realty. MLSOK/OKCMAR as distributed by MLS GRID
 - $349,9004 bd3 ba1.9k sqft8851 Tall Oaks Dr, Guthrie, OK 73044For Sale
 MLS ID #1234479, Brent Carter, Carter Real Estate Group. MLSOK/OKCMAR as distributed by MLS GRID
 - $299,9003 bd2 ba1.7k sqft8751 Overlook Dr, Guthrie, OK 73044For Sale
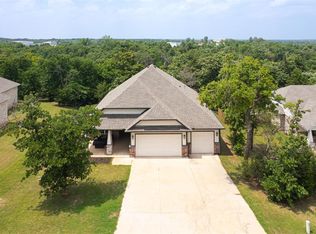 MLS ID #1229994, Andrew Foshee, Keller Williams Central OK. MLSOK/OKCMAR as distributed by MLS GRID
 - $349,7003 bd2 ba1.9k sqft5270 Buffalo Hl, Guthrie, OK 73044For Sale
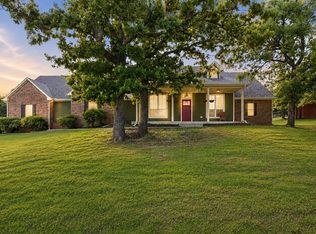 MLS ID #1233161, Michael Farrell, RE/MAX at Home. MLSOK/OKCMAR as distributed by MLS GRID
 - $390,0004 bd2 ba1.7k sqft8201 Lambert Way, Edmond, OK 73034For SaleMLS ID #1237490, Lynne Hamilton, Copper Creek Real Estate. MLSOK/OKCMAR as distributed by MLS GRID
- $410,0004 bd3 ba2.4k sqft1487 Bridge St, Edmond, OK 73025For SaleMLS ID #1217339, Karen Blevins, Chinowth & Cohen. MLSOK/OKCMAR as distributed by MLS GRID
- $305,0004 bd2 ba1.6k sqft2300 Count Fleet Way, Guthrie, OK 73044For SaleMLS ID #1237276, Andrew Foshee, Keller Williams Central OK. MLSOK/OKCMAR as distributed by MLS GRID
- $387,5004 bd3 ba2.2k sqft15612 Vermillion Dr, Edmond, OK 73013For SaleMLS ID #1240639, Anna Adney, Keller Williams Realty Elite. MLSOK/OKCMAR as distributed by MLS GRID
- $--3 bd3 ba2.4k sqft2801 Firewheel Rd, Edmond, OK 73013AuctionAuction.com 2
- $405,0004 bd3 ba2.1k sqft609 S Texoma Dr, Edmond, OK 73025For SaleMLS ID #1223238, Robin Wilson, Epique Realty. MLSOK/OKCMAR as distributed by MLS GRID
- $399,5004 bd3 ba2.5k sqft412 Kenswick Ct, Edmond, OK 73034For SaleMLS ID #1210709, Tonya Roby, Copper Creek Real Estate. MLSOK/OKCMAR as distributed by MLS GRID
- $410,0004 bd3 ba2.3k sqft908 NW 186th St, Edmond, OK 73012For SaleMLS ID #1239676, Christina Feeney, Keller Williams Realty Elite. MLSOK/OKCMAR as distributed by MLS GRID
- $519,9904 bd3 ba2.7k sqft2441 Hawks Haven Dr, Guthrie, OK 73044For SaleMLS ID #1229166, Skylar Petry, Bailee & Co. Real Estate. MLSOK/OKCMAR as distributed by MLS GRID
- $435,0004 bd3 ba2.4k sqft4924 Champlain Pl, Edmond, OK 73025For SaleMLS ID #1227950, Michael Melchert, Keller Williams Central OK. MLSOK/OKCMAR as distributed by MLS GRID
- $355,0003 bd2 ba1.9k sqft617 Spavinaw Ln, Edmond, OK 73025For SaleMLS ID #1236326, Zachary Hensley, Stetson Bentley Realty LLC. MLSOK/OKCMAR as distributed by MLS GRID
- $450,0004 bd3 ba2.5k sqft8335 Elk Valley, Guthrie, OK 73044For SaleMLS ID #1200319, Wrenda Cockrell, Keller Williams Realty-Guthrie. MLSOK/OKCMAR as distributed by MLS GRID
- $435,0004 bd4 ba2.8k sqft2301 Saint Annes Dr, Edmond, OK 73034For SaleMLS ID #1238949, Sarah Brown, The Agency. MLSOK/OKCMAR as distributed by MLS GRID
- $415,0004 bd2 ba1.7k sqft6933 Springer Run, Edmond, OK 73003For SaleMLS ID #1238022, Jimmy Hughes, JMR Realty. MLSOK/OKCMAR as distributed by MLS GRID
- $425,0004 bd3 ba2.3k sqft4208 Armstead Ave, Edmond, OK 73012For SaleMLS ID #1238537, Sherry Stetson, Stetson Bentley Realty LLC. MLSOK/OKCMAR as distributed by MLS GRID
- $359,0004 bd2 ba2k sqft2221 NW 179th St, Edmond, OK 73012For SaleMLS ID #1219386, Emily Bollinger, H&W Realty Branch. MLSOK/OKCMAR as distributed by MLS GRID
