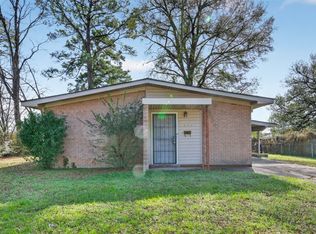
Welcome to this beautifully remodeled 3 bedroom, 1.5 bathroom home offering the perfect combination of modern updates, everyday comfort, and a fantastic location. Whether you're a first time homebuyer, looking to downsize, or searching for a move in ready home, this property is sure to impress.
Inside, you'll find a refreshed interior with thoughtful renovations throughout, creating a bright and inviting atmosphere. The spacious living room is centered around a cozy wood burning fireplace, making it the perfect place to gather with family and friends or relax after a long day.
Step outside to a fully fenced backyard that provides plenty of space for pets, outdoor entertaining, gardening, or simply enjoying your own private retreat.
Conveniently located near shopping, dining, schools, and everyday amenities, this home offers the ideal blend of comfort and accessibility. With its remodeled interior, desirable features, and great location, this is a home you won't want to miss.
Pending
$139,900
8932 Torento Ln, Shreveport, LA 71118
3beds
1,110sqft
:
Get pre-qualified$1,019/mo
Single Family Residence
Built in 1950
7,230 Square Feet Lot
$-- Zestimate®
$126/sqft
$-- HOA
What's special
Private retreatFully fenced backyardBeautifully remodeledModern updatesRefreshed interiorCozy wood burning fireplaceBright and inviting atmosphere
- 28 days |
- 1,010 |
- 135 |
Zillow last checked:
Listing updated:
Listed by:
Adam Lytle 0995687987 318-231-2000,
Berkshire Hathaway HomeServices Ally Real Estate 318-231-2000,
Kim Alpough 0000058732 318-401-2657,
Berkshire Hathaway HomeServices Ally Real Estate
Source: NTREIS,MLS#: 21322290
Facts & features
Interior
Bedrooms & bathrooms
- Bedrooms: 3
- Bathrooms: 2
- Full bathrooms: 1
- 1/2 bathrooms: 1
Primary bedroom
- Level: First
- Dimensions: 0 x 0
Kitchen
- Level: First
- Dimensions: 0 x 0
Living room
- Level: First
- Dimensions: 0 x 0
Appliances
- Included: Dishwasher, Gas Oven, Gas Range, Microwave, Refrigerator
Features
- Built-in Features, Decorative/Designer Lighting Fixtures, Eat-in Kitchen, High Speed Internet, Cable TV
- Has basement: No
- Number of fireplaces: 1
- Fireplace features: Living Room, Masonry
Interior area
- Total interior livable area: 1,110 sqft
Video & virtual tour
Property
Parking
- Total spaces: 1
- Parking features: Attached Carport, Driveway
- Carport spaces: 1
Features
- Levels: One
- Stories: 1
- Pool features: None
Lot
- Size: 7,230 Square Feet
Details
- Parcel number: 161403037002000
Construction
Type & style
- Home type: SingleFamily
- Architectural style: Detached
- Property subtype: Single Family Residence
- Attached to another structure: Yes
Condition
- Year built: 1950
Utilities & green energy
- Sewer: Public Sewer
- Water: Public
- Utilities for property: Sewer Available, Water Available, Cable Available
Community & HOA
Community
- Subdivision: Southern Hills Park
HOA
- Has HOA: No
Location
- Region: Shreveport
Financial & listing details
- Price per square foot: $126/sqft
- Tax assessed value: $65,360
- Annual tax amount: $1,023
- Date on market: 7/10/2026
- Cumulative days on market: 29 days
Estimated market value
Not available
Estimated sales range
Not available
Not available
Price history
| Date | Event | Price |
|---|---|---|
| 7/31/2026 | Pending sale | $139,900$126/sqft |
Source: NTREIS #21322290 Report a problem | ||
| 7/10/2026 | Listed for sale | $139,900+118.6%$126/sqft |
Source: NTREIS #21322290 Report a problem | ||
| 2/26/2026 | Sold | -- |
Source: NTREIS #21145391 Report a problem | ||
| 1/29/2026 | Pending sale | $64,000$58/sqft |
Source: NTREIS #21145391 Report a problem | ||
| 1/13/2026 | Listed for sale | $64,000$58/sqft |
Source: NTREIS #21145391 Report a problem | ||
Public tax history
| Year | Property taxes | Tax assessment |
|---|---|---|
| 2025 | $1,023 +452.6% | $6,536 |
| 2024 | $185 -1.4% | $6,536 +1.3% |
| 2023 | $188 | $6,455 |
| 2022 | $188 +9.4% | $6,455 |
| 2021 | $172 | $6,455 |
| 2020 | $172 -18.7% | $6,455 +0.7% |
| 2019 | $211 -2.1% | $6,409 |
| 2018 | $216 | $6,409 |
| 2017 | -- | $6,409 +0.5% |
| 2015 | -- | $6,380 |
| 2014 | -- | $6,380 |
| 2013 | -- | $6,380 |
| 2012 | -- | $6,380 +3.1% |
| 2011 | -- | $6,190 |
| 2010 | -- | $6,190 |
| 2009 | -- | $6,190 |
| 2008 | -- | $6,190 +2.1% |
| 2007 | -- | $6,060 +26.5% |
| 2006 | -- | $4,790 |
| 2005 | -- | $4,790 |
| 2004 | -- | $4,790 |
| 2003 | -- | $4,790 |
| 2002 | -- | $4,790 |
| 2000 | -- | $4,790 |
Find assessor info on the county website
Monthly payment
Est. payment
Payment breakdown
Explore the cost of this home by adjusting the details. Changes won't be saved.Climate risks
Neighborhood: Hyde Park Brookwood, Southern Hills
Nearby schools
GreatSchools rating
- 5/10Summer Grove Elementary SchoolGrades: PK-5Distance: 1.1 mi
- 5/10Ridgewood Middle SchoolGrades: 6-8Distance: 0.8 mi
- 2/10Southwood High SchoolGrades: 9-12Distance: 1.3 mi
Schools provided by the listing agent
- Elementary: Caddo ISD Schools
- Middle: Caddo ISD Schools
- High: Caddo ISD Schools
- District: Caddo PSB
Source: NTREIS. This data may not be complete. We recommend contacting the local school district to confirm school assignments for this home.
- $106,2003 bd1 ba1k sqft8928 Torento Ln, Shreveport, LA 71118Off Market
- $129,6002 bd1 ba1k sqft8936 Torento Ln, Shreveport, LA 71118Off Market
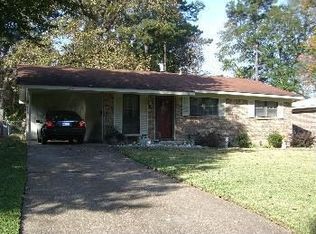
- $--3 bd1 ba1.2k sqft8924 Torento Ln, Shreveport, LA 71118Sold
- $168,0003 bd2 ba1.2k sqft8940 Torento Ln, Shreveport, LA 71118Off Market
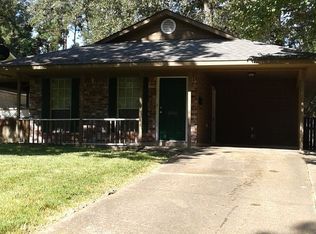
- $116,9003 bd1 ba1.2k sqft8937 Torento Ln, Shreveport, LA 71118Off Market
- $126,9003 bd2 ba1.1k sqft8920 Torento Ln, Shreveport, LA 71118Off Market
- $119,6003 bd1 ba1.2k sqft8929 Torento Ln, Shreveport, LA 71118Off Market
- $56,0403 bd1 ba1k sqft8945 Torento Ln, Shreveport, LA 71118Off Market
A local agent can set up tours, give advice and negotiate with sellers.
A local lender can help you make sure your offer is ready when you are.
Similar homes
- $145,0003 bd1 ba1.3k sqft2578 Crape Myrtle St, Shreveport, LA 71118For Sale
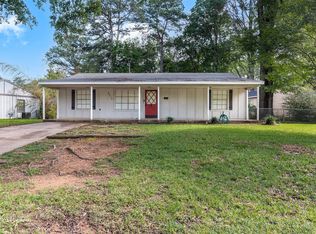 MLS ID #21339107, Brian Smith. NTREIS
 - $143,5003 bd1 ba1.4k sqft9013 Hilton Dr, Shreveport, LA 71118For Sale
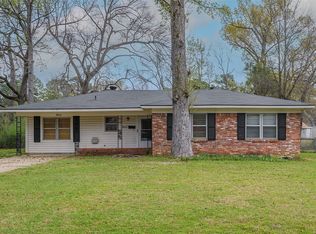 MLS ID #21196765, Carolyn Mills. NTREIS
 - $165,0003 bd2 ba1.1k sqft9434 Palmetto Ln, Shreveport, LA 71118For Sale
 MLS ID #21276187, Paul Bratlie. NTREIS
 - $128,5003 bd2 ba1.1k sqft635 Browning St, Shreveport, LA 71106For Sale
 MLS ID #21339926, Michael Salter. NTREIS
 - $119,9003 bd1 ba1.1k sqft3002 Hoyte Dr, Shreveport, LA 71118For SaleMLS ID #21172670, Lee Nugent. NTREIS
- $144,0003 bd1 ba1.2k sqft3413 Fernwood Ln, Shreveport, LA 71108For SaleMLS ID #21321996, Desiree Davis. NTREIS
- $189,9003 bd2 ba1.6k sqft9034 Avalon Dr, Shreveport, LA 71118For SaleMLS ID #21258796, Reed Ebarb. NTREIS
- $165,0003 bd1 ba1k sqft602 Pickwick Pl, Shreveport, LA 71108For SaleMLS ID #21337873, Adam Lytle. NTREIS
- $93,0003 bd1 ba1.6k sqft1838 Shady Ln, Shreveport, LA 71118For SaleMLS ID #21322382, Ashley Boddie-Shaul. NTREIS
- $175,0003 bd2 ba1.3k sqft9209 Savanna Dr, Shreveport, LA 71118For SaleMLS ID #21235903, Anna Forest. NTREIS
- $140,0003 bd1 ba1k sqft724 E Washington St, Shreveport, LA 71104For SaleMLS ID #21339386, Debbie Carter. NTREIS
- $125,0003 bd2 ba1.1k sqft1401 Glen Oak Pl, Shreveport, LA 71103For SaleMLS ID #21324803, Marilyn Michel. NTREIS
- $109,0003 bd2 ba1k sqft3017 Hazel Cir, Shreveport, LA 71118For SaleMLS ID #21057383, Lee Nugent. NTREIS
- $155,0003 bd1 ba1.3k sqft8122 Roosevelt Dr, Shreveport, LA 71129For SaleMLS ID #21346504, Shelly Wagner. NTREIS
- $197,5003 bd2 ba1.4k sqft2150 Waymon St, Shreveport, LA 71118For SaleMLS ID #21294682, Teyawna Gantt. NTREIS
- $146,0003 bd2 ba1.3k sqft10104 Hanover Dr, Shreveport, LA 71115For SaleMLS ID #21350261, Stan Cole. NTREIS
- $139,9992 bd1 ba1.2k sqft297 Pennsylvania Ave, Shreveport, LA 71105For SaleMLS ID #21215254, Jacob Ferguson. NTREIS
- $135,0002 bd2 ba1.1k sqft3312 Creswell Ave, Shreveport, LA 71104For SaleMLS ID #21277943, Kellee Huff. NTREIS
- $119,9003 bd1 ba1k sqft2908 Despot Rd, Shreveport, LA 71108For SaleMLS ID #21253704, Hayden Wallace. NTREIS
- $162,0002 bd3 ba1.2k sqft9496 Carriage Ln, Shreveport, LA 71118For SaleMLS ID #21171177, Brian Smith. NTREIS
