Welcome to this beautiful renovated North Hills West retreat, offering 1,830 sq. ft. of sophisticated living space with 4 bedrooms and 3 bathrooms. The main residence features 3 bedrooms, 2 baths, and 1,440 sq. ft., complemented by a separate 390 sq. ft. permitted pool / guest house with its own bathroom and kitchenette, and potential to convert to an ADU (Accessory Dwelling Unit). Thoughtfully designed with a modern, serene aesthetic, the home features waterproof flooring, solid-core wood doors, low profile recessed lighting, designer hardware, and an elegant and modern color palette. The stunning gourmet kitchen showcases warm light-brown cabinetry, Taj Mahal quartz countertops, a full-wall backsplash, stainless steel appliances, and a generous sized island perfect for entertaining. Spa-inspired bathrooms feature natural stone-look porcelain tile and refined finishes. Outside, enjoy a sparkling pool and inviting spaces for relaxing or entertaining. A 2-car garage, spacious driveway, and additional street parking provide ample convenience. Ideally situated in the desirable North Hills West pocket, perhaps the best kept secret neighborhood in the Valley, this gem offers easy access to the 405 freeway, shopping, dining, and everyday amenities. Beautifully appointed, versatile, and move-in ready. Make sure to view in person.
For sale
Est. $1,199,000
8938 Monogram Ave, North Hills, CA 91343
4beds
1,830sqft
Residential, Single Family Residence
Built in 1956
7,875 Square Feet Lot
$-- Zestimate®
$655/sqft
$-- HOA
Overview
- 44 days
- 327
- 17
Zillow last checked:
Listing updated:
Listed by:
Roy Kwak DRE # 01815269 213-388-5000,
Sunnyside Group 213-388-5000
Source: CLAW,MLS#: 26985047
Facts & features
Interior
Bedrooms & bathrooms
- Bedrooms: 4
- Bathrooms: 3
- Full bathrooms: 3
Rooms
- Room types: Breakfast Bar, Cabana, Guest House, Living Room
Bathroom
- Features: Low Flow Toilet(s), Low Flow Shower(s), Shower and Tub, Tile, Shower Stall
Heating
- Central, Heat Pump, Electric
Cooling
- Central Air
Appliances
- Included: Gas Cooking Appliances, Range, Range Hood, Microwave, Freezer, Disposal, Exhaust Fan, Refrigerator, Washer, Gas Water Heater, Water Heater Unit
- Laundry: Laundry Area, Gas Dryer Hookup
Features
- Recessed Lighting, Breakfast Counter / Bar, Dining Area
- Flooring: Vinyl Plank
- Doors: Sliding Doors
- Windows: Blinds
- Has fireplace: Yes
- Fireplace features: Gas, Living Room
Interior area
- Total structure area: 1,830
- Total interior livable area: 1,830 sqft
Property
Parking
- Total spaces: 5
- Parking features: Concrete, Garage - 2 Car
- Garage spaces: 2
- Uncovered spaces: 3
Features
- Levels: One
- Stories: 1
- Exterior features: Rain Gutters
- Pool features: Diving Board, Exercise Pool
- Spa features: None
- Has view: Yes
- View description: Pool, Trees/Woods
- Has water view: Yes
Lot
- Size: 7,875 Square Feet
- Dimensions: 63 x 125
- Features: Front Yard, Rectangular Lot, Value In Land, Storm Drains
Details
- Additional structures: Pool House, Detached Guest House
- Parcel number: 2688010004
- Zoning: LARS
- Special conditions: In Foreclosure
Construction
Type & style
- Home type: SingleFamily
- Architectural style: Ranch
- Property subtype: Residential, Single Family Residence
Condition
- Year built: 1956
Utilities & green energy
- Sewer: In Street Paid
- Water: Public
- Utilities for property: Utilities Other, Utilities - Overhead
Community & HOA
Community
- Security: Smoke Detector(s), Carbon Monoxide Detector(s), Security Lights
HOA
- Has HOA: No
Location
- Region: North Hills
Financial & listing details
- Price per square foot: $655/sqft
- Tax assessed value: $841,500
- Date on market: 9/9/2026
Foreclosure details
Estimated market value
Not available
Estimated sales range
Not available
$4,842/mo
Price history
| Date | Event | Price |
|---|---|---|
| 12/31/2024 | Sold | $825,000-7.1%$451/sqft |
Source:  CRMLS #SR24158165 Report a problem CRMLS #SR24158165 Report a problem | ||
| 11/6/2024 | Pending sale | $888,000$485/sqft |
Source: CRMLS #SR24158165 Report a problem | ||
| 11/3/2024 | Listed for sale | $888,000$485/sqft |
Source: CRMLS #SR24158165 Report a problem | ||
| 11/3/2024 | Contingent | $888,000$485/sqft |
Source: CRMLS #SR24158165 Report a problem | ||
| 10/30/2024 | Pending sale | $888,000$485/sqft |
Source: CRMLS #SR24158165 Report a problem | ||
| 10/11/2024 | Listed for sale | $888,000-3.5%$485/sqft |
Source: CRMLS #SR24158165 Report a problem | ||
| 10/4/2024 | Contingent | $919,950$503/sqft |
Source: CRMLS #SR24158165 Report a problem | ||
| 10/3/2024 | Listed for sale | $919,950$503/sqft |
Source: CRMLS #SR24158165 Report a problem | ||
Public tax history
| Year | Property taxes | Tax assessment |
|---|---|---|
| 2026 | -- | $841,500 +2% |
| 2025 | $10,173 +620.3% | $825,000 +767.4% |
| 2024 | $1,412 +1.6% | $95,116 +2% |
| 2023 | $1,390 +4.2% | $93,252 +2% |
| 2022 | $1,333 +1.8% | $91,424 +2% |
| 2021 | $1,310 -0.5% | $89,633 +1% |
| 2020 | $1,316 | $88,715 +2% |
| 2019 | $1,316 +17.6% | $86,977 +2% |
| 2018 | $1,119 | $85,273 +2% |
| 2017 | $1,119 +2.4% | $83,602 +2% |
| 2016 | $1,093 +4% | $81,963 +1.5% |
| 2015 | $1,051 +0.2% | $80,733 +2% |
| 2014 | $1,049 | $79,152 +2.5% |
| 2012 | -- | $77,251 +2% |
| 2011 | -- | $75,737 +0.8% |
| 2010 | -- | $75,172 -0.2% |
| 2009 | -- | $75,351 +2% |
| 2008 | -- | $73,875 +2% |
| 2007 | -- | $72,428 +2% |
| 2006 | -- | $71,009 |
| 2005 | -- | $71,009 +4% |
| 2004 | -- | $68,253 +1.9% |
| 2003 | -- | $67,003 +2% |
| 2002 | -- | $65,691 +4% |
| 2000 | -- | $63,142 |
Find assessor info on the county website
Monthly payment
Est. payment
Payment breakdown
Explore the cost of this home by adjusting the details. Changes won't be saved.Climate risks
Neighborhood: North Hills
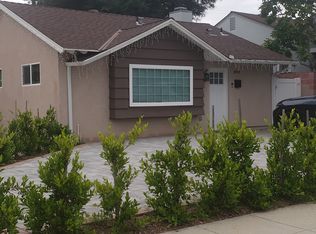
Similar homes
- $1,149,9996 bd5 ba2.3k sqft16130 Devonshire St, Granada Hills, CA 91344For Sale
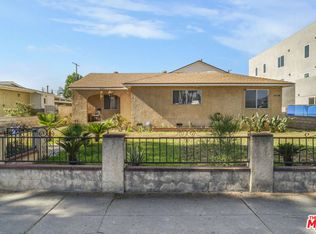 MLS ID #26858393, Bryn Schneider DRE # 02103569, Compass. CLAW
 - $1,145,0004 bd3 ba2.1k sqft10419 Vassar Ave, Chatsworth, CA 91311For Sale
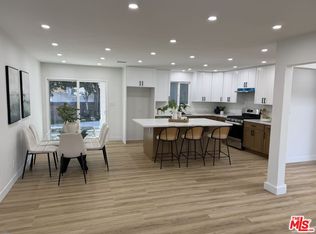 MLS ID #26994387, Rachel Nussbaum DRE # 01276465, Prestige Estate Agency. CLAW
 - $999,0003 bd2 ba1.3k sqft8517 Yolanda Ave, Northridge, CA 91324For Sale
 MLS ID #26103521, Rafael Cohen DRE # 01192853, Rafael & Associates Co.. CLAW
 - $1,245,0004 bd3 ba2.2k sqft22737 Stagg St, West Hills, CA 91304For Sale
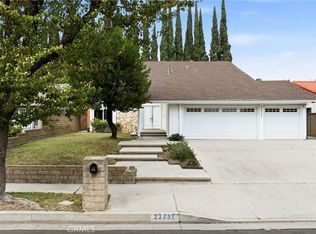 MLS ID #SR26222184, Yoav Astman, Compass. CRMLS
