Cottonwood Cottage is nestled in the pines in the heart of the Beulah Valley. Only a three-minute walk from The Stomping Grounds Coffee House and The Beulah Inn, it's in the perfect location to access food, art galleries, and even a hike to Flag Mountain. This beautiful cottage features hardwood floors, granite countertops, brand-new windows, and a steam shower in the master, as well as a 30x26 finished standalone rec room that could be used as a shop, studio, etc., or turned back into a 4+ car garage. Beautiful setting includes a rocked and tiered yard, a front patio with firepit leading to a covered patio entrance, a covered back deck, and a fenced backyard with a dog pen, all surrounded by pines, flowers, and woods teeming with deer, turkeys, foxes, etc. It will be an excellent residence or could be a great AirBnB. While either sitting by the fire on a snowy winter day or watching the wild turkeys take flight into their evening roosts from the porch, you won’t be disappointed with this charming mountain home!
Pending
$440,000
8946 Cottonwood Drive, Beulah, CO 81023
3beds
1,406sqft
Single Family Residence
Built in 1981
0.61 Acres Lot
$409,100 Zestimate®
$313/sqft
$-- HOA
What's special
- 509 days
- 28
- 1
Zillow last checked:
Listing updated:
Listed by:
Mark Chorak 719-240-4733 mchorak@remax.net,
RE/MAX Associates
Source: REcolorado as distributed by MLS GRID,MLS#: 2498148
Facts & features
Interior
Bedrooms & bathrooms
- Bedrooms: 3
- Bathrooms: 2
- Full bathrooms: 1
- 3/4 bathrooms: 1
- Main level bathrooms: 1
- Main level bedrooms: 1
Bedroom
- Level: Upper
- Area: 192 Square Feet
- Dimensions: 12 x 16
Bedroom
- Level: Upper
- Area: 120 Square Feet
- Dimensions: 10 x 12
Bedroom
- Level: Main
- Area: 156 Square Feet
- Dimensions: 12 x 13
Bathroom
- Level: Main
- Area: 90 Square Feet
- Dimensions: 10 x 9
Bathroom
- Level: Upper
- Area: 54 Square Feet
- Dimensions: 6 x 9
Kitchen
- Level: Main
- Area: 120 Square Feet
- Dimensions: 10 x 12
Living room
- Level: Main
- Area: 260 Square Feet
- Dimensions: 13 x 20
Heating
- Forced Air, Propane
Cooling
- Has cooling: Yes
Appliances
- Included: Dishwasher, Microwave, Oven, Refrigerator
Features
- Walk-In Closet(s)
- Flooring: Carpet, Tile, Wood
- Windows: Double Pane Windows
- Basement: Crawl Space
- Number of fireplaces: 1
- Fireplace features: Wood Burning
Interior area
- Total structure area: 1,406
- Total interior livable area: 1,406 sqft
- Finished area above ground: 1,406
Property
Features
- Levels: Two
- Stories: 2
- Patio & porch: Covered, Front Porch
Lot
- Size: 0.61 Acres
Details
- Parcel number: 3803328033
- Zoning: A-3
- Special conditions: Standard
Construction
Type & style
- Home type: SingleFamily
- Property subtype: Single Family Residence
Materials
- Frame
- Roof: Composition
Condition
- Year built: 1981
Community & HOA
Community
- Subdivision: Beulah
HOA
- Has HOA: No
Location
- Region: Beulah
Financial & listing details
- Price per square foot: $313/sqft
- Tax assessed value: $384,124
- Annual tax amount: $1,758
- Date on market: 4/9/2025
- Listing terms: Cash,Conventional,FHA,VA Loan
- Ownership: Individual
Estimated market value
$409,100
$368,000 - $454,000
$1,787/mo
Price history
| Date | Event | Price |
|---|---|---|
| 1/28/2026 | Pending sale | $440,000$313/sqft |
Source:  elevateMLS #5793889 Report a problem elevateMLS #5793889 Report a problem | ||
| 1/27/2026 | Contingent | $440,000$313/sqft |
Source:  PAR #235051 Report a problem PAR #235051 Report a problem | ||
| 10/22/2025 | Price change | $440,000-3.3%$313/sqft |
Source: PAR #235051 Report a problem | ||
| 10/8/2025 | Price change | $455,000-2.2%$324/sqft |
Source: PAR #235051 Report a problem | ||
| 9/18/2025 | Price change | $465,000+27.4%$331/sqft |
Source: elevateMLS #5793889 Report a problem | ||
| 9/17/2025 | Pending sale | $365,000-21.5%$260/sqft |
Source: elevateMLS #5793889 Report a problem | ||
| 9/16/2025 | Price change | $465,000-1%$331/sqft |
Source: PAR #230480 Report a problem | ||
| 9/15/2025 | Price change | $469,900-2.1%$334/sqft |
Source: PAR #230480 Report a problem | ||
| 7/9/2025 | Pending sale | $479,900+2.1%$341/sqft |
Source:  REcolorado as distributed by MLS GRID #2498148 Report a problem REcolorado as distributed by MLS GRID #2498148 Report a problem | ||
| 7/4/2025 | Contingent | $469,900$334/sqft |
Source: PAR #230480 Report a problem | ||
| 5/13/2025 | Price change | $469,900-2.1%$334/sqft |
Source: PAR #230480 Report a problem | ||
| 4/7/2025 | Price change | $479,900-1.3%$341/sqft |
Source: PAR #230480 Report a problem | ||
| 10/9/2024 | Price change | $486,000-2.8%$346/sqft |
Source: PAR #227616 Report a problem | ||
| 9/12/2024 | Listed for sale | $499,750+14.9%$355/sqft |
Source: PAR #227616 Report a problem | ||
| 12/22/2021 | Sold | $435,000-2.2%$309/sqft |
Source: PAR #196758 Report a problem | ||
| 10/28/2021 | Contingent | $445,000$317/sqft |
Source: PAR #196758 Report a problem | ||
| 10/1/2021 | Listed for sale | $445,000+9.9%$317/sqft |
Source: elevateMLS #3356459 Report a problem | ||
| 5/21/2021 | Sold | $405,000+1.4%$288/sqft |
Source: Public Record Report a problem | ||
| 4/7/2021 | Listed for sale | $399,500+11.3%$284/sqft |
Source: PAR #192755 Report a problem | ||
| 6/19/2018 | Sold | $359,000-2.7%$255/sqft |
Source: Public Record Report a problem | ||
| 4/29/2018 | Price change | $369,000-2.6%$262/sqft |
Source: eXp Realty, LLC #173024 Report a problem | ||
| 8/3/2017 | Price change | $379,000-5%$270/sqft |
Source: RE/MAX Pueblo West, Inc #166785 Report a problem | ||
| 6/3/2017 | Price change | $399,000-6.1%$284/sqft |
Source: RE/MAX Pueblo West, Inc #166785 Report a problem | ||
| 4/26/2017 | Listed for sale | $425,000+176%$302/sqft |
Source: RE/MAX Pueblo West, Inc #166785 Report a problem | ||
| 10/31/2006 | Sold | $154,000$110/sqft |
Source: Public Record Report a problem | ||
Public tax history
| Year | Property taxes | Tax assessment |
|---|---|---|
| 2025 | $1,729 -1.3% | $24,010 +11.5% |
| 2024 | $1,751 +20.7% | $21,530 -7.3% |
| 2023 | $1,451 -2.5% | $23,230 +56.9% |
| 2022 | $1,489 -3.5% | $14,802 -2.8% |
| 2021 | $1,543 +0.2% | $15,230 -2.4% |
| 2020 | $1,540 +23% | $15,599 +25.7% |
| 2018 | $1,252 | $12,409 |
| 2017 | $1,252 +15.2% | $12,409 +4.9% |
| 2016 | $1,086 | $11,828 |
| 2015 | $1,086 +3.4% | $11,828 +2.4% |
| 2014 | $1,050 +22.4% | $11,552 |
| 2013 | $858 +5.1% | $11,552 +23% |
| 2012 | $817 | $9,392 |
| 2011 | $817 -1.1% | $9,392 -2.4% |
| 2010 | $826 -2.5% | $9,621 -0.1% |
| 2009 | $846 -1.8% | $9,630 -2.4% |
| 2008 | $862 +13.5% | $9,870 |
| 2007 | $759 +3.4% | $9,870 +13.7% |
| 2006 | $734 +10.9% | $8,680 +20.6% |
| 2005 | $662 +1.6% | $7,200 |
| 2004 | $652 -10.2% | $7,200 -1% |
| 2003 | $726 +7.6% | $7,270 -12.1% |
| 2002 | $675 +6.9% | $8,270 +1.6% |
| 2001 | $632 | $8,140 |
Find assessor info on the county website
Monthly payment
Est. payment
Payment breakdown
Explore the cost of this home by adjusting the details. Changes won't be saved.Climate risks
Neighborhood: 81023
Nearby schools
Schools provided by the listing agent
- Elementary: Beulah
- Middle: Beulah
- High: Rye
- District: Pueblo County 70
Source: REcolorado as distributed by MLS GRID. This data may not be complete. We recommend contacting the local school district to confirm school assignments for this home.
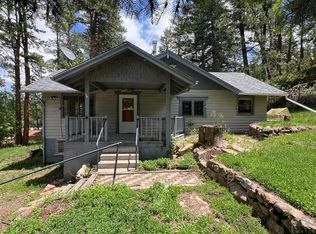
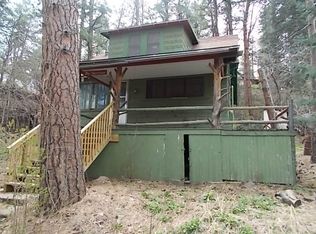
Similar homes
- $499,0002 bd2 ba1.8k sqft9028 Cascade Ave, Beulah, CO 81023For Sale
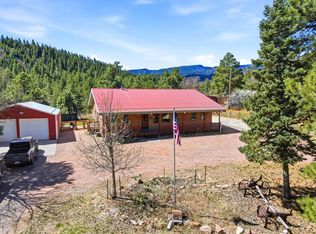 MLS ID #239421, Jill Laca, Keller Williams Performance Realty. PAR
 - $299,9004 bd2 ba1.3k sqft9020 Pine Ave, Beulah, CO 81023For Sale
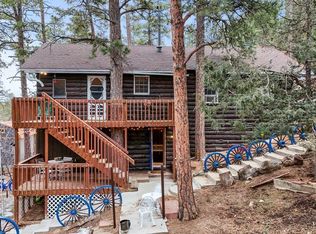 MLS ID #241555, Renee Duncan, EXIT Realty DTC, Cherry Ck, P.P. PAR
 - $429,0003 bd2 ba2.1k sqft4962 N Creek Rd, Beulah, CO 81023For Sale By Owner
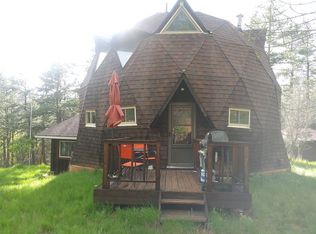
- $250,0003 bd2 ba1.5k sqft8953 Grand Ave, Beulah, CO 81023For Sale
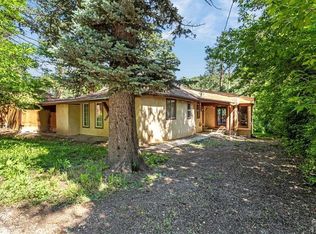 MLS ID #236847, Caren Ermel, Southern Colorado Mountain Real Estate. PAR
 - $315,0001 bd1 ba705 sqft8946 Central Ave, Beulah, CO 81023For Sale
 MLS ID #8790333, Marco Aguilar Hernandez, Key Realty. elevateMLS
 - $435,0003 bd1 ba864 sqft161 Highland Circle, Rye, CO 81069For Sale
 MLS ID #5700404, Gunnison Pagnotta, Capture Colorado Mtn Properties. REcolorado as distributed by MLS GRID
 - $439,9004 bd3 ba2k sqft1234 Edelweiss Dr, Westcliffe, CO 81252For SaleMLS ID #7174121, Britt Stanford CDPE , Cornerstone Real Estate Team. elevateMLS
- $470,0002 bd1 ba2.1k sqft4920 County Road 650, Rye, CO 81069For SaleMLS ID #9847226, Chester Cruikshank, Cruikshank Realty Inc. REcolorado as distributed by MLS GRID
