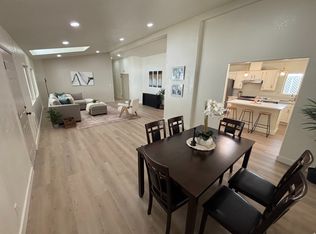
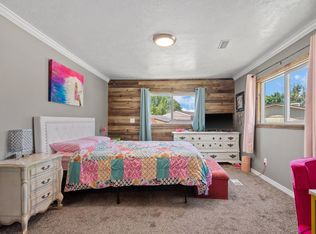
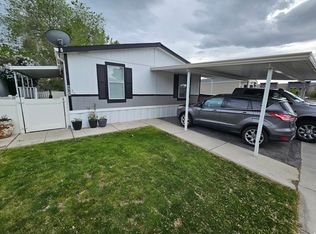
Pristine, Fully Renovated Double-Wide Like New Construction in the Heart of Sandy! LOT FEE ONLY $775..... Fully renovated from the frame up in July 2026, this property offers a complete "BRAND NEW" experience. From all-new systems and structural upgrades to designer finishes throughout, every detail has been meticulously crafted to provide a turnkey home that is ready for you to move in. Key Features: Complete Renovation (July 2026): Everything is new-from the frame up. Enjoy the peace of mind that comes with brand-new electrical, plumbing, fixtures, and finishes. Modern Design: Spacious, open-concept layout filled with natural light and contemporary, high-quality materials. Move-in Ready: Skip the projects and stress-this home is pristine and waiting for its new owner. Prime Sandy Location & Amenities: Located in a highly desirable area of Sandy, Utah, this home offers the perfect balance of mountain access and urban convenience: Outdoor Adventure: Situated minutes from the breathtaking Wasatch Mountains and Little Cottonwood Canyon, enjoy world-class hiking, biking, skiing, and snowboarding in your backyard. Shopping & Dining: Enjoy easy access to an abundance of local shopping centers, diverse dining options, and everyday conveniences. Central Connectivity: A quick, easy commute to downtown Salt Lake City, with major transit corridors nearby to keep you connected to the entire Wasatch Front. Don't miss this rare opportunity to own a fully updated home in one of Sandy's most convenient locations. Schedule your private tour today!
For sale
$165,000
8949 S Reliance Dr W, Sandy, UT 84070
5beds
1,729sqft
Manufactured Home
Built in 1977
435 Square Feet Lot
$-- Zestimate®
$95/sqft
$775/mo HOA
What's special
Modern designContemporary high-quality materials
- 4 days |
- 317 |
- 25 |
Zillow last checked:
Listing updated:
Listed by:
Pedro Balcazar 801-964-6000,
Equity Real Estate (Premier Elite)
Source: UtahRealEstate.com,MLS#: 2171312
Facts & features
Interior
Bedrooms & bathrooms
- Bedrooms: 5
- Bathrooms: 3
- Full bathrooms: 3
- Main level bedrooms: 5
Rooms
- Room types: Master Bathroom, Updated Kitchen
Primary bedroom
- Level: First
Heating
- Forced Air, Central
Cooling
- Central Air
Appliances
- Included: Portable Dishwasher, Refrigerator, Gas Range
Features
- Granite Counters
- Windows: None, Double Pane Windows
- Basement: None
- Number of fireplaces: 1
Interior area
- Total structure area: 1,729
- Total interior livable area: 1,729 sqft
- Finished area above ground: 1,729
Property
Parking
- Total spaces: 3
- Uncovered spaces: 3
Accessibility
- Accessibility features: Single Level Living
Features
- Stories: 1
- Patio & porch: Covered Deck
- Exterior features: Lighting
- Pool features: Association
Lot
- Size: 435 Square Feet
- Residential vegetation: Xeriscaped
Details
- Zoning: MOB
Construction
Type & style
- Home type: MobileManufactured
- Architectural style: Mobile
- Property subtype: Manufactured Home
Materials
- Roof: Asphalt
Condition
- Blt./Standing
- New construction: No
- Year built: 1977
- Major remodel year: 2026
Utilities & green energy
- Sewer: Public Sewer, Sewer: Public
- Water: Culinary
- Utilities for property: Natural Gas Connected, Electricity Connected, Sewer Connected, Water Connected
Community & HOA
Community
- Features: Clubhouse
- Subdivision: Sandee Village
HOA
- Has HOA: Yes
- Amenities included: Clubhouse, Management, Pool, Sewer Paid, Snow Removal, Trash, Water
- Services included: Sewer, Trash, Water
- HOA fee: $775 monthly
Location
- Region: Sandy
Financial & listing details
- Price per square foot: $95/sqft
- Annual tax amount: $213
- Date on market: 7/10/2026
- Listing terms: Cash,Conventional
- Inclusions: Dishwasher: Portable, Refrigerator
- Acres allowed for irrigation: 0
- Electric utility on property: Yes
Visit our professional directory to find an agent in your area that can help with your home search.
Visit professional directoryEstimated market value
Not available
Estimated sales range
Not available
Not available
Price history
| Date | Event | Price |
|---|---|---|
| 7/11/2026 | Listed for sale | $165,000$95/sqft |
Source:  UtahRealEstate.com #2171312 Report a problem UtahRealEstate.com #2171312 Report a problem | ||
Public tax history
Tax history is unavailable.
Monthly payment
Climate risks
Neighborhood: 84070
Nearby schools
GreatSchools rating
- 5/10Copperview SchoolGrades: K-5Distance: 0.7 mi
- 3/10Jordan High SchoolGrades: 8-12Distance: 1.1 mi
- 3/10Midvale Middle SchoolGrades: 6-8Distance: 1.4 mi
Schools provided by the listing agent
- Elementary: Copperview
- Middle: Mount Jordan
- High: Jordan
- District: Canyons
Source: UtahRealEstate.com. This data may not be complete. We recommend contacting the local school district to confirm school assignments for this home.
- $---- bd-- ba-- sqft8917 S Dedication Dr, Sandy, UT 84070Off Market
- $---- bd-- ba-- sqft120 W 9000 S, Sandy, UT 84070Off Market
- $582,900-- bd-- ba1.4k sqft59 W 9000 S, Sandy, UT 84070Off Market
- $---- bd-- ba-- sqft111 W 9000 S, Sandy, UT 84070Off Market
- $582,900-- bd-- ba1.4k sqft57 W 9000 S, Sandy, UT 84070Off Market
- $373,2003 bd2 ba1.2k sqft90 E Resaca Dr UNIT C7, Sandy, UT 84070Off Market
- $432,200-- bd-- ba960 sqft55 W 9000 S, Sandy, UT 84070Off Market
- $133,1003 bd2 ba980 sqft112 W 8865 S, Sandy, UT 84070Off Market
Similar homes
- $147,9003 bd2 ba1.7k sqft11313 S Hidden Vale Ln, Sandy, UT 84070For Sale
 MLS ID #2169467, Thomas Gruenewald, Ulrich REALTORS, Inc.. UtahRealEstate.com
 - $169,9003 bd2 ba1.8k sqft264 E Jordan View Dr #157, Sandy, UT 84070For Sale
 MLS ID #2167741, Cody Thorup, KW WESTFIELD. UtahRealEstate.com
 - $127,9004 bd2 ba1.3k sqft11259 S Crescent Park Cir #172, Sandy, UT 84070For Sale
 MLS ID #2165645, Austin M Schwartz, Coldwell Banker Realty (Union Heights). UtahRealEstate.com
 - $135,0003 bd2 ba1.3k sqft461 W 9260 S #18, Sandy, UT 84070For Sale
 MLS ID #2151332, Marlin Denning, Clear Choice Real Estate Company. UtahRealEstate.com
 - $155,0004 bd2 ba1.4k sqft998 W Fireweed Dr #205, Salt Lake City, UT 84123For SaleMLS ID #2169734, Xiomara C Chinchilla, Presidio Real Estate (Mountain View). UtahRealEstate.com
- $158,0004 bd2 ba1.4k sqft13275 S Minuteman Dr #40, Draper, UT 84020For SaleMLS ID #2166495, Brandie Walton, Time Real Estate & Development Inc. UtahRealEstate.com
- $169,9003 bd2 ba1.8k sqft6458 S 1140 W, Murray, UT 84123For SaleMLS ID #2160156, J. Scott Colemere, Colemere Realty Associates LLC. UtahRealEstate.com
- $95,0003 bd2 ba1.1k sqft8808 S Oxford Cir W, Sandy, UT 84070For SaleMLS ID #2156026, Francisco Rubio, Realtypath LLC (South Valley). UtahRealEstate.com
- $90,0003 bd2 ba1.4k sqft11309 S Jordan Meadow Ln #199, Sandy, UT 84070For SaleMLS ID #2169842, Joe Reardon, KW Utah Realtors Keller Williams. UtahRealEstate.com
- $119,0003 bd2 ba1.4k sqft1035 W Jasmine Dr #280, Salt Lake City, UT 84123For SaleMLS ID #2170981, Dawna Wiley, Unity Group Real Estate LLC. UtahRealEstate.com
- $89,9993 bd2 ba980 sqft41 W Crawford Pl S, Sandy, UT 84070For SaleMLS ID #2153652, Maria Carmen Cuevas, Coldwell Banker Realty (Union Heights). UtahRealEstate.com
- $95,0003 bd2 ba1.3k sqft8522 S Solar Way E #8522, Sandy, UT 84070For SaleMLS ID #2146175, Jamie Russell, Modern and Main, LLC. UtahRealEstate.com
- $104,5003 bd2 ba955 sqft17 W Tiny Wood Dr S, Sandy, UT 84070For SaleMLS ID #2147436, Kristen Sherlock, Coldwell Banker Realty (Davis County). UtahRealEstate.com
- $136,0005 bd2 ba1.7k sqft2825 W Halifax Park Dr S, West Valley City, UT 84119For SaleMLS ID #2170970, Francisco Rubio, Realtypath LLC (South Valley). UtahRealEstate.com
- $110,0003 bd2 ba1.1k sqft247 E Hidden Dr, Sandy, UT 84070For SaleMLS ID #2163967, Shane Hughes, KW South Valley Keller Williams. UtahRealEstate.com
- $159,9003 bd2 ba1.3k sqft3545 S La Suesue Way #100, West Valley City, UT 84119For SaleMLS ID #2157511, Moises Vargas, Elevate Salt Lake. UtahRealEstate.com
- $149,9905 bd2 ba2.2k sqft2753 S 2620 W #136, West Valley City, UT 84119For SaleMLS ID #2165382, Jakie Pizana, Equity Real Estate (Advantage). UtahRealEstate.com
- $225,0003 bd2 ba1.4k sqft6457 S 710 W #233, Salt Lake City, UT 84123For SaleMLS ID #2170322, Cristina Silva, Real Estate by Referral, Incorporated. UtahRealEstate.com
- $179,9003 bd2 ba1.5k sqft6428 S 740 W, Salt Lake City, UT 84123For SaleMLS ID #2152365, Jenna Gianneschi, Real Broker, LLC. UtahRealEstate.com
- $89,0003 bd2 ba1.1k sqft244 Crescent Pkwy #206, Sandy, UT 84070For SaleMLS ID #2149398, Jenny Pace, Greystone Real Estate. UtahRealEstate.com
