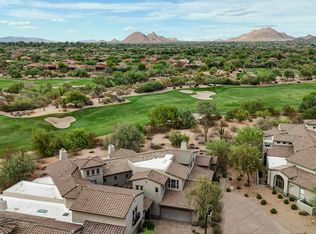
Tucked within the gated enclave of The Villas at Market Street in DC Ranch, this impeccably maintained townhome, offered in pristine original condition, delivers the easy, sun-soaked lifestyle Scottsdale is known for. At 2,431 square feet on a 7,532 square foot lot, this 2-bedroom, 2.5-bathroom residence frames sweeping views of the McDowell Mountains and the community's lush, resort-style gardens from nearly every angle.
Picture evenings firing up the built-in grill as the desert sky turns gold behind the mountains, then retreating indoors to the warmth of the gas fireplace once the temperature drops. The gourmet kitchen, with its Viking range, Sub-Zero refrigerator, and walk-in pantry, makes entertaining effortless, while electric privacy screens let you open up or tuck away your outdoo space on your own terms.
And then there's the location. A private community walking path leads directly into the heart of Market Street, less than an 8-minute stroll from your front door, putting dining, boutique shopping, and everyday essentials simply part of the daily rhythm, no car required. Whether this is your seasonal lock-and-leave retreat or your full-time home, residents also enjoy exclusive access to the community's state-of-the-art clubhouse Desert Camp, complete with a fitness center, resort-style pool, pickleball, tennis and basketball.
This is more than a home; it's a lifestyle built around sunshine, mountain views, and the best of Scottsdale right outside your door.
Accepting backups
$1,375,000
8952 E MOUNTAIN SPRING Road, Scottsdale, AZ 85255
2beds
2,431sqft
Townhouse
Built in 2001
7,532 Square Feet Lot
$-- Zestimate®
$566/sqft
$805/mo HOA
What's special
Private community walking pathGas fireplaceSub-zero refrigeratorViking rangeWalk-in pantryBuilt-in grillGourmet kitchen
- 5 days
- 147
- 11
Zillow last checked:
Listing updated:
Listed by:
Hank E. Gries 602-451-6033,
RETSY
Source: ARMLS,MLS#: 7102521
Facts & features
Interior
Bedrooms & bathrooms
- Bedrooms: 2
- Bathrooms: 3
- Full bathrooms: 2
- 1/2 bathrooms: 1
Office
- Level: First
Heating
- Natural Gas
Cooling
- Central Air
Appliances
- Included: Dryer, Washer, Built-in Microwave, Dishwasher, Disposal, Gas Range, Built-In Electric Oven
Features
- Pantry, Eat-in Kitchen, Kitchen Island, Full Bth Master Bdrm
- Flooring: Carpet, Tile
- Windows: Screens
- Has basement: No
- Number of fireplaces: 1
- Fireplace features: Gas
Interior area
- Total structure area: 2,431
- Total interior livable area: 2,431 sqft
Property
Parking
- Total spaces: 4
- Parking features: Garage, Open
- Garage spaces: 2
- Uncovered spaces: 2
Features
- Stories: 1
- Patio & porch: Covered
- Exterior features: Built-in Barbecue
- Has spa: Yes
- Spa features: Heated
- Fencing: Back Yard,Wrought Iron
Lot
- Size: 7,532 Square Feet
- Features: Desert Back, Desert Front
Details
- Parcel number: 21768051
Construction
Type & style
- Home type: Townhouse
- Architectural style: Spanish
- Property subtype: Townhouse
- Attached to another structure: Yes
Materials
- Stucco, Wood Frame, Painted
- Roof: Tile
Condition
- Year built: 2001
Details
- Builder name: Camelot Homes
Utilities & green energy
- Sewer: Public Sewer
Community & HOA
Community
- Features: Pool, Pickleball, Gated, Community Spa Htd, Community Media Room, Tennis Court(s), Playground, Biking/Walking Path
- Subdivision: DC RANCH PARCEL 2.3 AMD
HOA
- Has HOA: Yes
- Services included: Insurance, Maintenance Grounds, Street Maint, Roof Replacement, Maintenance Exterior
- HOA fee: $805 monthly
- HOA name: DC Ranch Association
- HOA phone: 480-513-1500
Location
- Region: Scottsdale
Financial & listing details
- Price per square foot: $566/sqft
- Tax assessed value: $1,043,800
- Annual tax amount: $5,145
- Date on market: 11/10/2026
- Listing terms: VA Loan,Cash,Conventional,FHA
- Ownership: Fee Simple
Estimated market value
Not available
Estimated sales range
Not available
Not available
Price history
| Date | Event | Price |
|---|---|---|
| 11/10/2026 | Listed for sale | $1,375,000+87.6%$566/sqft |
Source:  ARMLS #7102521 Report a problem | ||
| 3/31/2014 | Sold | $733,000-2.9%$302/sqft |
Source: ARMLS #5042684 Report a problem | ||
| 2/27/2014 | Price change | $755,000-2.6%$311/sqft |
Source: Russ Lyon Sotheby's International Realty #5042684 Report a problem | ||
| 12/15/2013 | Listed for sale | $775,000-9.9%$319/sqft |
Source: Russ Lyon Sotheby's International Realty #5042684 Report a problem | ||
| 3/1/2006 | Sold | $860,000+108.2%$354/sqft |
Source: ARMLS #2421896 Report a problem | ||
| 2/8/2001 | Sold | $413,072$170/sqft |
Source: Public Record Report a problem | ||
Public tax history
| Year | Property taxes | Tax assessment |
|---|---|---|
| 2025 | $4,855 +4.9% | $104,380 -7.4% |
| 2024 | $4,626 +1.3% | $112,730 +59.8% |
| 2023 | $4,567 +0.1% | $70,557 -1% |
| 2022 | $4,561 -5.6% | $71,250 +3.1% |
| 2021 | $4,833 -4.6% | $69,110 +13.4% |
| 2020 | $5,066 +3.4% | $60,950 -6.2% |
| 2019 | $4,898 | $65,010 +0.9% |
| 2018 | $4,898 +4.7% | $64,410 +8.4% |
| 2017 | $4,678 +7% | $59,410 +0.5% |
| 2016 | $4,373 -0.9% | $59,100 -11.6% |
| 2015 | $4,415 | $66,850 +20.1% |
| 2014 | -- | $55,680 +12.4% |
| 2013 | -- | $49,550 -1.4% |
| 2011 | -- | $50,250 -5% |
| 2010 | -- | $52,900 -18.1% |
| 2009 | -- | $64,600 -7% |
| 2008 | -- | $69,450 -0.4% |
| 2007 | -- | $69,750 +85.8% |
| 2006 | -- | $37,550 |
| 2005 | -- | $37,550 +6.7% |
| 2004 | -- | $35,200 |
| 2003 | -- | $35,200 +118.9% |
| 2002 | -- | $16,080 |
Find assessor info on the county website
Monthly payment
Est. payment
Payment breakdown
Explore the cost of this home by adjusting the details. Changes won't be saved.Climate risks
Neighborhood: DC Ranch
Nearby schools
Schools provided by the listing agent
- Elementary: Copper Ridge School
- Middle: Copper Ridge School
- High: Chaparral High School
- District: Scottsdale Unified District
Source: ARMLS. This data may not be complete. We recommend contacting the local school district to confirm school assignments for this home.
- $1,150,0002 bd2 ba2.1k sqft8964 E Mountain Spring Rd, Scottsdale, AZ 85255Sold
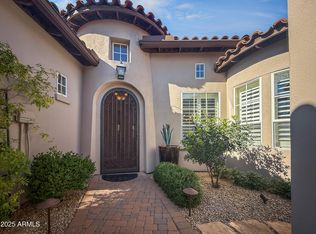
- $1,211,300-- bd2 ba2k sqft8977 E Mountain Spring Rd, Scottsdale, AZ 85255Off Market
- $1,185,1002 bd2 ba2k sqft8940 E Mountain Spring Rd, Scottsdale, AZ 85255Off Market
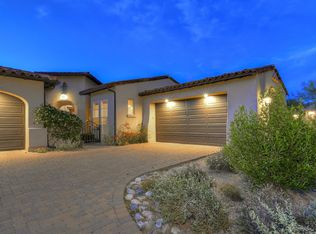
- $1,149,700-- bd2 ba2.1k sqft20437 N 89th St, Scottsdale, AZ 85255Off Market
Similar homes
- $1,195,0003 bd3 ba2.8k sqft16391 N 109TH Street, Scottsdale, AZ 85255For Sale
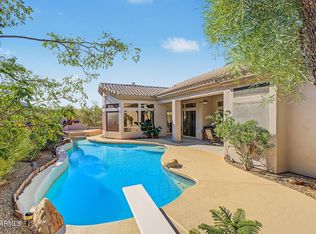 MLS ID #7104281, Salvatore Shkreli, Citiea. ARMLS
- $779,0003 bd4 ba2.3k sqft20802 N GRAYHAWK Drive #1158, Scottsdale, AZ 85255For Sale
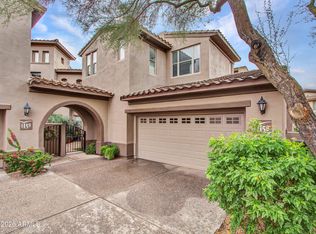 MLS ID #7102141, Wendy Weiss-Portnoff, Berkshire Hathaway HomeServices Arizona Properties. ARMLS
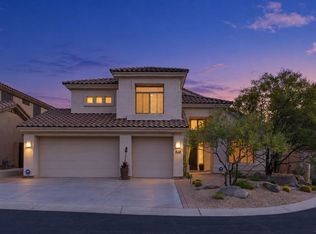
- $929,0002 bd3 ba2.3k sqft20802 N Grayhawk Drive #1131, Scottsdale, AZ 85255For Sale
 MLS ID #7077138, Andrew R Bloom, Keller Williams Realty Sonoran Living. ARMLS
- $1,250,0005 bd4 ba3k sqft9031 E PARAISO Drive, Scottsdale, AZ 85255For Sale
 MLS ID #7090201, Sharon Coffini, Keller Williams Realty Sonoran Living. ARMLS
