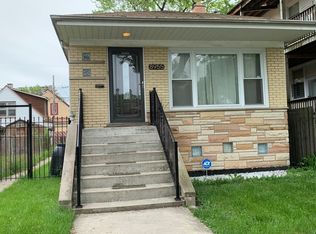
BLONDE BRICK RANCH IN WASHINGTON HEIGHTS. 3 bdrm w/ 2 full bath! This home is move in ready. Finished basement with bedroom. Completely redecorated. 2 car garage and back yard for entertaining. Well kept neighborhood.
Active
Price cut: $20.5K (9/18)
$229,500
8955 S May St, Chicago, IL 60620
3beds
1,040sqft
Single Family Residence
Built in 1959
3,750 Square Feet Lot
$228,800 Zestimate®
$221/sqft
$-- HOA
What's special
- 70 days
- 122
- 12
Zillow last checked:
Listing updated:
Listed by:
Annie Russell 773-606-9443,
Luthetis S. Carey
Source: MRED as distributed by MLS GRID,MLS#: 12673496
Facts & features
Interior
Bedrooms & bathrooms
- Bedrooms: 3
- Bathrooms: 2
- Full bathrooms: 2
Rooms
- Room types: No additional rooms
Primary bedroom
- Features: Flooring (Hardwood), Window Treatments (Aluminum Frames, Wood Frames)
- Level: Main
- Area: 104 Square Feet
- Dimensions: 8X13
Bedroom 2
- Features: Flooring (Hardwood), Window Treatments (Aluminum Frames)
- Level: Main
- Area: 126 Square Feet
- Dimensions: 9X14
Bedroom 3
- Features: Flooring (Ceramic Tile)
- Level: Basement
- Area: 144 Square Feet
- Dimensions: 12X12
Dining room
- Features: Flooring (Hardwood), Window Treatments (Wood Frames)
- Level: Main
- Area: 80 Square Feet
- Dimensions: 8X10
Kitchen
- Features: Kitchen (Island, Granite Counters), Flooring (Hardwood), Window Treatments (Wood Frames)
- Level: Main
- Area: 49 Square Feet
- Dimensions: 7X7
Laundry
- Features: Flooring (Stone)
- Level: Basement
- Area: 30 Square Feet
- Dimensions: 5X6
Living room
- Features: Flooring (Hardwood)
- Level: Main
- Area: 165 Square Feet
- Dimensions: 15X11
Heating
- None
Cooling
- None
Appliances
- Included: Range, Microwave, Refrigerator
Features
- 1st Floor Bedroom, 1st Floor Full Bath, Walk-In Closet(s), Dining Combo
- Flooring: Hardwood
- Windows: None
- Basement: Finished,Full
Interior area
- Total structure area: 0
- Total interior livable area: 1,040 sqft
Property
Parking
- Total spaces: 2
- Parking features: No Garage, Yes, Garage Owned, Detached, Garage
- Garage spaces: 2
Accessibility
- Accessibility features: No Disability Access
Features
- Stories: 1
- Fencing: Fenced
Lot
- Size: 3,750 Square Feet
Details
- Parcel number: 25052180430000
- Special conditions: Standard
Construction
Type & style
- Home type: SingleFamily
- Architectural style: Ranch
- Property subtype: Single Family Residence
Materials
- Brick
- Foundation: Concrete Perimeter
- Roof: Asphalt
Condition
- New construction: No
- Year built: 1959
Details
- Builder model: Ranch
Utilities & green energy
- Electric: Circuit Breakers
- Sewer: Public Sewer
- Water: Public
Community & HOA
Community
- Features: Curbs, Sidewalks, Street Lights, Street Paved
HOA
- Services included: None
Location
- Region: Chicago
Financial & listing details
- Price per square foot: $221/sqft
- Tax assessed value: $11,922
- Annual tax amount: $1,692
- Date on market: 7/26/2026
- Ownership: Fee Simple
Estimated market value
$228,800
$217,000 - $240,000
$1,989/mo
Price history
| Date | Event | Price |
|---|---|---|
| 9/18/2026 | Price change | $229,500-8.2%$221/sqft |
Source:  MRED as distributed by MLS GRID #12673496 Report a problem MRED as distributed by MLS GRID #12673496 Report a problem | ||
| 8/29/2026 | Listed for sale | $250,000$240/sqft |
Source: MRED as distributed by MLS GRID #12673496 Report a problem | ||
| 8/21/2026 | Pending sale | $250,000$240/sqft |
Source: MRED as distributed by MLS GRID #12673496 Report a problem | ||
| 7/26/2026 | Listed for sale | $250,000+81.8%$240/sqft |
Source: MRED as distributed by MLS GRID #12673496 Report a problem | ||
| 4/5/2013 | Sold | $137,500-6.8%$132/sqft |
Source: MRED as distributed by MLS GRID #08182794 Report a problem | ||
| 11/30/2012 | Price change | $147,500-1.6%$142/sqft |
Source: Oak Realty #08182794 Report a problem | ||
| 10/18/2012 | Listed for sale | $149,900$144/sqft |
Source: Insider Show Report a problem | ||
Public tax history
| Year | Property taxes | Tax assessment |
|---|---|---|
| 2014 | $2,218 +16.8% | $11,922 -8.6% |
| 2013 | $1,898 +0.1% | $13,041 |
| 2012 | $1,897 -2.1% | $13,041 -6.5% |
| 2011 | $1,937 +14.4% | $13,946 |
| 2010 | $1,693 +14% | $13,946 |
| 2009 | $1,484 -1.2% | $13,946 -18.8% |
| 2008 | $1,502 -38.5% | $17,167 |
| 2007 | $2,441 -1.1% | $17,167 |
| 2006 | $2,468 +25% | $17,167 +42.3% |
| 2005 | $1,974 +1% | $12,063 |
| 2004 | $1,955 +2.2% | $12,063 |
| 2003 | $1,913 | $12,063 |
Find assessor info on the county website
Monthly payment
Est. payment
Payment breakdown
Explore the cost of this home by adjusting the details. Changes won't be saved.Climate risks
Neighborhood: Brainerd
Nearby schools
Similar homes
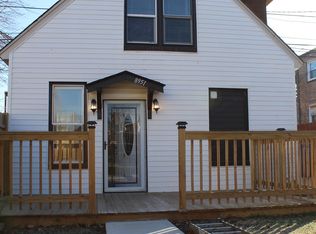
- $225,0003 bd2 ba1.1k sqft8815 S Halsted St, Chicago, IL 60620Active
 MLS ID #12733170, Anthony Meier, Keller Williams Preferred Rlty. MRED as distributed by MLS GRID
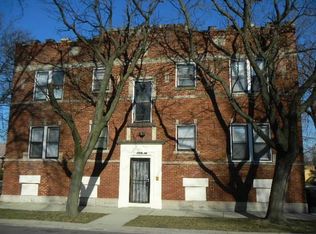
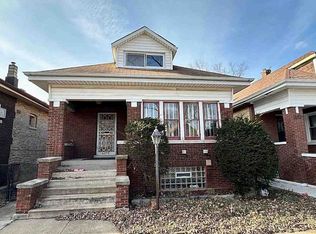
 - $279,9993 bd3 ba1.3k sqft8844 S Halsted St, Chicago, IL 60620Active
 MLS ID #12746533, Darrius Doss, Consumer Realty Group, Inc.. MRED as distributed by MLS GRID
 - $199,9003 bd2 ba1.3k sqft8414 S Aberdeen St, Chicago, IL 60620For Sale By Owner
- $234,9003 bd1 ba1.2k sqft343 W 102nd Pl, Chicago, IL 60628Active
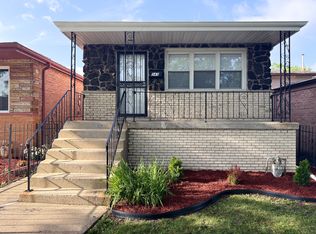 MLS ID #12720580, Nicole Wheatly, EXIT Strategy Realty. MRED as distributed by MLS GRID
