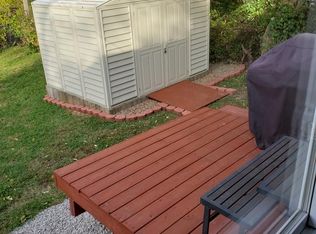
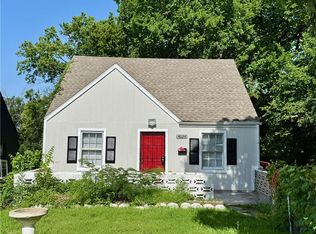
Welcome to this one-story 3-bedroom, 2-bath home featuring a comfortable layout and a deck overlooking the spacious backyard. The home offers a full basement for additional storage or future use. Located in Raytown with access to local parks, trails, recreation, shopping and dining. Nearby recreational options include Sarah Colman-Livengood Park with walking trails, tennis courts, a softball field, basketball court and playground, as well as C. Lee Kenagy Park with walking trails, tennis courts, a fishing pond, playgrounds and a skate park. The Rock Island Trail also provides a pedestrian and bicycle path through Raytown.
Foreclosure
$93,150
8958 E 54th St, Raytown, MO 64133
3beds
912sqft
Single Family Residence
Built in 1956
0.34 Acres Lot
$-- Zestimate®
$102/sqft
$-- HOA
What's special
Comfortable layout
- 10 days
- 911
- 90
Likely to sell faster than
Zillow last checked:
Listing updated:
Listed by:
Christopher Lawrence 877-410-2037,
Trillionaire Realty
Source: My State MLS,MLS#: 12007208
Facts & features
Interior
Bedrooms & bathrooms
- Bedrooms: 3
- Bathrooms: 2
- Full bathrooms: 2
Rooms
- Room types: Kitchen, Living Room, Master Bedroom
Kitchen
- Features: Open, Other Counters
Basement
- Area: 912
Heating
- Other
Cooling
- Central
Appliances
- Included: Dishwasher, Microwave, Oven
Features
- Flooring: Laminate, Tile
- Basement: Full,Unfinished
- Has fireplace: No
Interior area
- Total structure area: 1,824
- Total interior livable area: 912 sqft
- Finished area above ground: 912
Property
Parking
- Total spaces: 1
- Parking features: Attached
- Garage spaces: 1
Features
- Stories: 1
- Patio & porch: Open Porch, Deck
- Fencing: Fenced
Lot
- Size: 0.34 Acres
Details
- Parcel number: 32820082400000000
- Lease amount: $0
- Special conditions: Real Estate Owned
Construction
Type & style
- Home type: SingleFamily
- Architectural style: Traditional
- Property subtype: Single Family Residence
Materials
- Frame
- Roof: Asphalt
Condition
- New construction: No
- Year built: 1956
Utilities & green energy
- Electric: Amps(0)
- Sewer: Municipal
- Water: Municipal
Community & HOA
Community
- Subdivision: Nances
HOA
- Has HOA: No
Location
- Region: Raytown
Financial & listing details
- Price per square foot: $102/sqft
- Tax assessed value: $116,380
- Annual tax amount: $2,008
- Date on market: 10/1/2026
- Date available: 09/30/2026
- Listing agreement: Exclusive
Foreclosure details
Estimated market value
Not available
Estimated sales range
Not available
$1,380/mo
Price history
| Date | Event | Price |
|---|---|---|
| 7/14/2026 | Listing removed | $129,900$142/sqft |
Source:  Heartland MLS as distributed by MLS GRID #2616413 Report a problem Heartland MLS as distributed by MLS GRID #2616413 Report a problem | ||
| 7/14/2026 | Listed for sale | $129,900$142/sqft |
Source: Heartland MLS as distributed by MLS GRID #2616413 Report a problem | ||
| 6/5/2026 | Pending sale | $129,900$142/sqft |
Source: Heartland MLS as distributed by MLS GRID #2616413 Report a problem | ||
| 5/16/2026 | Listed for sale | $129,900+29.9%$142/sqft |
Source: Heartland MLS as distributed by MLS GRID #2616413 Report a problem | ||
| 3/25/2026 | Sold | -- |
Source: Public Record Report a problem | ||
| 9/19/2022 | Sold | -- |
Source: Public Record Report a problem | ||
| 7/29/2016 | Sold | -- |
Source: Heartland MLS as distributed by MLS GRID #45001_1990007 Report a problem | ||
| 6/4/2016 | Pending sale | $100,000$110/sqft |
Source: Chartwell Realty LLC #1990007 Report a problem | ||
| 5/5/2016 | Listed for sale | $100,000$110/sqft |
Source: Chartwell Realty LLC #1990007 Report a problem | ||
Public tax history
| Year | Property taxes | Tax assessment |
|---|---|---|
| 2025 | $2,008 +12.1% | $22,113 +11.4% |
| 2024 | $1,791 +0.7% | $19,857 |
| 2023 | $1,779 +13.1% | $19,857 +18.8% |
| 2022 | $1,573 -0.3% | $16,720 |
| 2021 | $1,578 -1.2% | $16,720 -0.3% |
| 2020 | $1,598 +0.5% | $16,767 |
| 2019 | $1,589 | $16,767 +14.9% |
| 2018 | $1,589 +15.6% | $14,593 |
| 2017 | $1,375 +5.9% | $14,593 +2.6% |
| 2016 | $1,298 +2.1% | $14,228 +3% |
| 2014 | $1,272 +0.1% | $13,813 |
| 2013 | $1,270 +0.1% | $13,813 |
| 2012 | $1,269 +22.6% | $13,813 |
| 2011 | $1,035 +1.5% | $13,813 +22.9% |
| 2010 | $1,020 -8.2% | $11,238 |
| 2009 | $1,111 +12.3% | $11,238 -16% |
| 2008 | $989 -0.3% | $13,378 |
| 2007 | $992 +6.8% | $13,378 |
| 2006 | $929 +2.7% | $13,378 |
| 2005 | $905 +0% | $13,378 +7% |
| 2004 | $905 +9.7% | $12,503 |
| 2003 | $825 +0.1% | $12,503 +13% |
| 2002 | $825 +13.6% | $11,065 |
| 2001 | $725 | $11,065 |
Find assessor info on the county website
Monthly payment
Climate risks
Neighborhood: 64133
Nearby schools
Schools provided by the listing agent
- District: Raytown C-2
Source: My State MLS. This data may not be complete. We recommend contacting the local school district to confirm school assignments for this home.
Similar homes
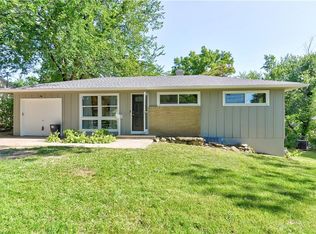
- $--2 bd1 ba786 sqft5315 Ash Ave, Raytown, MO 64133Auction
 ServiceLink Auction
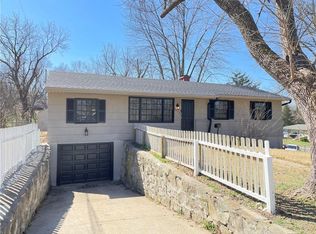
 - $79,9002 bd1 ba854 sqft4403 Wabash Ave, Kansas City, MO 64130For Sale
 MLS ID #2645772, Adam Massey, Greater Kansas City Realty. Heartland MLS as distributed by MLS GRID
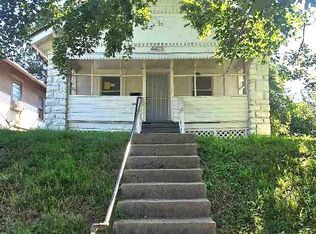
 - $114,0003 bd1 ba1k sqft4324 Myrtle Ave, Kansas City, MO 64130For Sale
 MLS ID #2645455, Alyssa Rhodes, Realty ONE Group Esteem. Heartland MLS as distributed by MLS GRID
 - $99,9002 bd1 ba780 sqft9612 E 31st St S, Independence, MO 64052For Sale
 MLS ID #2640852, Brandi Perkins, Real Broker, LLC-MO. Heartland MLS as distributed by MLS GRID
