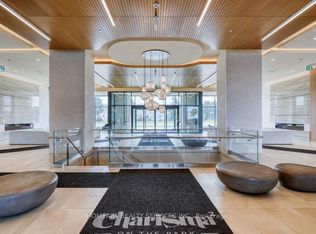
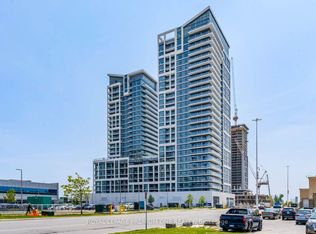

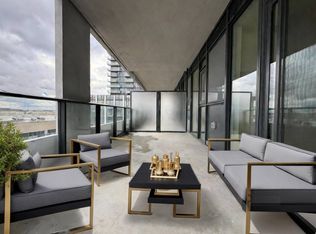
Extremely rare and absolutely breathtaking corner unit offering 1,135 Sqft of beautifully designed interior living space plus a massive 677 Sqft wraparound terrace, for an impressive 1,812 Sqft of total indoor/outdoor living space! Exceptionally bright and private, with floor-to-ceiling windows and an incredible indoor/outdoor feel that truly lives more like a home than a condo. Enjoy beautiful views overlooking the future park being built, creating a stunning and open backdrop. Featuring 2 large bedrooms and 3 bathrooms with a highly desirable split-bedroom floor plan. The spacious primary retreat boasts two double closets and a spa-inspired ensuite with double sinks and a glass shower. Thoughtfully upgraded throughout with sleek black granite countertops, upgraded tile and hardware, plus stunning Calacatta polished porcelain in the primary ensuite and powder room, creating a sophisticated and cohesive modern finish. The large modern kitchen features top-of-the-line appliances, a centre island, ample cabinetry, and plenty of space for a full-size dining table. Additional highlights include a convenient powder room, spacious laundry room, and modern, chic selections throughout. Walk out to the spectacular wraparound terrace, perfect for relaxing, dining, and entertaining. Move-in ready and truly one of a kind! Residents enjoy an outstanding collection of lifestyle amenities, including a resort-style outdoor pool, fitness centre, sauna, rooftop lounge, theatre room, bocce court, games room, and 24-hour concierge. Conveniently located in the heart of Vaughan at Jane & Rutherford, just minutes to Vaughan Mills, TTC subway and transit, Cortellucci Vaughan Hospital, shopping, restaurants, entertainment, and Highways 400 & 407. Includes 1 parking space and 1 locker!
New construction
C$898,000
8960 Jane St #224, Vaughan, ON L4K 0N9
2beds
3baths
Apartment
Built in ----
-- sqft lot
$-- Zestimate®
C$--/sqft
C$884/mo HOA
What's special
Corner unitExceptionally bright and privateFloor-to-ceiling windowsSpacious primary retreatTwo double closetsSleek black granite countertopsUpgraded tile and hardware
- 6 days
- 2
- 2
Zillow last checked:
Listing updated:
Listed by:
RE/MAX EXPERTS
Source: TRREB,MLS®#: N13847436 Originating MLS®#: Toronto Regional Real Estate Board
Originating MLS®#: Toronto Regional Real Estate BoardFacts & features
Interior
Bedrooms & bathrooms
- Bedrooms: 2
- Bathrooms: 3
Heating
- Forced Air, Gas
Cooling
- Central Air
Appliances
- Laundry: Ensuite
Features
- None
- Basement: None
- Has fireplace: No
Interior area
- Living area range: 1000-1199 null
Video & virtual tour
Property
Parking
- Total spaces: 1
- Parking features: Underground
- Has garage: Yes
Features
- Exterior features: Terrace Balcony
- Has view: Yes
- View description: Park/Greenbelt
Lot
- Features: Hospital, Park, Public Transit, School Bus Route, School, Library
Details
- Parcel number: 301240026
Construction
Type & style
- Home type: Apartment
- Property subtype: Apartment
Materials
- Concrete
Condition
- New construction: Yes
Details
- Builder name: Greenpark Group
Community & HOA
Community
- Security: Concierge/Security, Security Guard, Smoke Detector(s)
HOA
- Amenities included: Visitor Parking, Party Room/Meeting Room, Gym, Outdoor Pool, Concierge, Game Room
- Services included: Parking Included, Building Insurance Included, Common Elements Included, Water Included, Heat Included
- HOA fee: C$884 monthly
- HOA name: YRSCP
Location
- Region: Vaughan
Financial & listing details
- Date on market: 10/1/2026
Price history
Price history is unavailable.
Public tax history
Tax history is unavailable.
Climate risks
Neighborhood: L4K
Nearby schools
GreatSchools rating
No schools nearby
We couldn't find any schools near this home.
Similar homes
- C$949,9002 bd3 ba-- sqftCharisma 2 North Tower, Vaughan, ON L4K 0N9For Sale
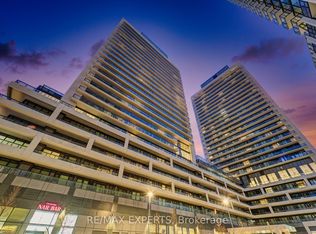 MLS ID #N12878934, RE/MAX EXPERTS. TRREB
 - C$668,0002 bd3 ba-- sqft8960 Jane St #1603, Vaughan, ON L4K 2M9For Sale
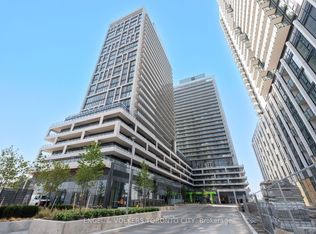 MLS ID #N13857112, ENGEL & VOLKERS TORONTO CITY. TRREB
 - C$669,9003 bd2 ba-- sqftPark Avenue Place, Vaughan, ON L4K 0L7For Sale
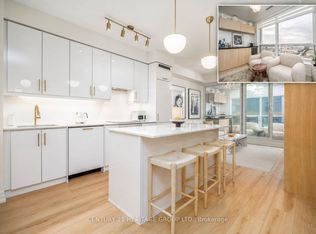 MLS ID #N13861378, CENTURY 21 HERITAGE GROUP LTD.. TRREB
 - C$829,9002 bd2 ba-- sqftCharisma Condominiums, Vaughan, ON L4K 0M6For Sale
 MLS ID #N13670372, CAPITAL NORTH REALTY CORPORATION. TRREB
