Investors, this could be a nice addition to your portfolio, or work your magic to prepare it for retail sale to an owner occupant. This cozy brick home features 950 sf of living space with two beds, one bath, decorative fireplace, plus an unfinished basement and garage. Updated electric panel and meter (2023), original windows, partially updated stack, It's on a cul de sac with a number of well-kept homes. A long term tenant moved out recently and there's work to be done. The bathroom has been gutted and there's a new tub waiting to be installed, but everything else is needed. There is a second bathroom in the unfinished basement with no permit on record; to keep it or not is up to you. Schools are not verified; please verify for your own purposes. (PLEASE NOTE: Photos are from prior to tenant move-out. Walkthrough videos showing the vacant, current condition are available upon request.)
Active
Listed by: Worth Clark Realty • Tammy K Derrigan • 314-518-4347
$71,000
8960 Whitstone Ct, Saint Louis, MO 63136
2beds
950sqft
Single Family Residence
Built in 1942
5,131 Square Feet Lot
$-- Zestimate®
$75/sqft
$-- HOA
What's special
Decorative fireplaceUnfinished basementOne bathCozy brick homeTwo beds
- 10 days
- 269
- 21
Zillow last checked:
Listing updated:
Listed by:
Tammy K Derrigan 314-518-4347,
Worth Clark Realty
Source: MARIS,MLS#: 26068221 Originating MLS: St. Louis Association of REALTORS
Facts & features
Interior
Bedrooms & bathrooms
- Bedrooms: 2
- Bathrooms: 2
- Full bathrooms: 2
- Main level bathrooms: 1
- Main level bedrooms: 2
Bedroom
- Features: Floor Covering: Wood
- Level: Main
Bedroom 2
- Features: Floor Covering: Wood
- Level: Main
Dining room
- Features: Floor Covering: Wood
- Level: Main
Kitchen
- Level: Main
Living room
- Features: Floor Covering: Wood
- Level: Main
Heating
- Forced Air, Natural Gas
Cooling
- Attic Fan, Central Air
Appliances
- Laundry: In Basement
Features
- Historic Millwork, Separate Dining
- Flooring: Hardwood, Tile
- Basement: Full,Storage Space,Unfinished
- Number of fireplaces: 1
- Fireplace features: Decorative
Interior area
- Total structure area: 950
- Total interior livable area: 950 sqft
- Finished area above ground: 950
- Finished area below ground: 0
Property
Parking
- Total spaces: 1
- Parking features: Driveway, Garage, Garage Door Opener
- Garage spaces: 1
- Has uncovered spaces: Yes
Features
- Levels: One
- Fencing: Chain Link
- Frontage length: 57
Lot
- Size: 5,131 Square Feet
- Dimensions: 57' x 90'
- Features: Cul-De-Sac
Details
- Parcel number: 13F421414
- Special conditions: Listing As Is
Construction
Type & style
- Home type: SingleFamily
- Architectural style: Ranch
- Property subtype: Single Family Residence
Materials
- Brick
Condition
- Fixer
- New construction: No
- Year built: 1942
Utilities & green energy
- Electric: Ameren
- Sewer: Public Sewer
- Water: Public
- Utilities for property: Cable Available, Electricity Connected, Natural Gas Connected, Phone Available, Sewer Connected, Water Connected
Community & HOA
Community
- Subdivision: Fairhaven
HOA
- Has HOA: No
Location
- Region: Saint Louis
Financial & listing details
- Price per square foot: $75/sqft
- Tax assessed value: $81,100
- Annual tax amount: $1,466
- Date on market: 10/26/2026
- Listing terms: 1031 Exchange,Cash,Conventional,Private,Special Funding
- Inclusions: Building, Fixtures, Land
- Ownership: Private
- Electric utility on property: Yes
Estimated market value
Not available
Estimated sales range
Not available
Not available
Price history
| Date | Event | Price |
|---|---|---|
| 10/26/2026 | Listed for sale | $71,000-9%$75/sqft |
Source:  MARIS #26068221 Report a problem | ||
| 10/16/2023 | Listing removed | -- |
Source: MARIS #23048775 Report a problem | ||
| 8/15/2023 | Listed for sale | $78,000-8.2%$82/sqft |
Source: MARIS #23048775 Report a problem | ||
| 6/29/2023 | Listing removed | -- |
Source: MARIS #23022600 Report a problem | ||
| 4/25/2023 | Listed for sale | $85,000$89/sqft |
Source: MARIS #23022600 Report a problem | ||
| 4/3/2013 | Sold | -- |
Source: Public Record Report a problem | ||
Public tax history
| Year | Property taxes | Tax assessment |
|---|---|---|
| 2025 | $1,466 -7.8% | $15,410 +2.3% |
| 2024 | $1,590 +0.8% | $15,070 |
| 2023 | $1,577 +54.7% | $15,070 +92% |
| 2022 | $1,019 +1.5% | $7,850 |
| 2021 | $1,004 +17.3% | $7,850 +24% |
| 2020 | $856 +13.7% | $6,330 -12.6% |
| 2019 | $753 | $7,240 +33.6% |
| 2018 | $753 | $5,420 -12.3% |
| 2017 | $753 -8.1% | $6,180 -14.4% |
| 2016 | $819 -14.4% | $7,220 |
| 2015 | $957 | $7,220 |
| 2014 | $957 +0.1% | $7,220 |
| 2013 | $957 | $7,220 -24% |
| 2012 | -- | $9,500 |
| 2011 | -- | $9,500 -4.2% |
| 2010 | $901 +7.2% | $9,920 |
| 2009 | $840 -2.5% | $9,920 -11.1% |
| 2008 | $862 +18.1% | $11,160 |
| 2007 | $730 | $11,160 +20.8% |
| 2006 | $730 -0.9% | $9,240 |
| 2005 | $736 +16% | $9,240 +9.2% |
| 2003 | $635 +0.1% | $8,460 +22.6% |
| 2002 | $635 -1.4% | $6,900 |
| 2001 | $644 | $6,900 |
Find assessor info on the county website
Monthly payment
Est. payment
Payment breakdown
Explore the cost of this home by adjusting the details. Changes won't be saved.Climate risks
Neighborhood: 63136
Nearby schools
Schools provided by the listing agent
- Elementary: Northview / Gary Gore
- Middle: Jennings Jr. High
- High: Jennings High
Source: MARIS. This data may not be complete. We recommend contacting the local school district to confirm school assignments for this home.
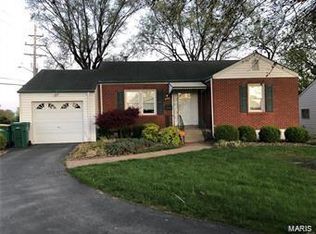
Similar homes
- $69,0003 bd2 ba1.1k sqft2333 Shannon Ave, Saint Louis, MO 63136For Sale
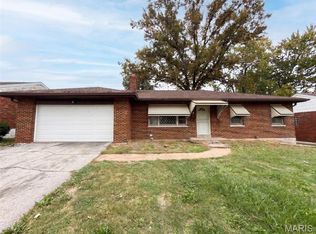
 MLS ID #26070423, Joe D Brown, SMPL Realty, LLC. MARIS
- $70,0002 bd1 ba792 sqft10135 Cloverdale Dr, Saint Louis, MO 63136For Sale By Owner
- $--3 bd1 ba768 sqft8336 Osborn Dr, Saint Louis, MO 63136Auction
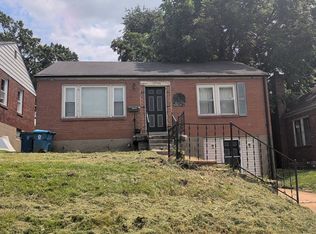 Auction.com 2
- $75,0003 bd1 ba904 sqft7046 Manette Dr, Saint Louis, MO 63136For Sale
 MLS ID #26069812, Adrian Lascano, Adrian Lascano, Broker. MARIS
- $67,0002 bd1 ba1.1k sqft8933 Hillview Ave, Saint Louis, MO 63136For SaleMLS ID #26060069, Lethea L Caine, Worth Clark Realty. MARIS
- $75,0002 bd1 ba832 sqft2504 Mary Ave, Saint Louis, MO 63136For SaleMLS ID #26043478, Michael Berra, Berra Commercial Real Estate LLC. MARIS
- $84,9002 bd1 ba960 sqft5479 Hamilton Ave, Saint Louis, MO 63136For SaleMLS ID #26067632, Lawrence Berry, Focus Realty Group, LLC. MARIS
- $65,0002 bd1 ba1.3k sqft2426 Mary Ave, Saint Louis, MO 63136For SaleMLS ID #26045879, Keith M Yuede, RE/MAX EDGE. MARIS
- $72,0002 bd1 ba922 sqft5240 Helen Ave, Saint Louis, MO 63136For SaleMLS ID #26030170, Miranda Hedrick, Gateway Real Estate. MARIS
- $75,0002 bd1 ba750 sqft8356 College Ave, Saint Louis, MO 63136For SaleMLS ID #26052229, Julie A Thorngren, EXP Realty, LLC. MARIS
- $64,9002 bd1 ba700 sqft2316 Shields Ave, Saint Louis, MO 63136For SaleMLS ID #26040160, Tim S Branneky, MORE, REALTORS. MARIS
- $68,0003 bd2 ba1.1k sqft7034 Beulah Ave, Saint Louis, MO 63136For SaleMLS ID #26025962, Brandon A Williams, Williams Claytor Realty, LLC. MARIS
- $69,9003 bd1 ba1k sqft9808 Cambria Dr, Saint Louis, MO 63136For SaleMLS ID #26060102, Vicki J Testerman, Mainstay Brokerage, LLC. MARIS
- $42,9002 bd2 ba900 sqft7150 Dawson Pl, Saint Louis, MO 63136For SaleMLS ID #26068843, Kevin Shoemaker, STL 2K Properties, LLC. MARIS
- $82,9003 bd2 ba1.1k sqft26 Lamar Dr, Saint Louis, MO 63136For SaleMLS ID #26023922, Maria A Stewart, Coldwell Banker Realty - Gundaker. MARIS
- $67,9002 bd1 ba1k sqft2326 Chambers Rd, Saint Louis, MO 63136For SaleMLS ID #26062372, Alex A Adank, Intersection Real Estate. MARIS
- $75,0002 bd1 ba816 sqft5707 Helen Ave, Saint Louis, MO 63136For SaleMLS ID #25082335, Maria A Stewart, Coldwell Banker Realty - Gundaker. MARIS
- $79,9003 bd1 ba1k sqft2049 Coleridge Dr, Saint Louis, MO 63136For SaleMLS ID #26024006, Taneka N Jefferson, Trelora Realty, Inc. MARIS
