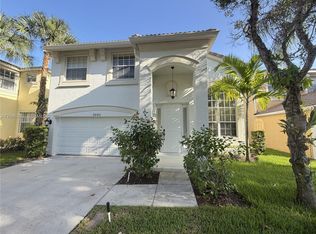
Welcome to this exceptional 5-bedroom, 2.5-bathroom residence in Wellington's sought-after Olympia 1 community. This two-story single-family home offers 2,956 square feet of finished living space, providing ample room for comfortable living. With a two-car garage and waterfront views for days, this property has 5 bedrooms, lake front, fenced yard, and in such a fun community with plenty of activities. Situated in Easton Village in the prestigious resort community Olympia, this home represents a wonderful opportunity to own waterfront property in Wellington in A rated top schools. You will love the entirely open plan of the home creating a warm and welcoming environment for perfect indoor and outdoor entertaining. Upstairs are 5 huge bedrooms. The owner's suite has enough room for a sitting area or office, two walk in closets and trey ceilings for a quiet retreat. The serene long lake views are everything and really make this gem stand out in one of our most premier villages. This home is ready for an update to make it your own and enjoy the lake views!!! All this in a resort style community that is family and pet friendly and has absolutely pristine common grounds. Guests will certainly enjoy the fabulous Olympia pool and spa! Olympia is Wellington's premier resort style community with unparalleled amenities and LOW HOA. The zero entry pool is truly the best community or resort pool I have ever seen and includes cabanas and a splash pad for the kids, indoor and outdoor basketball courts, pickleball courts, volleyball court, tennis courts, impressive clubhouse, unparalleled updated fitness center, and an entirely renovated huge and fun playground with astroturf. Such a wonderful community feel here. Olympia hosts an incredible amount of events, socials, dances, casino nights, luaus, bounce houses, waterslides, holiday parties, movie nights, annual family fun runs, 5K, 10k, half marathon, and food trucks. I could go on, but living here is like living in a country club but without the country club dues! The community feel of our little paradise is evident, we are exactly that, a warm and welcoming community that boasts an active lifestyle of fun. Living in Wellington, and particularly in Olympia, is exactly what you dream it will be, and this home is as gorgeous in person as it is in these photos. Welcome to Olympia!
For sale
$700,000
8961 Alexandra Circle, Wellington, FL 33414
5beds
2,956sqft
Single Family Residence
Built in 2003
-- sqft lot
$669,700 Zestimate®
$237/sqft
$340/mo HOA
What's special
Fenced yardLake frontTennis courtsTwo-car garageSerene long lake viewsVolleyball courtPristine common grounds
- 104 days
- 158
- 9
Zillow last checked:
Listing updated:
Listed by:
Tracy Ciucci 561-906-3607,
KW Innovations
Source: BeachesMLS,MLS#: B26051183 Originating MLS: BeachesMLS
Originating MLS: BeachesMLSFacts & features
Interior
Bedrooms & bathrooms
- Bedrooms: 5
- Bathrooms: 3
- Full bathrooms: 2
- 1/2 bathrooms: 1
- Main level bathrooms: 1
Primary bedroom
- Level: First
- Area: 192
- Dimensions: 16 X 12
Kitchen
- Level: First
- Area: 168
- Dimensions: 12 X 14
Living room
- Level: First
- Area: 224
- Dimensions: 14 X 16
Heating
- Central, Electric
Cooling
- Central Air
Appliances
- Included: Dryer, Dishwasher, Electric Range, Disposal, Microwave, Refrigerator, Washer
- Laundry: Washer Hookup, Electric Dryer Hookup, Inside
Features
- Dining Area, Separate/Formal Dining Room, Dual Sinks, Eat-in Kitchen, Garden Tub/Roman Tub, Jetted Tub, Kitchen Island, Separate Shower, Walk-In Closet(s)
- Flooring: Carpet, Ceramic Tile, Tile, Wood
- Doors: French Doors
Interior area
- Total structure area: 3,602
- Total interior livable area: 2,956 sqft
Video & virtual tour
Property
Parking
- Total spaces: 7
- Parking features: Attached, Driveway, Garage
- Attached garage spaces: 2
- Uncovered spaces: 5
Accessibility
- Accessibility features: None
Features
- Levels: One,Two
- Stories: 1
- Patio & porch: Patio, Screened
- Exterior features: Outdoor Living Area
- Pool features: Heated
- Has spa: Yes
- Has view: Yes
- View description: Lake, Water
- Has water view: Yes
- Water view: Lake,Water
- Waterfront features: Lake Front
- Frontage type: Waterfront
- Frontage length: 65.00,65.00
Lot
- Features: Sprinklers Automatic
Details
- Parcel number: 73424407030000390
- Zoning: Res
- Special conditions: Standard,Listed As-Is
Construction
Type & style
- Home type: SingleFamily
- Property subtype: Single Family Residence
Materials
- CBSConcreteBlockStructure, Block
- Roof: Barrel,Tile
Condition
- Resale
- New construction: No
- Year built: 2003
Details
- Builder model: Cordova 5 Grande
- Builder name: Minto Communities
Utilities & green energy
- Sewer: Public Sewer
- Water: Public
- Utilities for property: Electricity Available, Sewer Available, Water Available
Community & HOA
Community
- Features: Home Owners Association, Gated
- Security: Gated with Guard, Gated Community, Security Guard
- Subdivision: Olympia 1
HOA
- Has HOA: Yes
- Amenities included: Basketball Court, Clubhouse, Fitness Center, Maintenance, Picnic Area, Playground, Park, Pool, Tennis Court(s), Trail(s)
- Services included: Common Areas, Pool(s), Recreation Facilities, Reserve Fund, Security, Internet
- HOA fee: $70 monthly
- HOA name: Easton Village HOA
- Second HOA fee: $270 monthly
- Second HOA name: Olympia Master
Location
- Region: Wellington
Financial & listing details
- Price per square foot: $237/sqft
- Tax assessed value: $593,676
- Annual tax amount: $7,330
- Date on market: 7/11/2026
- Cumulative days on market: 107 days
- Listing terms: Cash,Conventional,FHA
- Electric utility on property: Yes
Estimated market value
$669,700
$636,000 - $703,000
$4,986/mo
Price history
| Date | Event | Price |
|---|---|---|
| 7/11/2026 | Listed for sale | $700,000+120.8%$237/sqft |
Source:  BeachesMLS #B26051183 Report a problem BeachesMLS #B26051183 Report a problem | ||
| 8/21/2014 | Sold | $317,100+5.3%$107/sqft |
Source: Public Record Report a problem | ||
| 6/2/2014 | Sold | $301,000-23.8%$102/sqft |
Source: Agent Provided Report a problem | ||
| 1/15/2014 | Listed for sale | $395,000$134/sqft |
Source: Florida Premier Realty of the Palm Beaches-Corporate #RX-9981533 Report a problem | ||
| 11/23/2013 | Listing removed | $395,000$134/sqft |
Source: Florida Premier Realty Report a problem | ||
| 11/6/2013 | Price change | $395,000+5.3%$134/sqft |
Source: Florida Premier Realty Report a problem | ||
| 10/31/2013 | Price change | $375,000-5.1%$127/sqft |
Source: Florida Premier Realty Report a problem | ||
| 9/27/2013 | Price change | $395,000+398889.9%$134/sqft |
Source: Florida Premier Realty Report a problem | ||
| 9/13/2013 | Listed for sale | $99-100% |
Source: Florida Premier Realty Report a problem | ||
| 8/28/2013 | Sold | $274,500-21.3%$93/sqft |
Source: Public Record Report a problem | ||
| 9/16/2003 | Sold | $348,660$118/sqft |
Source: Public Record Report a problem | ||
Public tax history
| Year | Property taxes | Tax assessment |
|---|---|---|
| 2025 | $7,329 +3.1% | $402,670 +2.9% |
| 2024 | $7,108 +2.7% | $391,322 +3% |
| 2023 | $6,921 +2.2% | $379,924 +3% |
| 2022 | $6,773 +1.3% | $368,858 +3% |
| 2021 | $6,683 +1.3% | $358,115 +1.4% |
| 2020 | $6,599 -0.9% | $353,171 +0.2% |
| 2019 | $6,657 | $352,510 +1.9% |
| 2018 | $6,657 +4.8% | $345,937 +2.1% |
| 2017 | $6,351 +1.1% | $338,822 +2.1% |
| 2016 | $6,281 -0.1% | $331,853 0% |
| 2015 | $6,284 -7% | $331,996 +10.6% |
| 2014 | $6,758 +29.9% | $300,140 +32.7% |
| 2013 | $5,203 -1.2% | $226,247 -0.1% |
| 2012 | $5,266 -4% | $226,390 -2.2% |
| 2011 | $5,485 +1.7% | $231,534 +2.5% |
| 2010 | $5,394 -11% | $225,857 -14.8% |
| 2009 | $6,064 -20.5% | $264,984 -29.7% |
| 2008 | $7,628 +8.3% | $376,675 -0.4% |
| 2007 | $7,044 -6.4% | $378,118 +2.5% |
| 2006 | $7,523 | $368,896 +3% |
| 2005 | -- | $358,151 +18.8% |
| 2004 | $3,861 +1093.8% | $301,448 +2201.1% |
| 2002 | $323 | $13,100 |
Find assessor info on the county website
Monthly payment
Est. payment
Payment breakdown
Explore the cost of this home by adjusting the details. Changes won't be saved.Climate risks
Neighborhood: Olympia
Nearby schools
Schools provided by the listing agent
- Elementary: Equestrian Trails
- Middle: Emerald Cove
- High: Palm Beach Central
Source: BeachesMLS. This data may not be complete. We recommend contacting the local school district to confirm school assignments for this home.
Similar homes
- $724,9004 bd3 ba2.6k sqft2956 Shaughnessy Drive, Wellington, FL 33414For Sale

 MLS ID #B26077930, Ravi P Mohanka, Sainaam Realty & Investment. BeachesMLS
 - $623,9004 bd3 ba2.2k sqftOlympia, Wellington, FL 33414For Sale
 MLS ID #A12046293, Carolina Bedoya, Real Broker, LLC. MIAMI
 - $799,0005 bd4 ba3.1k sqft3530 MOON BAY Circle, Wellington, FL 33414For Sale
 MLS ID #B26088359, Christopher Adair, United Realty Group, Inc. BeachesMLS
 - $680,0004 bd3 ba3k sqft307 BERENGER Walk, Royal Palm Beach, FL 33414For Sale
 MLS ID #B26060596, Dina Almozayen, Charles Rutenberg Realty FTL. BeachesMLS
 - $850,0005 bd3 ba3k sqft10633 OLD HAMMOCK Way, Wellington, FL 33414For SaleMLS ID #B26083573, Hasan A Charania, Realty Hub. BeachesMLS
- $600,0005 bd3 ba2.5k sqft111 Berenger Walk, Royal Palm Beach, FL 33414For SaleMLS ID #F10538556, Robert Morestin P.A. P.A, Realty Hub. BeachesMLS
- $575,0002 bd3 ba2.3k sqft8601 Via Grande E, Wellington, FL 33411For SaleMLS ID #R11156078, Julice Yorrick, United Realty Group Inc.. BeachesMLS
- $775,0005 bd2 ba2.3k sqft13035 61st Lane N, West Palm Beach, FL 33412For SaleMLS ID #B26088031, Dilenia Rivas, RE/MAX Prestige Realty/Wellington. BeachesMLS
- $949,9005 bd3 ba3k sqftSouth Shore 1 Of Wellingt, Wellington, FL 33414For SaleMLS ID #A12082977, Monica Cygan, Monica Cygan P.A.. MIAMI
- $650,0004 bd3 ba2.5k sqftVERONA B, Lake Worth, FL 33467For SaleMLS ID #B26062093, Gilda Karas, Keyes Company. BeachesMLS
- $929,0006 bd4 ba4.1k sqft1381 Beacon Circle, Wellington, FL 33414For SaleMLS ID #F10540778, Henry D'Onofrio, Heritage Realty FL. BeachesMLS
- $799,9005 bd3 ba3.2k sqft11415 46TH Place N, The Acreage, FL 33411For SaleMLS ID #B26053638, Annamaria Marrero, Treasure Property Group LLC. BeachesMLS
- $610,0004 bd3 ba2.6k sqft7027 Aliso Avenue, West Palm Beach, FL 33413For SaleMLS ID #B26024797, Maryse Morisset, RE/MAX Prestige Realty/Wellington. BeachesMLS
- $999,9004 bd3 ba2.9k sqft6937 MONMOUTH Road, West Palm Beach, FL 33413For SaleMLS ID #B26067443, Frank Cutolo, Realty Home Advisors Inc. BeachesMLS
- $649,9995 bd4 ba3k sqft5292 Sancerre Circle, Lake Worth, FL 33463For SaleMLS ID #B26067589, Brenda J Brooks, One Step Ahead Realty Inc.. BeachesMLS
- $610,0004 bd3 ba2k sqft10355 LITTLE MUSTANG WAY, LAKE WORTH, FL 33449For Sale
 MLS ID #S5158823, Beatriz Nunez De Trejo, HOMETRUST REALTY GROUP. Stellar MLS
 - $775,0005 bd4 ba3.5k sqft3804 Victoria Road, West Palm Beach, FL 33411For SaleMLS ID #B26069347, Francisco J Perdomo, Atlantic Florida Properties In. BeachesMLS
- $634,9004 bd3 ba2.4k sqft(Undisclosed Address), Boynton Beach, FL 33472For SaleMLS ID #B26048060, Lea Taylor, LPT Realty, LLC. BeachesMLS
- $775,0004 bd2 ba2k sqft14918 92nd Court N, West Palm Beach, FL 33412For SaleMLS ID #B26052397, Carmen Marie Wells, Hudson Realty Of The Plm Bchs. BeachesMLS
- $580,0003 bd3 ba2.7k sqft7082 Aliso Avenue, West Palm Beach, FL 33413For SaleMLS ID #B26067375, Verma E Barnett, VantaSure Realty LLC. BeachesMLS
