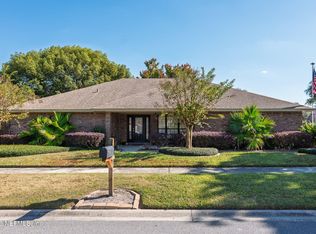
Welcome to this light-filled Chimney Lakes home, offering spacious living areas, nearly all-brick construction, and inviting indoor and outdoor spaces. The desirable split-bedroom floor plan features a spacious foyer, generous family room with brick corner fireplace, formal dining area, four well-sized bedrooms, and an additional 434± SF finished enclosed sunroom--ideal for entertaining, relaxing, or flexible bonus space. The equipped kitchen offers updated appliances and a cozy breakfast nook. Enjoy a tranquil backyard with a beautiful koi pond and low-maintenance turf grass. Additional highlights include luxury vinyl plank flooring throughout, ceiling fans, portable generator outlet, fenced backyard with double gate, irrigation system with newer well, storage shed, partial gutters, and HVAC replaced in 2020. Community amenities include a pool, tennis and basketball courts, pavilion, athletic fields, and playground. Convenient to Oakleaf Town Center, parks, and the First Coast Expy.
Pending
$354,900
8961 COUNTRY BEND Circle S, Jacksonville, FL 32244
4beds
1,978sqft
:
Get pre-qualified$2,450/mo
Single Family Residence
Built in 1991
8,712 Square Feet Lot
$355,400 Zestimate®
$179/sqft
$41/mo HOA
What's special
- 32 days |
- 1,655 |
- 89 |
Likely to sell faster than
Zillow last checked:
Listing updated:
Listed by:
Michael Morris 904-260-4550,
RE/MAX SPECIALISTS 904-260-4550
Source: realMLS,MLS#: 2153461
Facts & features
Interior
Bedrooms & bathrooms
- Bedrooms: 4
- Bathrooms: 2
- Full bathrooms: 2
Primary bedroom
- Level: Main
- Area: 210 Square Feet
- Dimensions: 15.00 x 14.00
Bedroom 2
- Level: Main
- Area: 132 Square Feet
- Dimensions: 12.00 x 11.00
Bedroom 3
- Level: Main
- Area: 132 Square Feet
- Dimensions: 12.00 x 11.00
Bedroom 4
- Level: Main
- Area: 126.5 Square Feet
- Dimensions: 11.50 x 11.00
Dining room
- Level: Main
- Area: 137.5 Square Feet
- Dimensions: 12.50 x 11.00
Family room
- Level: Main
- Area: 340 Square Feet
- Dimensions: 20.00 x 17.00
Other
- Description: Enclosed Sunroom
- Level: Main
- Area: 306 Square Feet
- Dimensions: 18.00 x 17.00
Heating
- Central, Electric
Cooling
- Central Air, Electric
Appliances
- Included: Dishwasher, Disposal, Dryer, Electric Oven, Electric Range, Electric Water Heater, Ice Maker, Microwave, Refrigerator, Washer
- Laundry: Electric Dryer Hookup, In Unit, Washer Hookup
Features
- Breakfast Bar, Breakfast Nook, Ceiling Fan(s), Eat-in Kitchen, Entrance Foyer, His and Hers Closets, Open Floorplan, Pantry, Primary Bathroom -Tub with Separate Shower, Split Bedrooms, Walk-In Closet(s)
- Flooring: Tile
- Number of fireplaces: 1
- Fireplace features: Wood Burning
Interior area
- Total interior livable area: 1,978 sqft
Video & virtual tour
Property
Parking
- Total spaces: 2
- Parking features: Attached, Garage Door Opener
- Attached garage spaces: 2
Features
- Levels: One
- Stories: 1
- Patio & porch: Patio
- Fencing: Back Yard,Wood
- Has view: Yes
- View description: Other
Lot
- Size: 8,712 Square Feet
- Features: Corner Lot, Sprinklers In Front, Sprinklers In Rear
Details
- Additional structures: Shed(s)
- Parcel number: 0164636556
- Zoning description: PUD
Construction
Type & style
- Home type: SingleFamily
- Architectural style: Other
- Property subtype: Single Family Residence
Materials
- Frame, Wood Siding
- Roof: Shingle
Condition
- Updated/Remodeled
- New construction: No
- Year built: 1991
Utilities & green energy
- Sewer: Public Sewer
- Water: Public
- Utilities for property: Cable Connected, Electricity Connected, Sewer Connected, Water Connected
Community & HOA
Community
- Security: Smoke Detector(s)
- Subdivision: Chimney Lakes
HOA
- Has HOA: Yes
- Amenities included: Pool, Basketball Court, Management - Off Site, Playground, Tennis Court(s)
- HOA fee: $123 quarterly
- HOA name: Chimney Lakes HOA
- HOA phone: 904-225-9070
Location
- Region: Jacksonville
Financial & listing details
- Price per square foot: $179/sqft
- Tax assessed value: $295,785
- Annual tax amount: $3,513
- Date on market: 7/7/2026
- Listing terms: Cash,Conventional,FHA,VA Loan
- Road surface type: Asphalt
Estimated market value
$355,400
$338,000 - $373,000
$2,081/mo
Price history
| Date | Event | Price |
|---|---|---|
| 7/13/2026 | Pending sale | $354,900$179/sqft |
Source:  realMLS #2153461 Report a problem realMLS #2153461 Report a problem | ||
| 7/7/2026 | Listed for sale | $354,900+95%$179/sqft |
Source: realMLS #2153461 Report a problem | ||
| 8/3/2016 | Sold | $182,000+1.1%$92/sqft |
Source: EXIT Realty solds #844812476745161316 Report a problem | ||
| 6/27/2016 | Pending sale | $180,000$91/sqft |
Source: EXIT REAL ESTATE GALLERY #834246 Report a problem | ||
| 6/22/2016 | Listed for sale | $180,000+5.9%$91/sqft |
Source: EXIT REAL ESTATE GALLERY #834246 Report a problem | ||
| 9/11/2004 | Sold | $169,900+31.7%$86/sqft |
Source: Public Record Report a problem | ||
| 5/22/2002 | Sold | $129,000$65/sqft |
Source: Public Record Report a problem | ||
Public tax history
| Year | Property taxes | Tax assessment |
|---|---|---|
| 2024 | $3,261 +3% | $212,788 +3% |
| 2023 | $3,166 +9.4% | $206,591 +3% |
| 2022 | $2,895 +0.8% | $200,574 +3% |
| 2021 | $2,872 +1% | $194,733 +1.4% |
| 2020 | $2,843 -21.7% | $192,045 -0.1% |
| 2019 | $3,630 +3.8% | $192,327 +4.9% |
| 2018 | $3,498 | $183,348 +8.8% |
| 2017 | $3,498 +7.1% | $168,593 +25.7% |
| 2016 | $3,267 +78.2% | $134,162 +0.7% |
| 2015 | $1,833 -0.9% | $133,230 +0.8% |
| 2014 | $1,850 | $132,173 +1.5% |
| 2013 | -- | $130,220 -7% |
| 2012 | -- | $139,953 -9.2% |
| 2011 | -- | $154,098 -9.4% |
| 2010 | -- | $170,152 -9.2% |
| 2009 | -- | $187,301 +5.7% |
| 2006 | -- | $177,234 +12.8% |
| 2005 | $2,453 | $157,068 +21.3% |
| 2004 | -- | $129,500 +1.9% |
| 2003 | $1,980 | $127,085 +12.2% |
| 2002 | -- | $113,231 +1.6% |
| 2001 | -- | $111,448 +3% |
| 2000 | -- | $108,202 +2.7% |
| 1999 | -- | $105,357 |
Find assessor info on the county website
Monthly payment
Est. payment
Payment breakdown
Explore the cost of this home by adjusting the details. Changes won't be saved.Climate risks
Neighborhood: Chimney Lakes
Nearby schools
GreatSchools rating
- 6/10Chimney Lakes Elementary SchoolGrades: PK-5Distance: 0.2 mi
- 2/10Chaffee Trail Middle SchoolGrades: 6-8Distance: 6.7 mi
- 2/10Westside High SchoolGrades: 9-12Distance: 4.3 mi
Schools provided by the listing agent
- Elementary: Chimney Lakes
- Middle: Westside
- High: Westside High School
Source: realMLS. This data may not be complete. We recommend contacting the local school district to confirm school assignments for this home.
- $289,9004 bd2 ba1.8k sqft8468 Country Bend Cir E, Jacksonville, FL 32244Off Market
- $284,6003 bd2 ba1.7k sqft8471 Gatepost Ct, Jacksonville, FL 32244Off Market
- $320,7003 bd2 ba2k sqft8480 Gatepost Ct, Jacksonville, FL 32244Off Market
- $289,5003 bd2 ba1.7k sqft8960 Country Bend Cir S, Jacksonville, FL 32244Off Market
- $317,8004 bd3 ba2.2k sqft8460 Country Bend Cir E, Jacksonville, FL 32244Off Market
- $331,8003 bd2 ba2.1k sqft8952 Country Bend Cir S, Jacksonville, FL 32244Off Market
- $328,4004 bd3 ba2.1k sqft8472 Gatepost Ct, Jacksonville, FL 32244Off Market
- $292,2003 bd2 ba1.8k sqft8968 Country Bend Cir S, Jacksonville, FL 32244Off Market
A local agent can set up tours, give advice and negotiate with sellers.
Similar homes
- $359,9004 bd2 ba2.4k sqft8499 BANDERA Circle W, Jacksonville, FL 32244For Sale
 MLS ID #2118927, CATHY SLOAN. realMLS
 - $375,0004 bd2 ba2.1k sqft9009 NEEDLEPOINT Place, Jacksonville, FL 32244For Sale
 MLS ID #2132074, NICOLE SMITH. realMLS
 - $398,0003 bd2 ba1.8k sqft8680 BANDERA Circle S, Jacksonville, FL 32244For Sale
 MLS ID #2154390, JULIE A THOMAS. realMLS
 - $315,0003 bd2 ba1.6k sqft9089 FORGEMAKER Court, Jacksonville, FL 32244For Sale
 MLS ID #2147645, KAREN FOLDS. realMLS
 - $284,0003 bd2 ba1.4k sqft8251 PEPPERWOOD Drive, Jacksonville, FL 32244For SaleMLS ID #2158034, CYNTHIA MARLER. realMLS
- $359,9003 bd2 ba1.5k sqft5825 OVELLA Road, Jacksonville, FL 32244For SaleMLS ID #2151280, SADIE BISHOP. realMLS
- $385,0003 bd2 ba2.1k sqft7920 VIVERA Court, Jacksonville, FL 32244For SaleMLS ID #2152227, EDMUND AKERS. realMLS
- $349,9004 bd3 ba2.8k sqft5537 SHADY PINE Street S, Jacksonville, FL 32244For SaleMLS ID #2129578, JULIE A THOMAS. realMLS
- $329,0004 bd2 ba1.6k sqft3196 LITCHFIELD Drive, Orange Park, FL 32065For SaleMLS ID #2140838, JULIO ARANGO PLLC. realMLS
- $320,0004 bd2 ba2.1k sqft5563 WESTLAND STATION Road, Jacksonville, FL 32244For SaleMLS ID #2149431, RUSSELL PEARSON. realMLS
- $315,0003 bd2 ba1.5k sqft7260 EAGLES PERCH Drive, Jacksonville, FL 32244For SaleMLS ID #2153671, CHRISTOPHER MOORE. realMLS
- $360,0003 bd2 ba1.9k sqft10727 PLUM HOLLOW Drive, Jacksonville, FL 32222For SaleMLS ID #2143990, ASHLEY RUTHERFORD. realMLS
- $319,0004 bd2 ba1.7k sqft736 BELLSHIRE Drive, Orange Park, FL 32065For SaleMLS ID #2154667, DELANEY HAKES LLC. realMLS
- $325,0004 bd2 ba1.7k sqft1641 SPRING OAKS Lane, Jacksonville, FL 32221For SaleMLS ID #2157311, STEVEN KOLENO. realMLS
- $339,0003 bd2 ba1.5k sqft1452 MARCIA Drive, Orange Park, FL 32073For SaleMLS ID #2156467, CHRIS WHITNEY. realMLS
- $354,0004 bd2 ba1.9k sqft10905 STANTON HILLS Drive E, Jacksonville, FL 32222For SaleMLS ID #2150606, STEVEN RICKETTS. realMLS
- $389,0004 bd2 ba1.9k sqft764 CAMP FRANCIS JOHNSON Road, Orange Park, FL 32065For SaleMLS ID #2151390, MORGAN MARIE STOKES. realMLS
- $299,9003 bd2 ba1.4k sqft342 WILDBERRY Court, Orange Park, FL 32073For SaleMLS ID #2149209, CHRYSTELLE ANCELOT. realMLS
- $309,9003 bd2 ba1.7k sqft4413 HANGING MOSS Drive, Orange Park, FL 32073For SaleMLS ID #2148853, MORGAN MARIE STOKES. realMLS
- $325,0003 bd2 ba1.8k sqft1212 CRESTFIELD Road, Jacksonville, FL 32205For SaleMLS ID #2157919, MADDY MARTINEZ. realMLS
