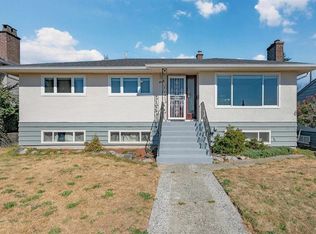
Beautiful Edwardian 6 bdrm, 3 full bathrm CHARACTER home has been completely upgraded! Feats incl 200 Amp upgraded electrical thruout, new ducts, high E furnace, low E windows, lam. flr on mn, attic fully insulated, ext walls reinsulated (2006) & continuous gutters installed, new front porch, new drain tile W side, bsmt comp renoe'd w/ new kitch(2025), insulated bsmt walls, & insulated subfloor. New back deck (2016), new roof (2022), new kitch on mn & new flr (2026), new ext fence & more. Views of N mtns from deck & Mt Baker from front porch. Wheelchair friendly 2bdrm bsmt suite. ENERGUIDE rating of 74! Great central loc close to schools/transit. Across from Caribou Park! Lovely fenced yard /gardeners paradise! Wonderful home w/ an absolute ton of quality work done!
For sale
C$1,449,900
8965 Armstrong Ave, Burnaby, BC V3N 2H9
6beds
3,239sqft
Single Family Residence
Built in 1911
4,356 Square Feet Lot
$-- Zestimate®
C$448/sqft
C$-- HOA
What's special
High e furnaceLow e windowsAttic fully insulatedContinuous gutters installedNew front porchInsulated subfloor
- 13 days
- 136
- 10
Zillow last checked:
Listing updated:
Listed by:
E. (Ted) Tweedie,
Team 3000 Realty Ltd. Brokerage
Source: Greater Vancouver REALTORS®,MLS®#: R3180646 Originating MLS®#: Greater Vancouver
Facts & features
Interior
Bedrooms & bathrooms
- Bedrooms: 6
- Bathrooms: 3
- Full bathrooms: 3
Heating
- Forced Air, Natural Gas
Appliances
- Included: Washer/Dryer, Dishwasher, Stove
Features
- Storage
- Windows: Window Coverings
- Basement: Full
- Number of fireplaces: 1
- Fireplace features: Gas
Interior area
- Total structure area: 3,239
- Total interior livable area: 3,239 sqft
Video & virtual tour
Property
Parking
- Total spaces: 1
- Parking features: Carport, Open, Rear Access, Asphalt, Concrete
- Carport spaces: 1
- Has uncovered spaces: Yes
Features
- Levels: Two
- Stories: 2
- Has view: Yes
- View description: north shore mtn view/mt baker
- Frontage length: 45
Lot
- Size: 4,356 Square Feet
- Dimensions: 45 x 98.00
- Features: Central Location
Construction
Type & style
- Home type: SingleFamily
- Property subtype: Single Family Residence
Condition
- Year built: 1911
Community & HOA
Community
- Features: Near Shopping
HOA
- Has HOA: No
Location
- Region: Burnaby
Financial & listing details
- Price per square foot: C$448/sqft
- Annual tax amount: C$5,241
- Date on market: 11/3/2026
- Ownership: Freehold NonStrata
Price history
Price history is unavailable.
Public tax history
Tax history is unavailable.
Climate risks
Neighborhood: Cariboo
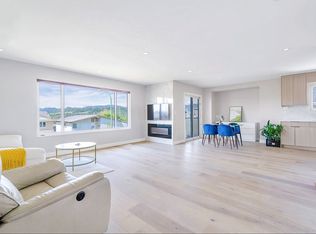


Similar homes
- C$1,459,0004 bd3 ba2.1k sqft5743 Saint Margarets St, Vancouver, BC V5R 3H6For Sale
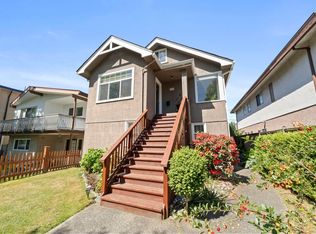 MLS ID #R3183680, Raymond Dich PREC*, Stonehaus Realty Corp. Brokerage. Greater Vancouver REALTORS®
- C$1,248,0006 bd3 ba3.2k sqft342 8th Ave E, New Westminster, BC V3L 4K8For Sale
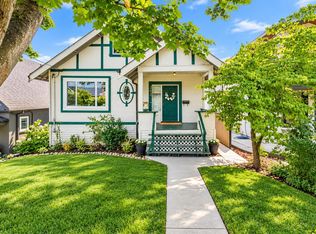 MLS ID #R3176517, Rimpy Hothi PREC*, Sutton Group-West Coast Realty Brokerage. Greater Vancouver REALTORS®
- C$1,499,0003 bd2 ba1.9k sqft4139 Pandora St, Burnaby, BC V5C 2B2For Sale
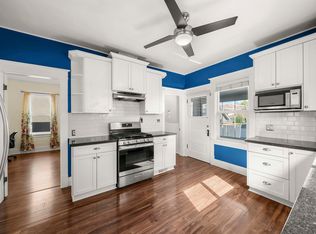 MLS ID #R3183182, Andy Mah PREC*, Rennie & Associates Realty Ltd. Brokerage. Greater Vancouver REALTORS®
- C$1,799,0006 bd4 ba2.4k sqft6407 Clinton St, Burnaby, BC V5E 1A3For Sale
 MLS ID #R3183316, Maggie Zhu PREC*, RE/MAX Crest Realty Brokerage. Greater Vancouver REALTORS®
